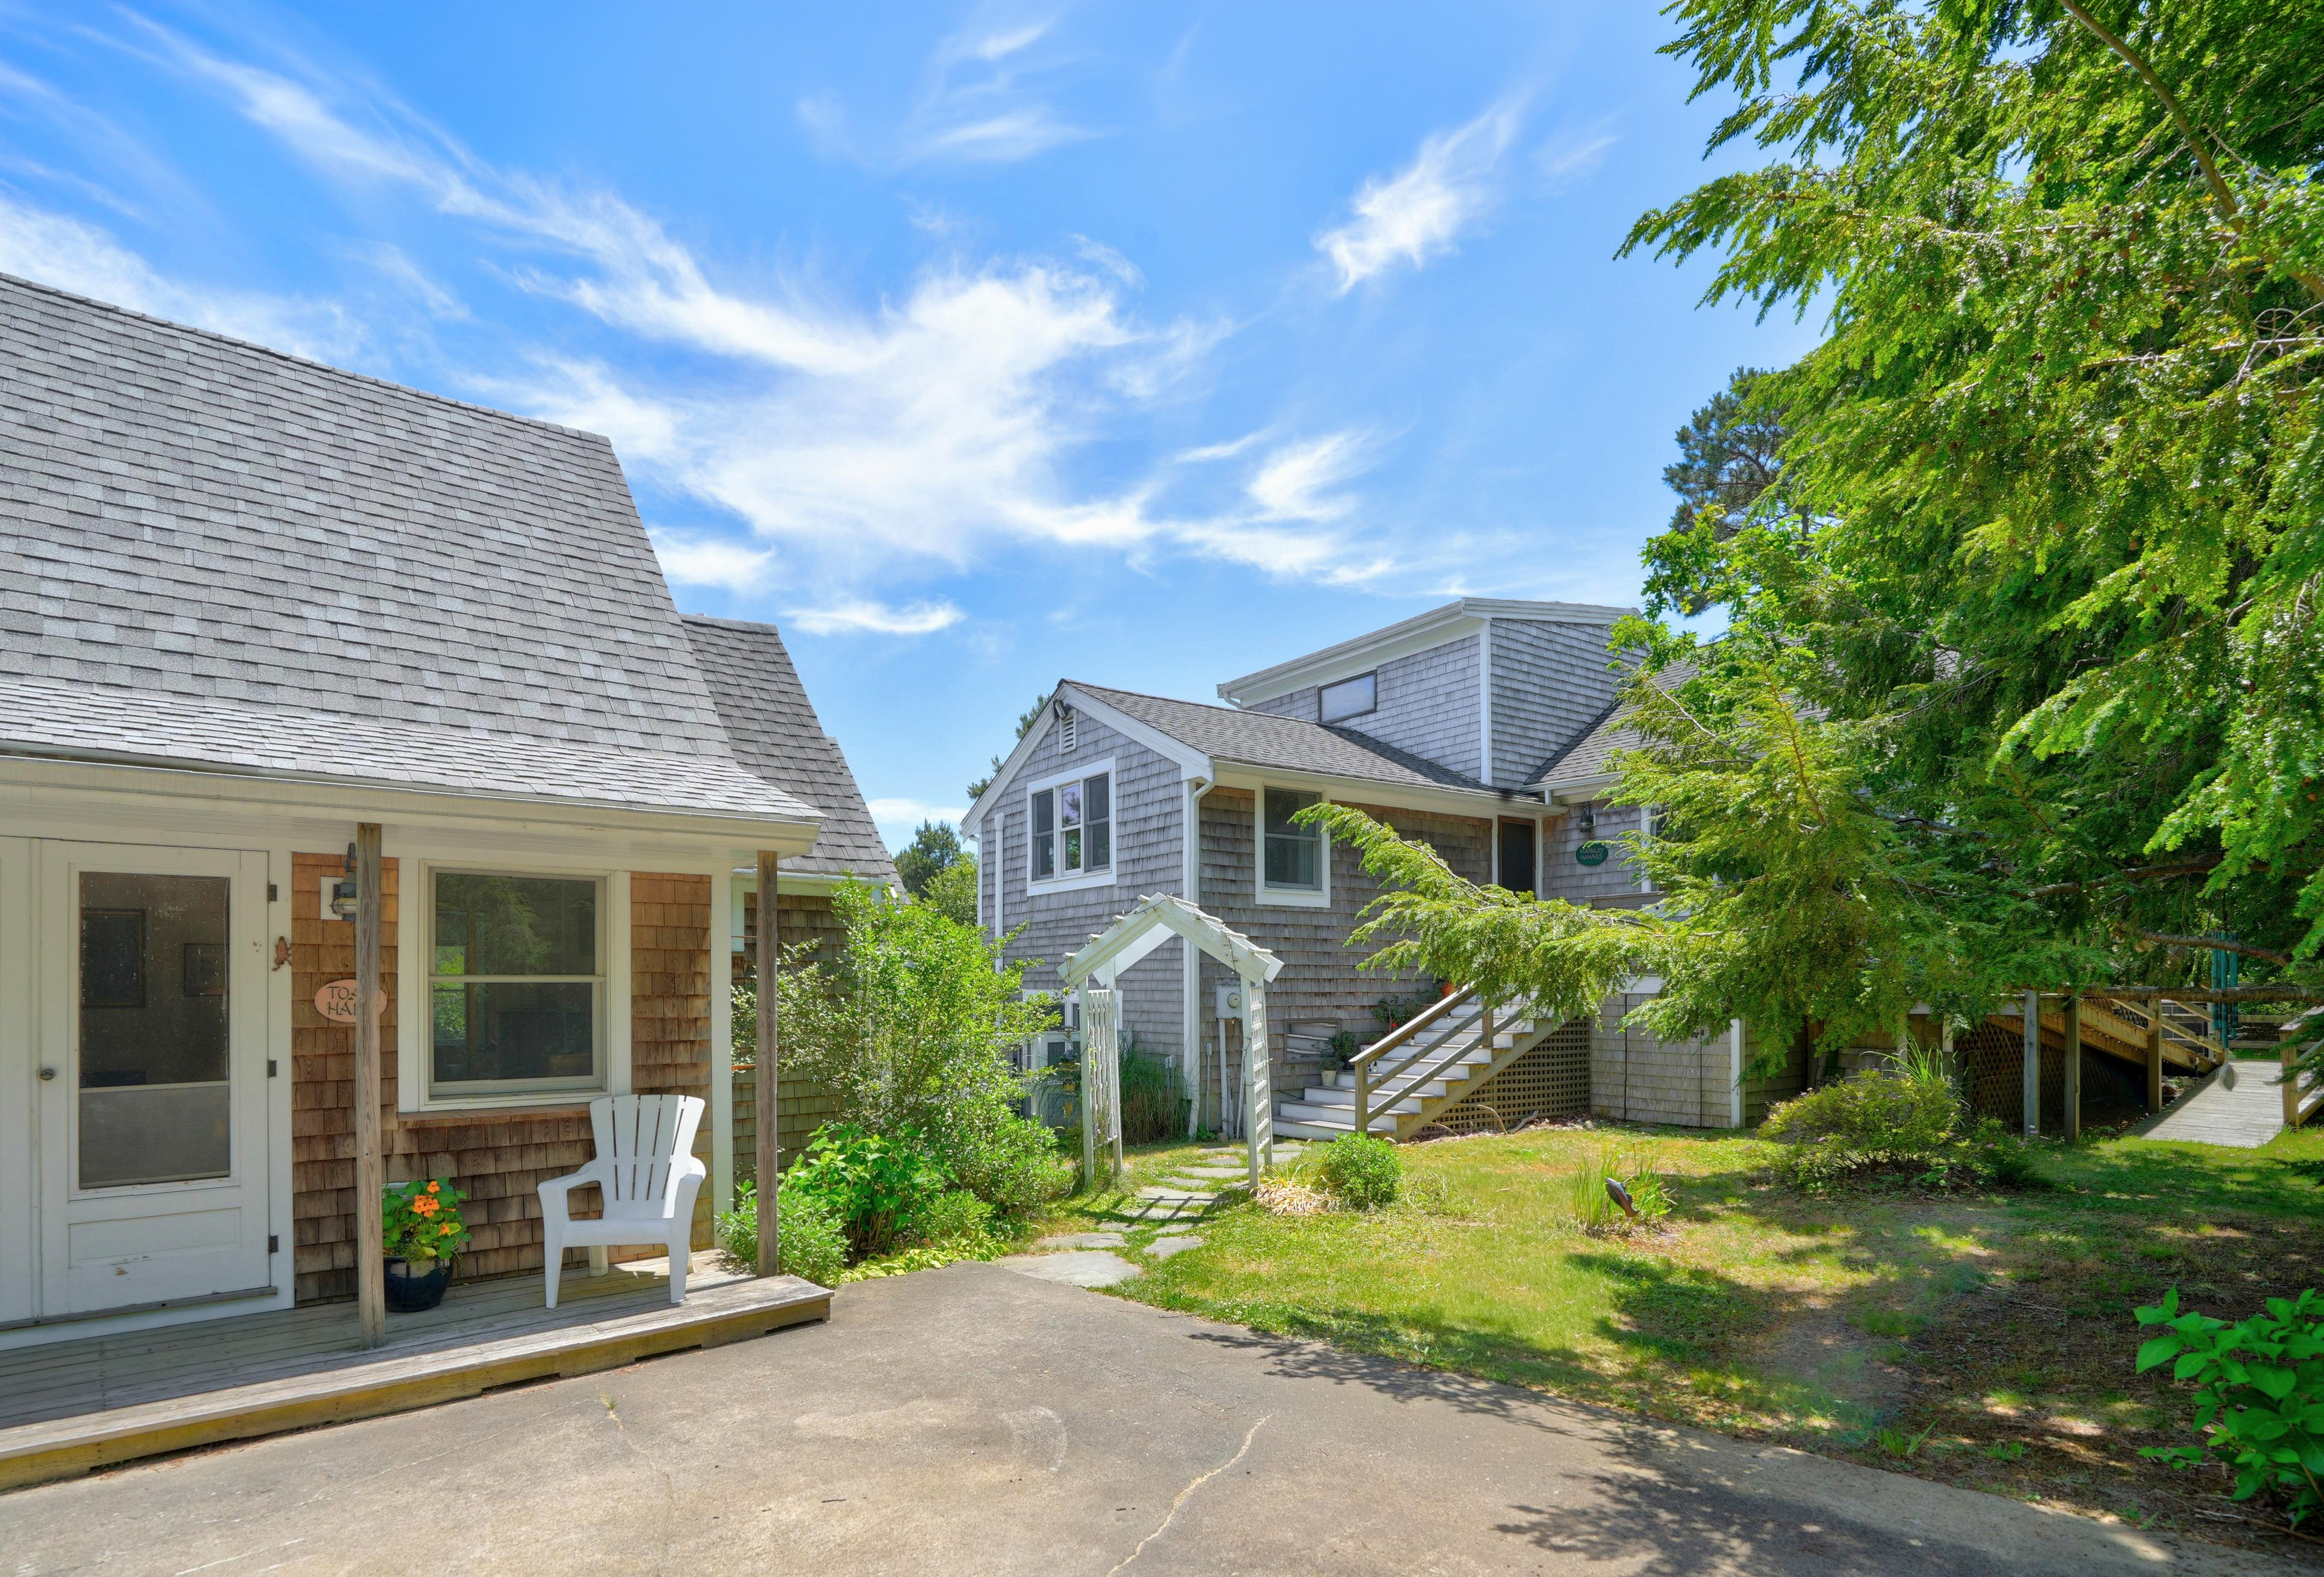
Property photo 1
Property photo 2
Property photo 3
Property photo 4
Property photo 5
4 Beds
3 Baths
3,233 sqft

$1,760,000

188 Vineyard Meadow Farms Road, West Tisbury MA, 02575

Price per sqft$544.39
Built in1976
Property size3,233 sqft
Property typeResidential

Overview

Active

Listed Apr 20, 2026

Updated 43h ago

House & Guesthouse near Long Point Beach! The Island's coveted south shore is just minutes from this charming West Tisbury compound, where the connection to nature is seamless. The main house sits high atop the trees and overlooks a park-like, fenced-in backyard, perfect for kids and dogs. The yard also encompasses a sweet vegetable garden, a storage shed, and outdoor shower. Inside, find an open floor plan with natural light streaming in from windows and skylights. The kitchen flows to the dining area, which flows to the spacious living room anchored by a wood-burning stove for cozy ambience. Also on this level is the primary bedroom with two closets, and a large full bathroom with a soaking tub and separate tiled shower. The larger, open loft upstairs offers versatile living space perfect for reading, television, or spillover guests. Downstairs on ground level is another full bathroom and two bedrooms plus a light-filled home office with a convenient exterior access. Other features for the main house are a new furnace and 4 mini splits for air conditioning. Last but not least, adding tremendous value to the property, is a beautiful, spacious guesthouse with every detail curated for comfort and style; central air and heat, a living room with a gas fireplace, a full eat-in kitchen, a bedroom with two closets, a full bathroom, a bonus attic room, and a deck perfect for bird watching while listening to the distant rhythm of the Atlantic! This property is not to be missed! Note: At closing Seller will credit Buyer for 4-bedroom septic system upgrade. See design by VLSE in documents.

$11,709/mo

Est. mortgage payment based on a $1,760,000 home price.

All estimates are provided by Luxury Presence for informational purposes only. Actual amounts may vary.

Additional information

MLS® ID
43626
Available since
April 20, 2026

Interior Features

Bedrooms
4
Bathrooms
3
Fireplace
Yes
Cooling
Yes
Heating
Yes
Basement
Yes

Exterior Features

Lot Size
1.4 Acres

Other Property Details

Taxes
$8,914
Tax Frequency
Annually

 Courtesy of Idalyn Macchia Gilstad | Wallace & Co. Sotheby's International Realty

Based on information from DASH - Sotheby's International Realty (SIR) as of 10/10/2026. This information is for your personal, non-commercial use and may not be used for any purpose other than to identify prospective properties you may be interested in purchasing. The display of MLS data is usually deemed reliable but is NOT guaranteed accurate by the MLS. Buyers are responsible for verifying the accuracy of all information should investigate the data themselves or retain appropriate professionals. Information from sources other than the Listing Agent may have been included in the MLS data. Unless otherwise specified in writing, Broker/Agent has not and will not verify any information obtained from other sources. The Broker/Agent providing the information contained herein may or may not have been the Listing and/or Selling Agent. 

©2026 DASH - Sotheby's International Realty (SIR). All rights reserved. 

Data last updated 6:49 AM UTC, 10/10/2026

Powered by Luxury Presence