Property photo 1
Property photo 2
Property photo 3
Property photo 4
Property photo 5
5 Beds
4 Baths

$2,947,200

186 Rosedale Heights Dr, Toronto ON, M4T 1C9

Property typeResidential

Overview

Active

Listed Sep 14, 2026

Updated 8h ago

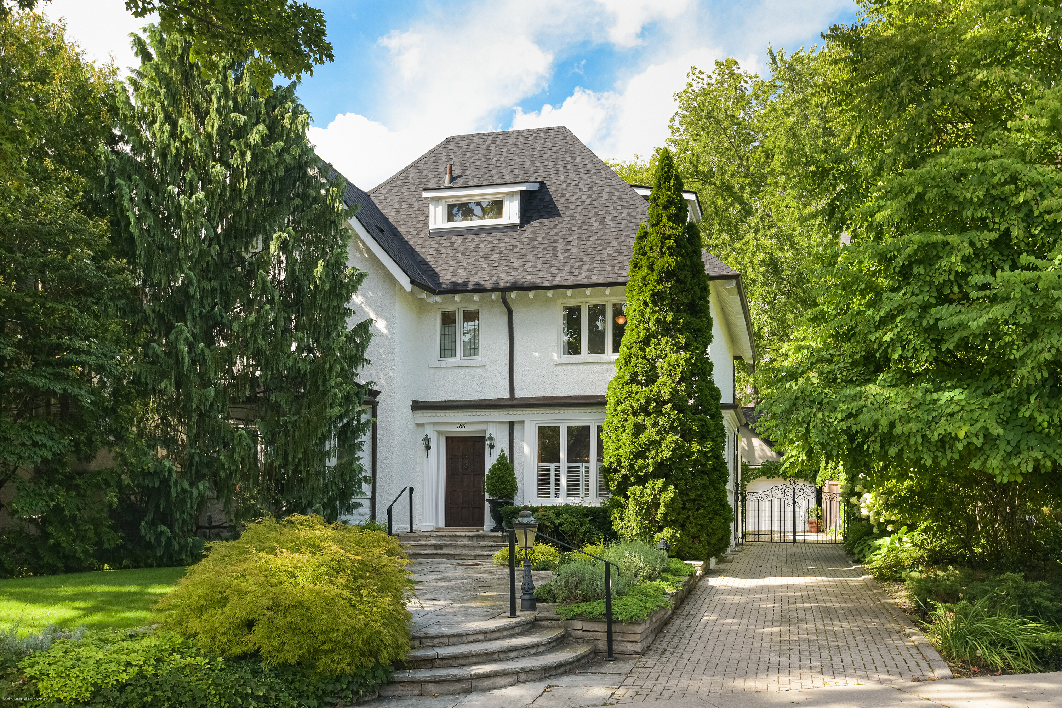
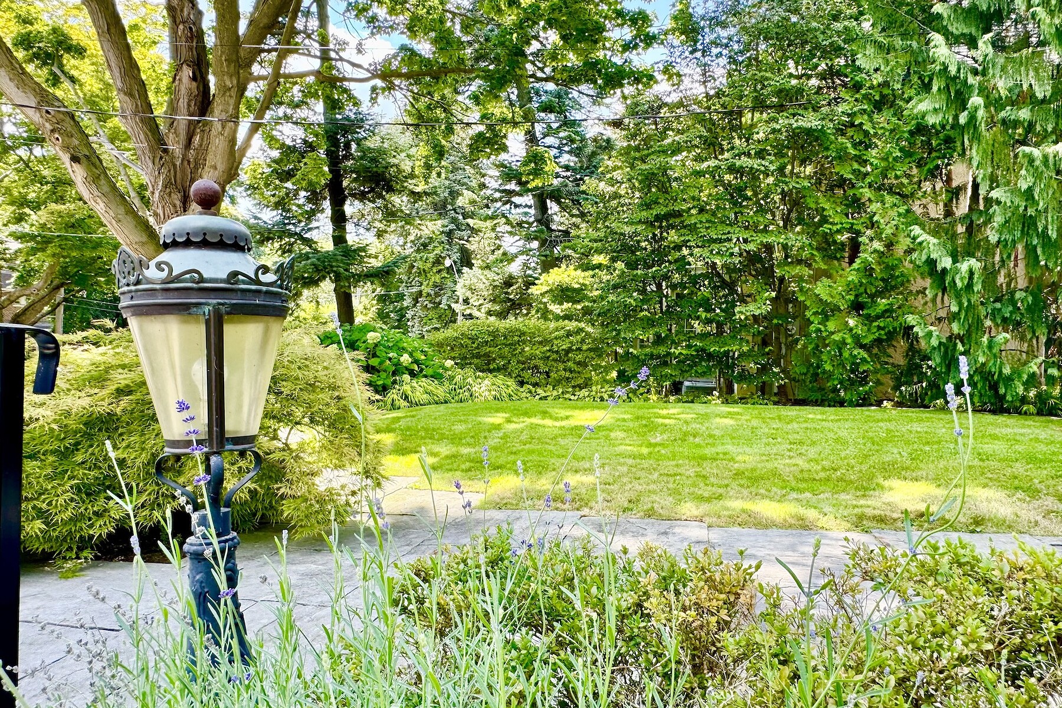
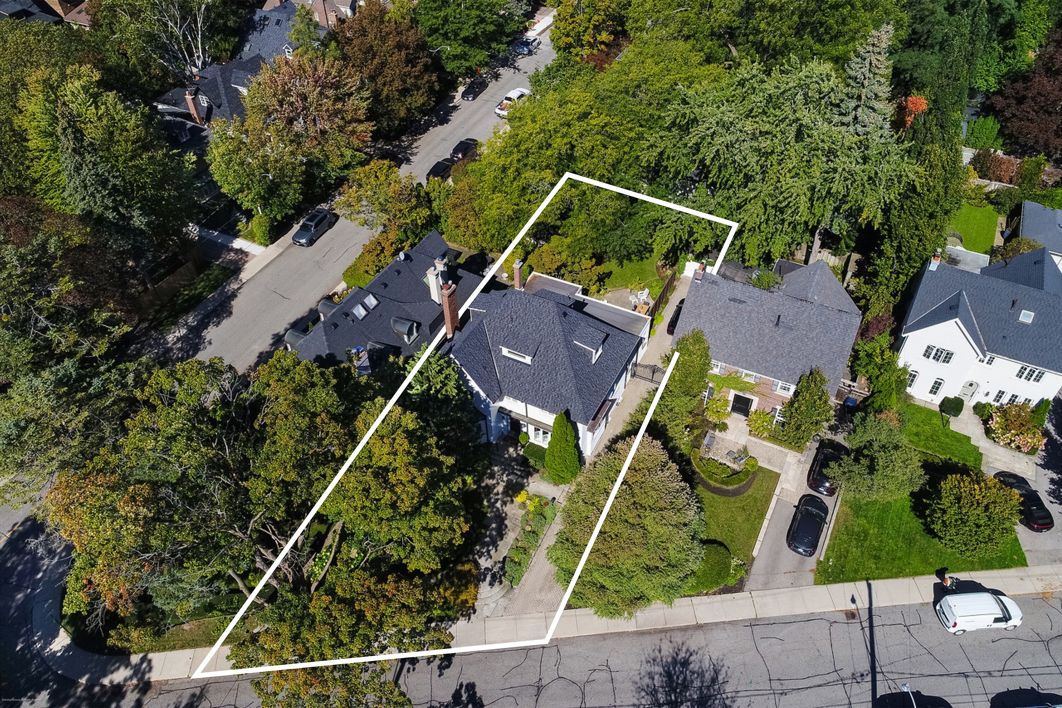
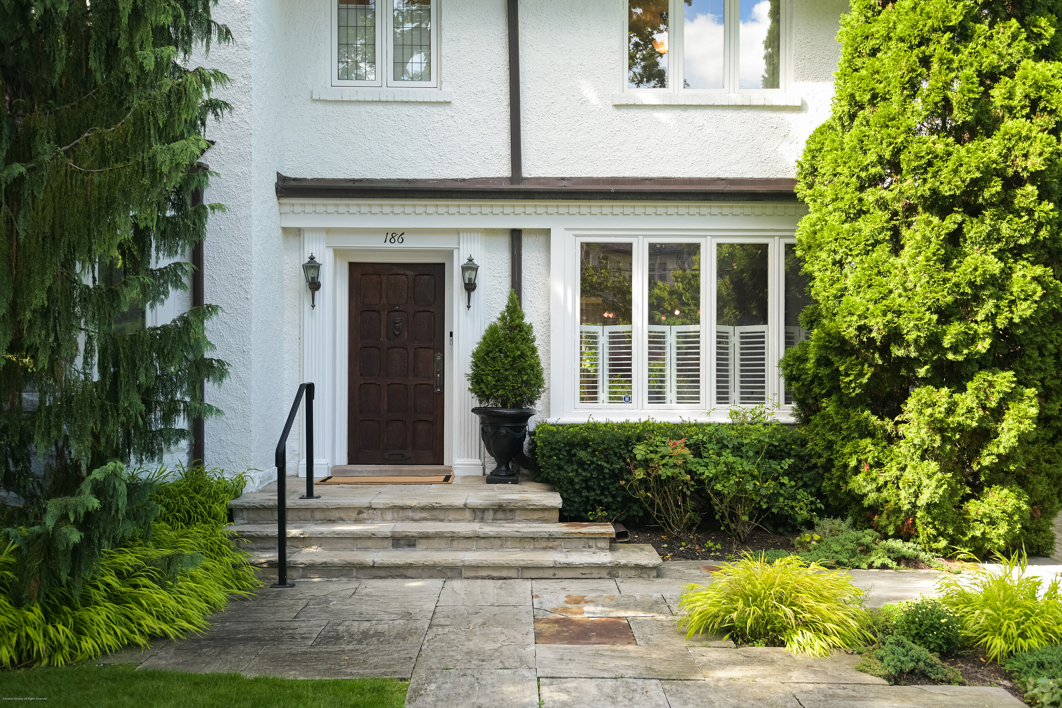
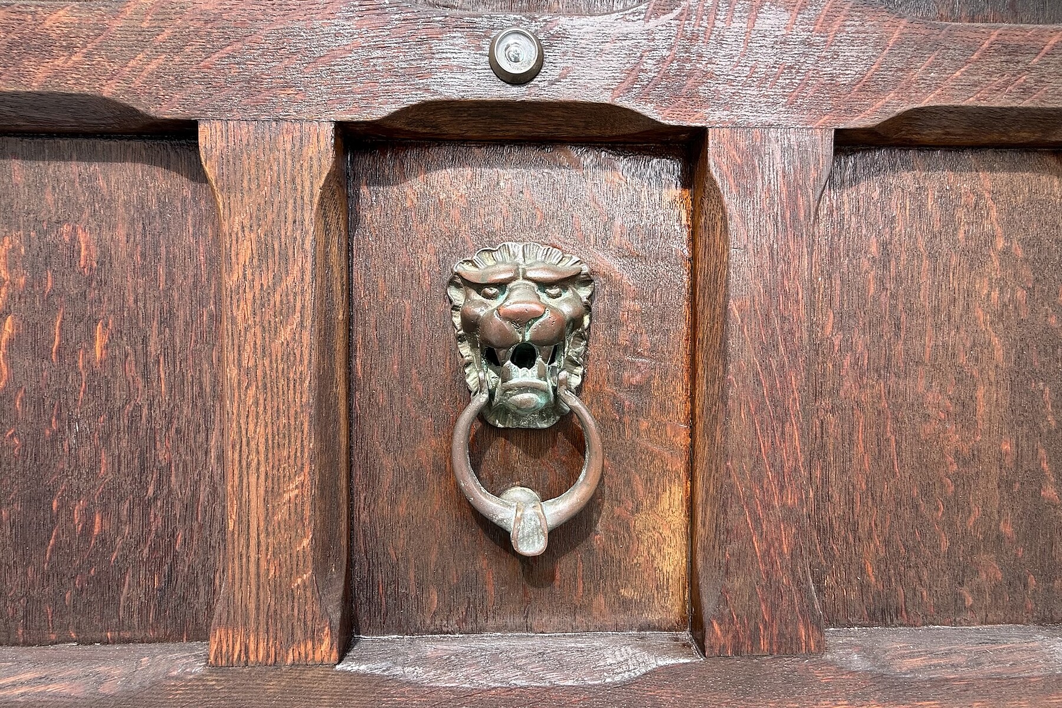
Set on a wide, beautifully landscaped 57' x 130' lush lot, 186 Rosedale Heights Drive makes a memorable first impression. A flagstone walkway, Victorian wrought iron lamp posts and back gate, mature trees, manicured shrubs and flowing lavender leading to a Castle-esque front door with a lion's head knocker. Welcome Home. This gracious 2 1/2-storey, centre-hall home is a perfect blend of Arts and Crafts architecture and English Country estate allure with approx. 3,660 sf of finished living space. Ideal for a large family with room to roam and equally suited for a couple with dual offices who love to entertain and keep bedrooms for visiting family and friends. The formal living / music room has a wood-burning fireplace with a Louis XV-style carved marble mantel and adjoining library/family room overlooking the garden has a gas fireplace. Eternally etched with good vibrations, students from the Glen Gould studio practice here weekly and have played during arts fundraisers. The exceptionally wide dining room is equally suited for classic dining arrangement or a generous round table for memorable gatherings. The bright eat-in kitchen overlooks the private back garden featuring granite counters, 2 dishwashers, Sub-Zero and wine fridges, a warming drawer, plus a B/I desk. The centre island offers room to work or dine. A pantry (or additional closet) and convenient sink station beside the back door add to ease of entertaining, gardening and everyday family life wonderfully easy—even providing the perfect spot for washing muddy paws. A powder room by the back garden entrance is ideal for indoor or outdoor living. Main floor laundry was added to the main floor in more recent years. The spacious primary bedroom has a 5 pc ensuite and W/I Closet. Two additional bedrooms share a 4 piece bathroom. The third floor has 2 versatile rooms for a gym, office or bedroom and three-piece bathroom. The lower level has a large playroom / theatre or billiards room and large utility storage room with sink. The professionally landscaped irrigated gardens features a Japanese zen inspired privacy seating bench separating the ivy clad one car garage. Beautiful, elegant, cozy, and comfortable home walking distance to both Whitney Public School and Our Lady of Perpetual Help Catholic School, parks. nature paths, tennis courts, baseball, and walking bridge to Rosedale Summerhill Market and shops. Serene Moore Park offers one of the best lifestyles in Toronto.

$19,608/mo

Est. mortgage payment based on a $2,947,200 home price.

All estimates are provided by Luxury Presence for informational purposes only. Actual amounts may vary.

Additional information

MLS® ID
C13778234
Available since
September 14, 2026

Interior Features

Bedrooms
5
Bathrooms
4
Cooling
Yes
Basement
No

 Courtesy of Lisa Marie Doorey | Sotheby's International Realty Canada

Based on information from DASH - Sotheby's International Realty (SIR) as of 10/11/2026. This information is for your personal, non-commercial use and may not be used for any purpose other than to identify prospective properties you may be interested in purchasing. The display of MLS data is usually deemed reliable but is NOT guaranteed accurate by the MLS. Buyers are responsible for verifying the accuracy of all information should investigate the data themselves or retain appropriate professionals. Information from sources other than the Listing Agent may have been included in the MLS data. Unless otherwise specified in writing, Broker/Agent has not and will not verify any information obtained from other sources. The Broker/Agent providing the information contained herein may or may not have been the Listing and/or Selling Agent. 

©2026 DASH - Sotheby's International Realty (SIR). All rights reserved. 

Data last updated 5:36 AM UTC, 10/11/2026

Powered by Luxury Presence