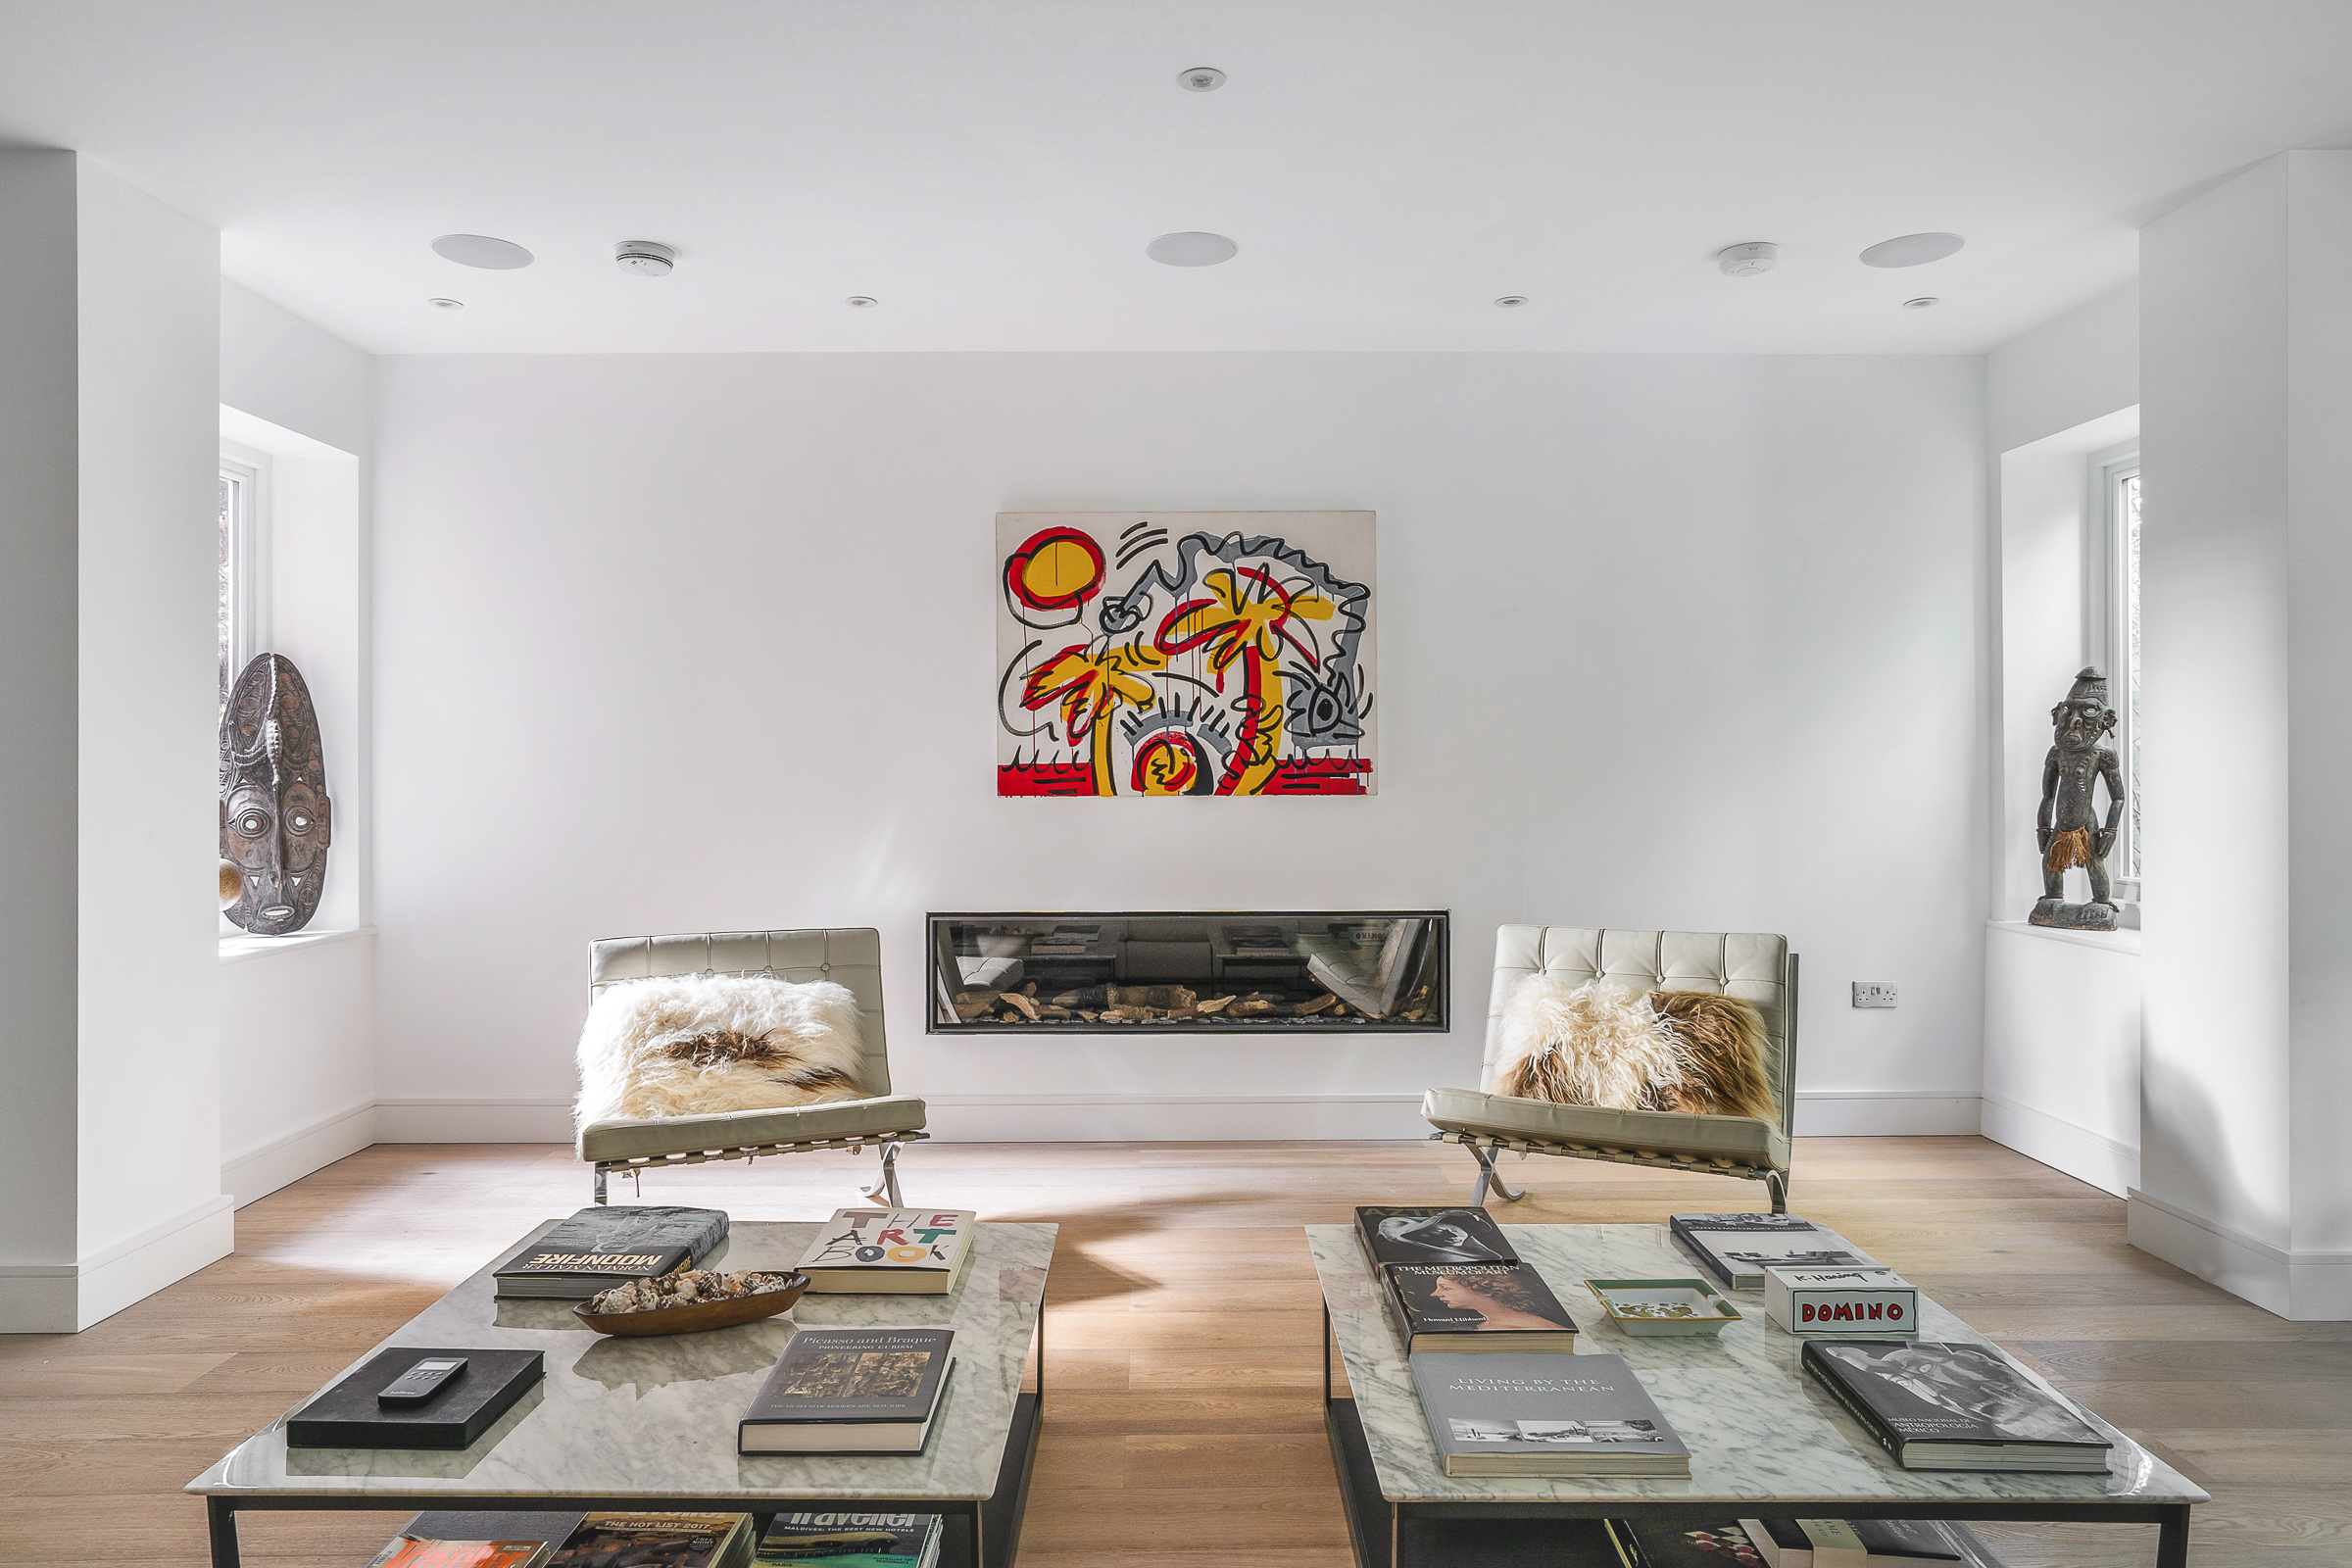
Property photo 1
Property photo 2
Property photo 3
Property photo 4
Property photo 5
5 Beds
5 Baths
5,191 sqft

$2,639,900

Clementine House, London Road, Berkshire ENG, SL5 7EQ

Price per sqft$508.55
Property size5,191 sqft
Property typeResidential

Overview

Active

Listed Sep 7, 2026

Updated 1h ago

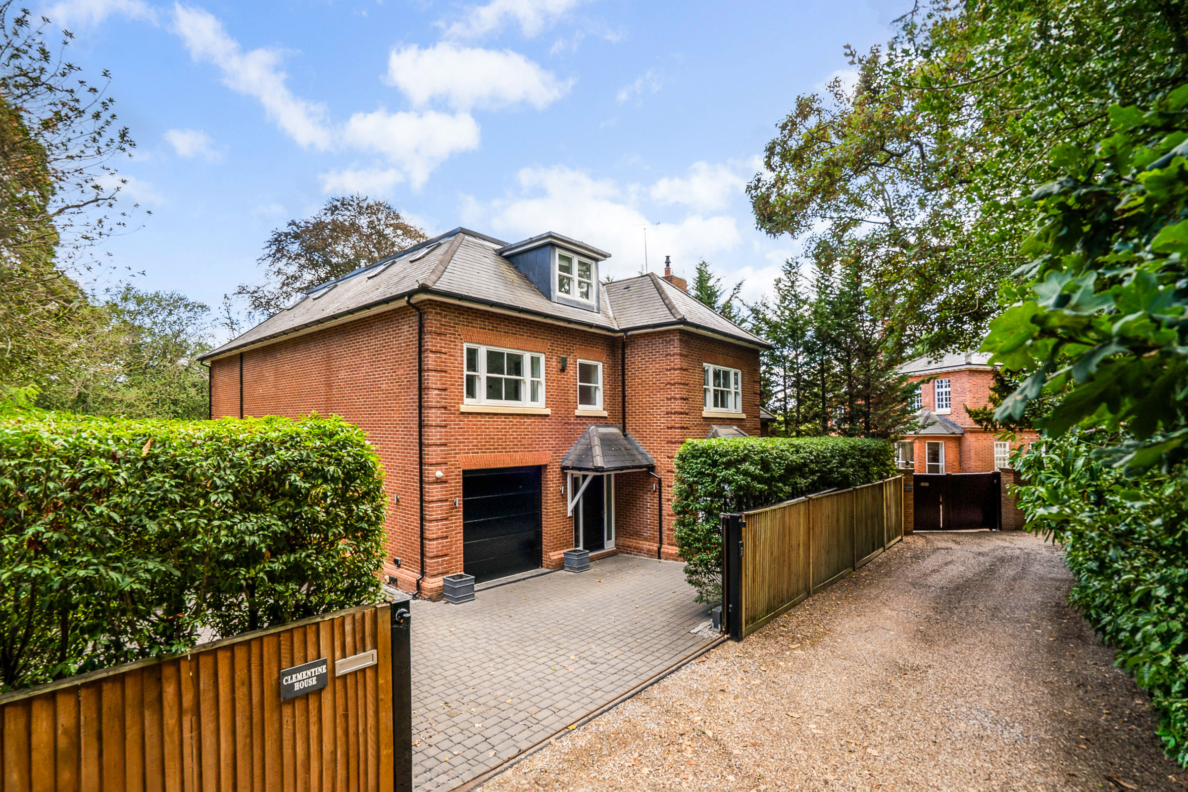
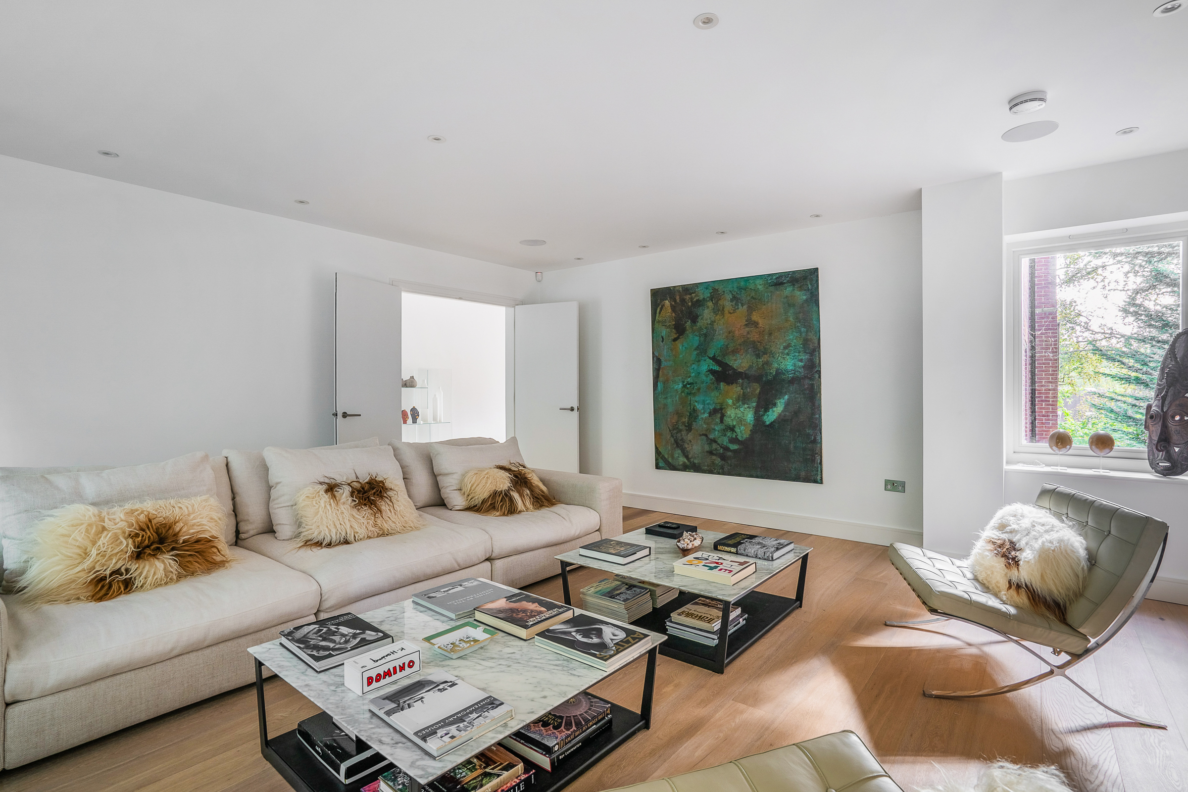
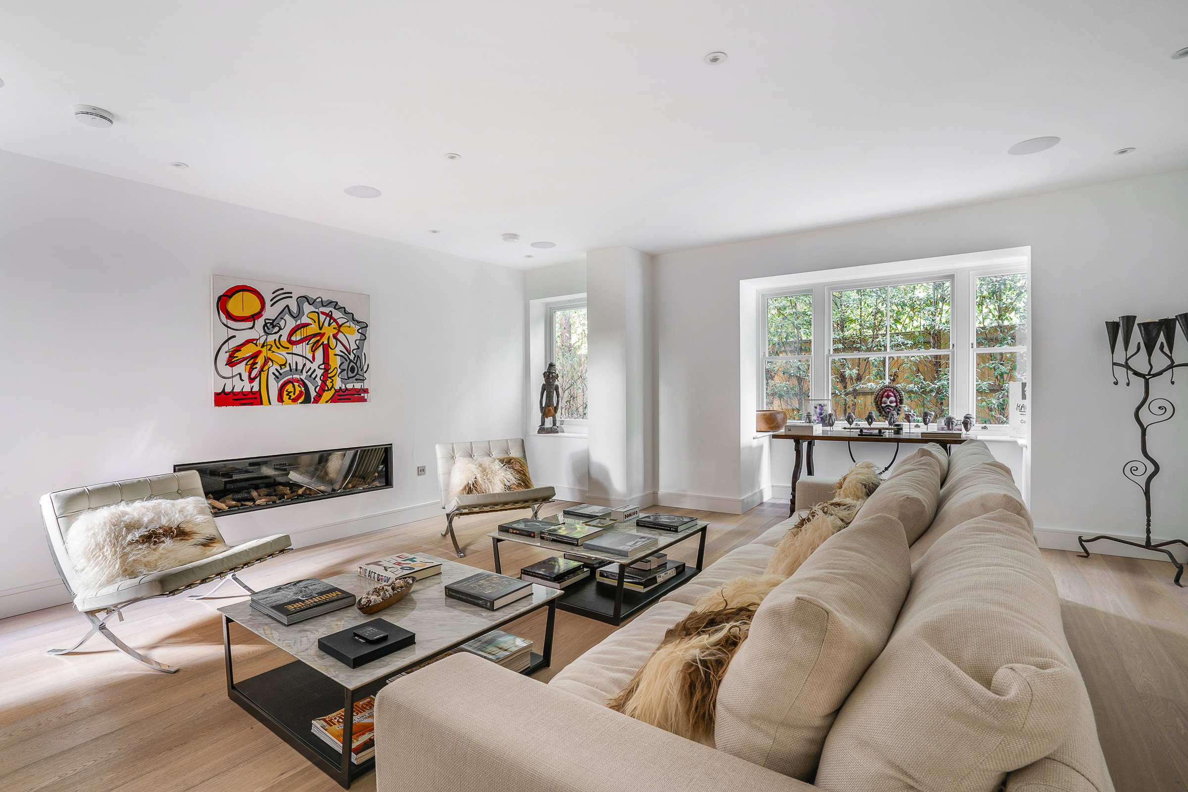
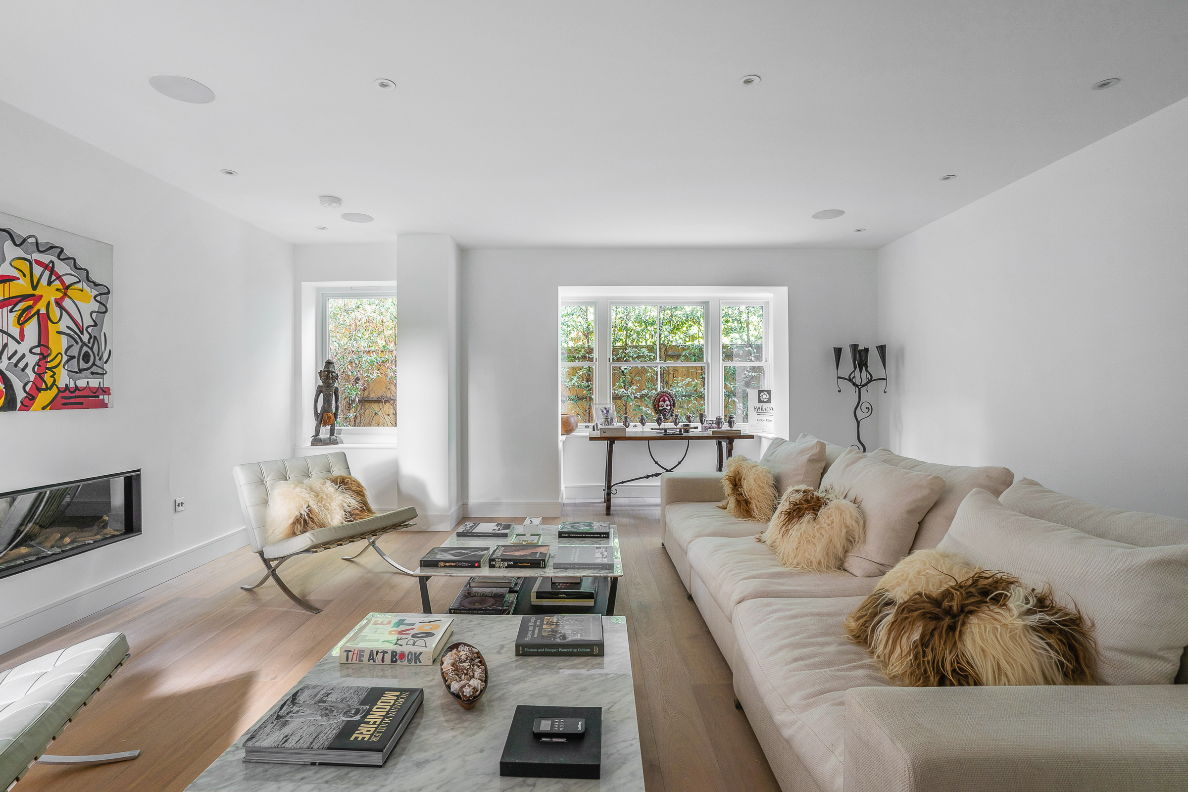
Set behind secure electric gates, Clementine House is a striking five-bedroom residence extending to approximately 5,191 sq ft across three floors. Designed with a focus on light, space and contemporary living, the house enjoys views over mature greenery, creating a considered connection between the interiors and their natural surroundings. The interiors are defined by a bright, open-plan aesthetic, with the kitchen, dining and living areas arranged to create a natural flow throughout the principal living spaces. High ceilings and a crisp white palette enhance the sense of space, while marble features in the kitchen and bathrooms add a refined finish. Light-toned wood flooring and underfloor heating across the lower floor introduce warmth and comfort. The ground floor is approached through an impressive 27-foot reception hall, leading to a formal front reception room suited to entertaining. At the heart of the home, a bespoke open-plan kitchen with integrated Gaggenau appliances and a dining area provides a generous setting for both everyday family life and larger gatherings, and is complemented by a utility room and integrated single garage. The first floor is dedicated in part to the principal bedroom suite, with a generous bedroom, two dressing rooms, an en-suite bathroom and direct access to a large private balcony. Two further double bedrooms are located on this floor, each with its own en-suite bathroom and dressing area. The second floor provides two additional bedrooms, a shared bathroom and two substantial eaves storage areas, offering flexibility for family and guests. A gated driveway completes the property, while the well-planned accommodation balances generous entertaining spaces with comfortable private quarters. Clementine House is conveniently positioned for the shops, restaurants and amenities of Sunningdale and Ascot High Street, with Sunningdale and Ascot stations providing direct rail connections towards London Waterloo.

$17,563/mo

Est. mortgage payment based on a $2,639,900 home price.

All estimates are provided by Luxury Presence for informational purposes only. Actual amounts may vary.

Additional information

MLS® ID
UK-S-08235
Available since
September 7, 2026

Interior Features

Bedrooms
5
Bathrooms
5
Basement
No

 Courtesy of James Phillips | United Kingdom Sotheby's International Realty

Based on information from DASH - Sotheby's International Realty (SIR) as of 10/11/2026. This information is for your personal, non-commercial use and may not be used for any purpose other than to identify prospective properties you may be interested in purchasing. The display of MLS data is usually deemed reliable but is NOT guaranteed accurate by the MLS. Buyers are responsible for verifying the accuracy of all information should investigate the data themselves or retain appropriate professionals. Information from sources other than the Listing Agent may have been included in the MLS data. Unless otherwise specified in writing, Broker/Agent has not and will not verify any information obtained from other sources. The Broker/Agent providing the information contained herein may or may not have been the Listing and/or Selling Agent. 

©2026 DASH - Sotheby's International Realty (SIR). All rights reserved. 

Data last updated 5:46 AM UTC, 10/11/2026

Powered by Luxury Presence