Property photo 1
Property photo 2
Property photo 3
Property photo 4
Property photo 5
2 Beds
1 Bath
1,055 sqft

Contact for Price

21A Alexandra Road, Wellington City WGN, 6021

Property size1,055 sqft
Property typeOther

Overview

Active

Listed Oct 7, 2026

Updated 2h ago

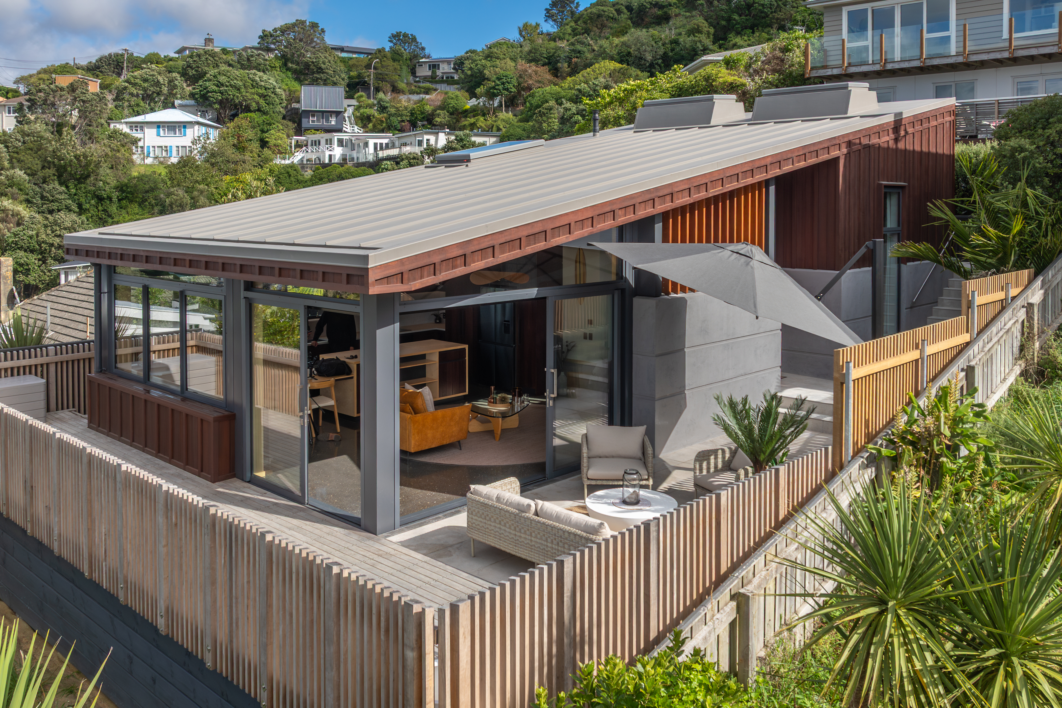
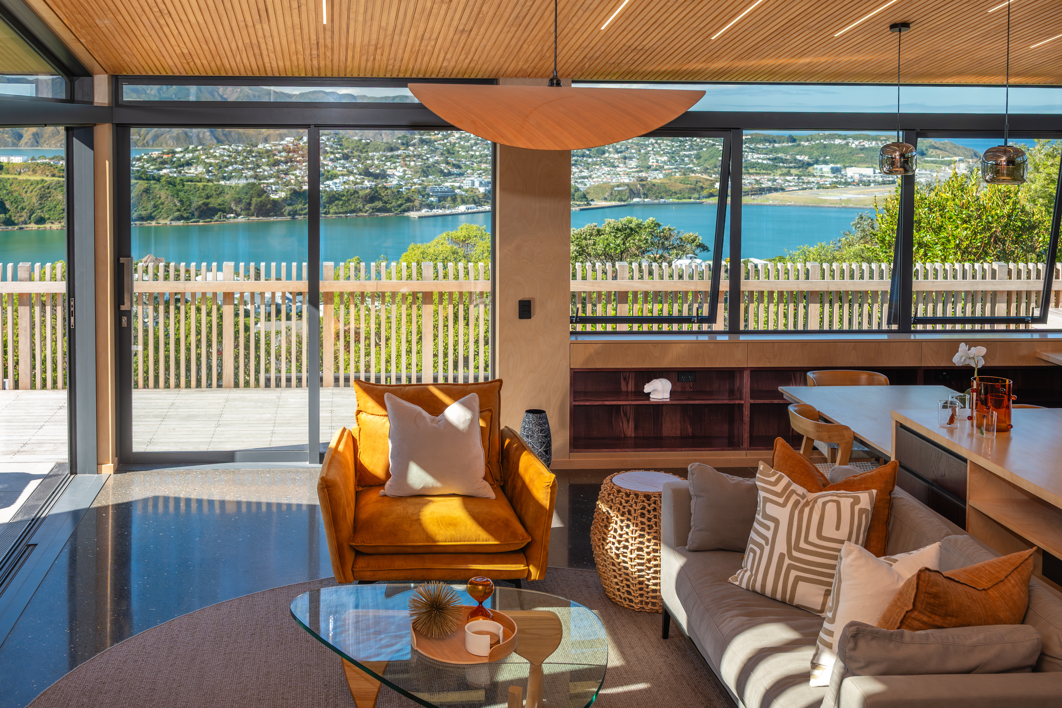
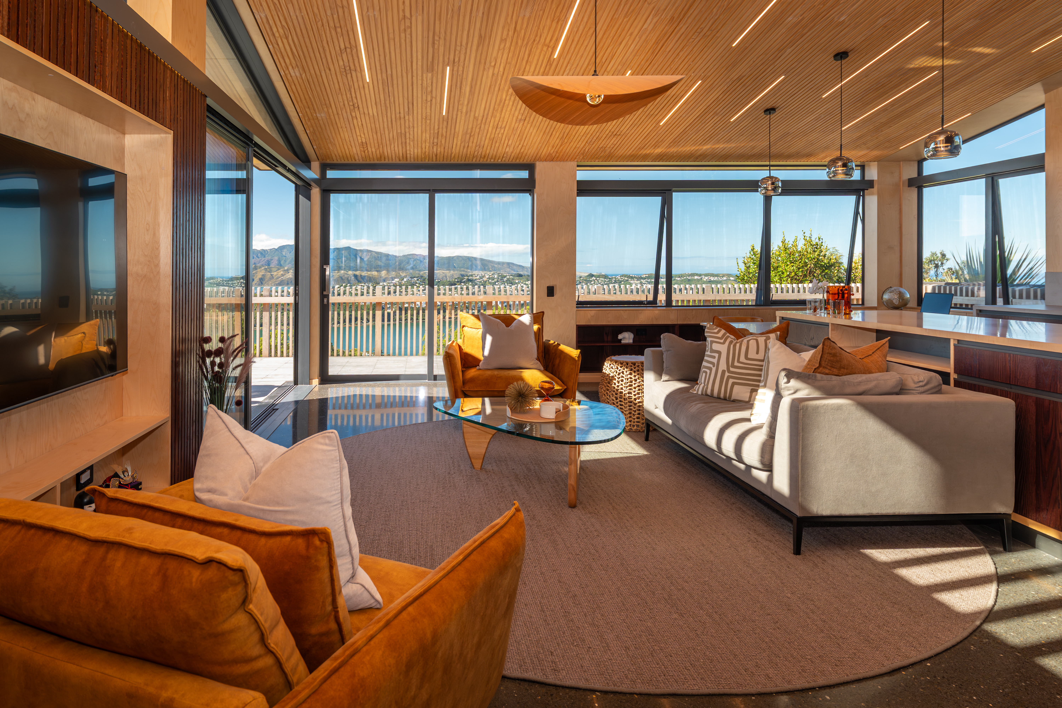
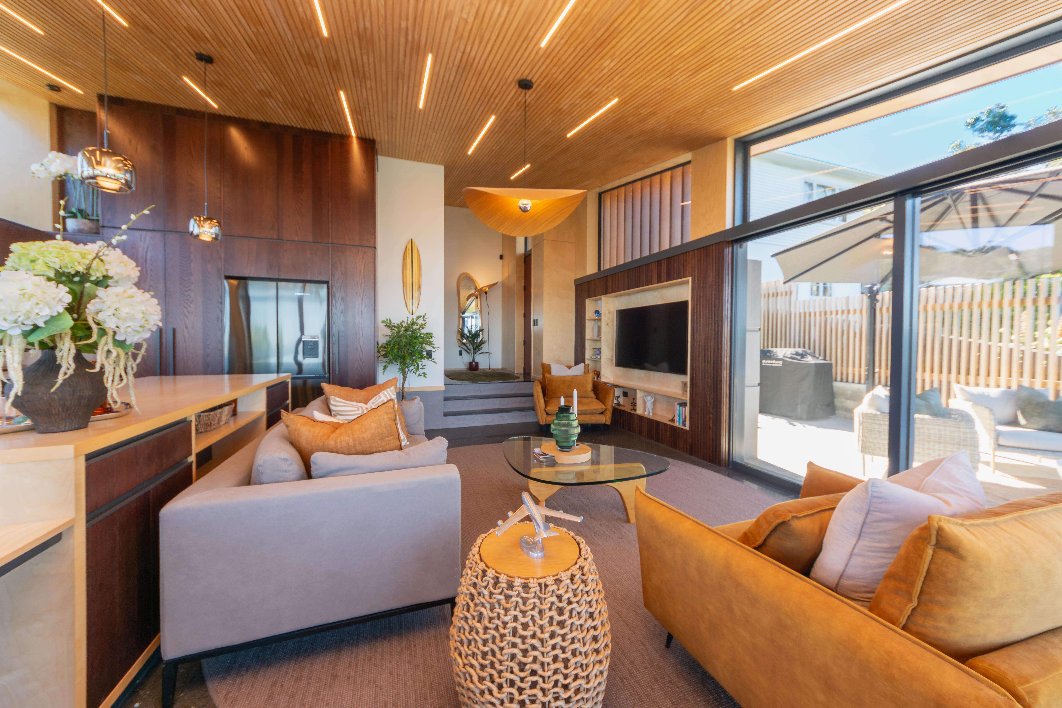
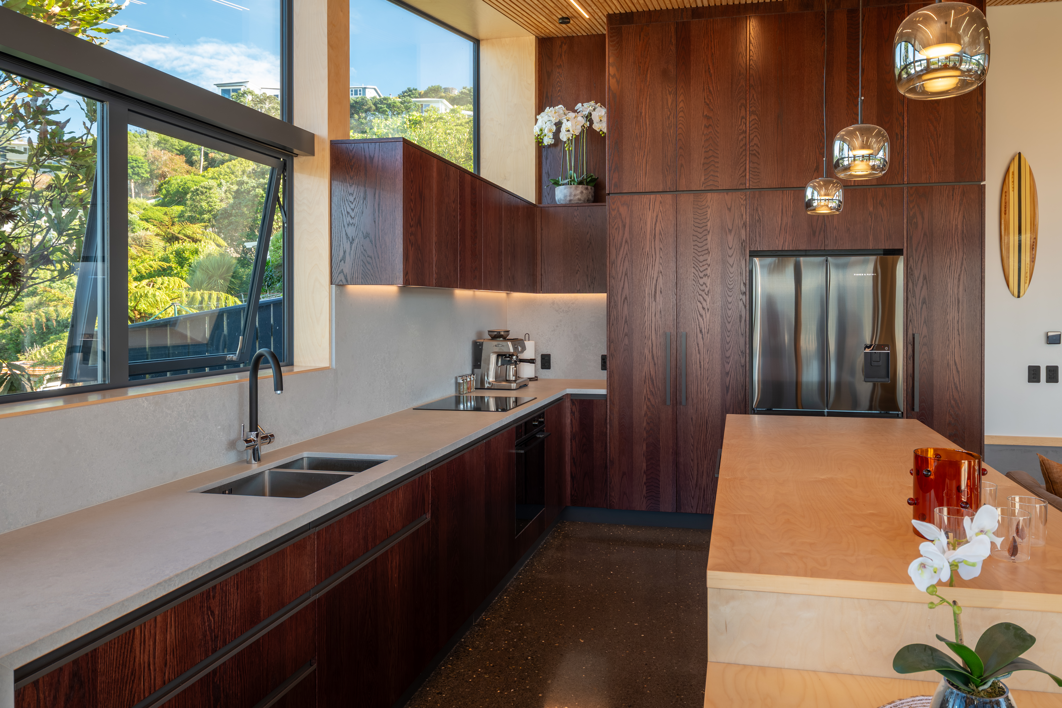
For buyers seeking something genuinely different, 21A Alexandra Road offers an extraordinary combination of architectural design, exceptional privacy and breathtaking harbour views all within easy reach of the city. Designed in collaboration with N&Co Architecture and conceived as a "little big house", this near-new 98sqm, two-bedroom home proves that considered design can make a compact footprint feel remarkably expansive. Built as the builder's own home, it was recognised with four accolades at the 2026 Master Builders House of the Year Awards, including Regional Supreme House of the Year, Regional Category Winner, Regional Special Award and Regional Gold. Hidden below the road, the home enjoys a wonderful sense of seclusion. Sensor-lit steps lead down to a landscaped wraparound courtyard and deck, where sweeping views extend across Shelly Bay, Evans Bay and Lyall Bay to Cook Strait. Inside, extensive glazing ensures the outlook is always part of the experience. Open-plan kitchen, dining and living spaces flow seamlessly to the outdoors, with floor-to-ceiling stacker doors opening the northeast corner to a sheltered alfresco area. Timber screening provides privacy without compromising natural light or the connection to the landscape. The interiors are beautifully resolved, combining mono-pitch ceilings, polished concrete floors, porcelain tiles and rich birch and oak joinery. The kitchen features premium Fisher & Paykel appliances and an integrated study nook, while both double bedrooms include recessed skylights with retractable blinds and built in storage. The fully tiled bathroom is equally impressive, with a walk-in shower beneath an electric skylight, volcanic stone vessel basin and refined contemporary fittings. Underfloor heating, high-performance glazing, enhanced insulation, airtight construction and thermally modified Vulcan timber cladding further enhance year-round comfort and efficiency. Ingeniously designed, meticulously crafted and extraordinarily private, this is a home that feels far bigger than its footprint suggests. Descend from the street, leave the city behind and discover one of Roseneath's most distinctive architectural hideaways. Make the Smart Choice, make this award winning home yours! Contact Steve and Elise to arrange a time to view, or join them at one of the scheduled open homes. Tender closes 12:00pm, Thursday 22nd October 2026 (Unless Sold Prior) New Zealand Sotheby's International Realty Wellington, 46 Lady Elizabeth Lane, Wellington Central

Additional information

MLS® ID
RGW01009
Available since
October 7, 2026

Interior Features

Bedrooms
2
Bathrooms
1
Basement
No

Exterior Features

Lot Size
0.01 Acres

 Courtesy of Elise Boulieris | New Zealand Sotheby's International Realty

Based on information from DASH - Sotheby's International Realty (SIR) as of 10/11/2026. This information is for your personal, non-commercial use and may not be used for any purpose other than to identify prospective properties you may be interested in purchasing. The display of MLS data is usually deemed reliable but is NOT guaranteed accurate by the MLS. Buyers are responsible for verifying the accuracy of all information should investigate the data themselves or retain appropriate professionals. Information from sources other than the Listing Agent may have been included in the MLS data. Unless otherwise specified in writing, Broker/Agent has not and will not verify any information obtained from other sources. The Broker/Agent providing the information contained herein may or may not have been the Listing and/or Selling Agent. 

©2026 DASH - Sotheby's International Realty (SIR). All rights reserved. 

Data last updated 5:46 AM UTC, 10/11/2026

Powered by Luxury Presence