Property photo 1
Property photo 2
Property photo 3
Property photo 4
Property photo 5
3 Beds
4 Baths
4,397 sqft

$4,950,000

2286 Deer Valley Road , Durango CO, 81326

Price per sqft$1,125.77
Built in2014
Property size4,397 sqft
Property typeResidential

Overview

Active

Listed May 1, 2026

Updated Aug 21

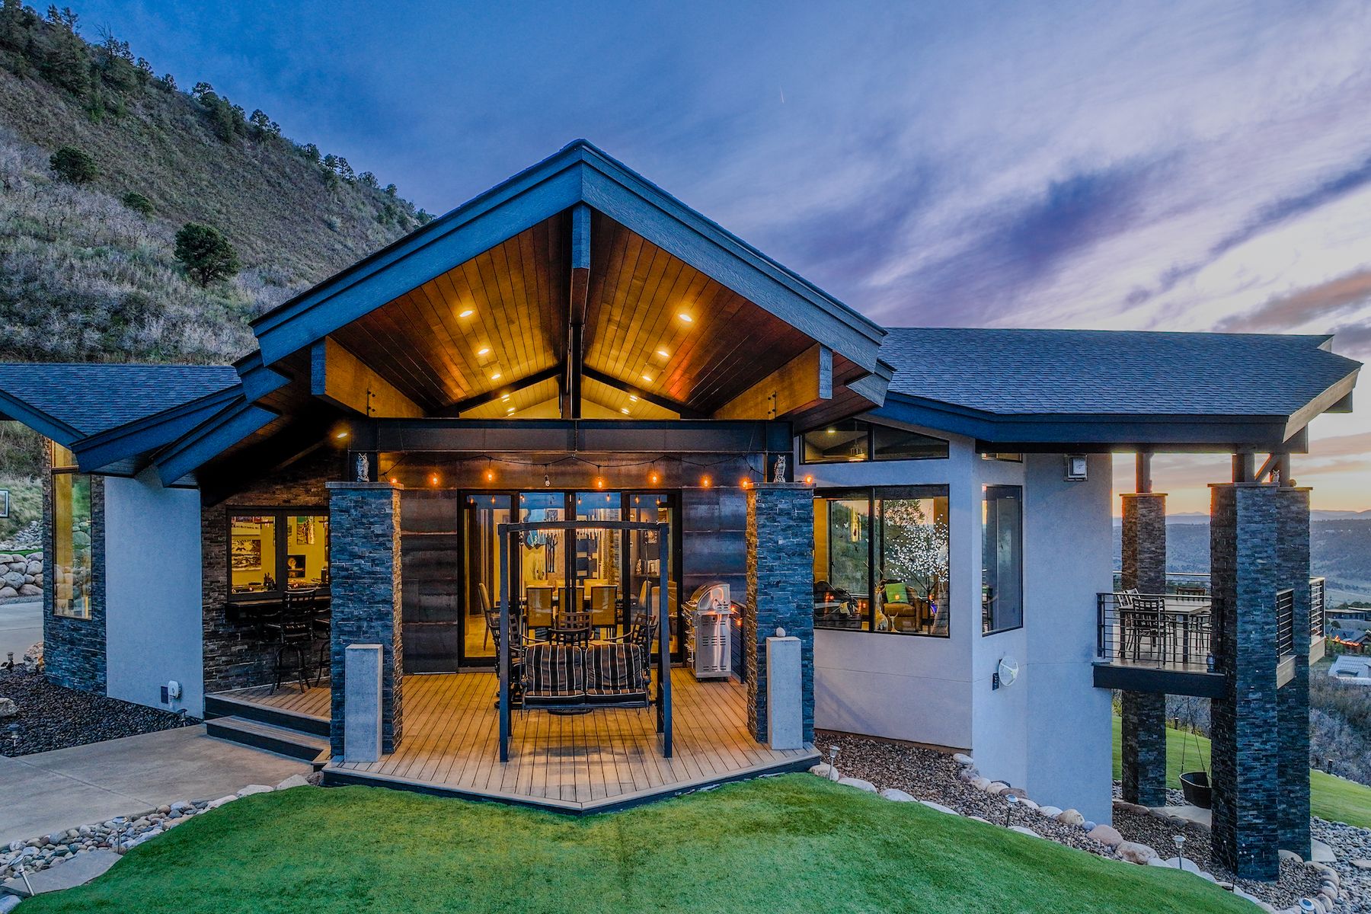
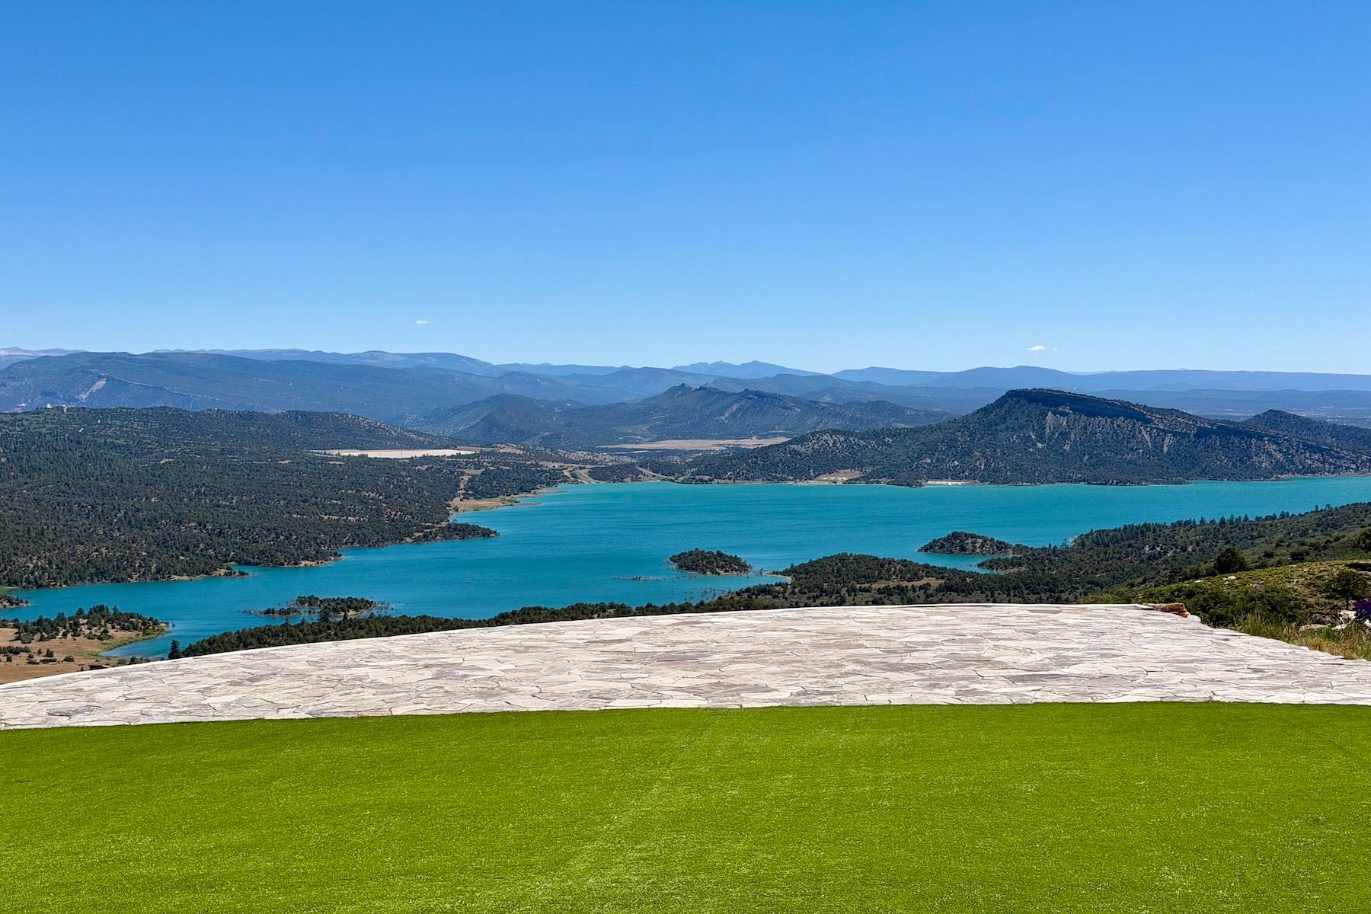
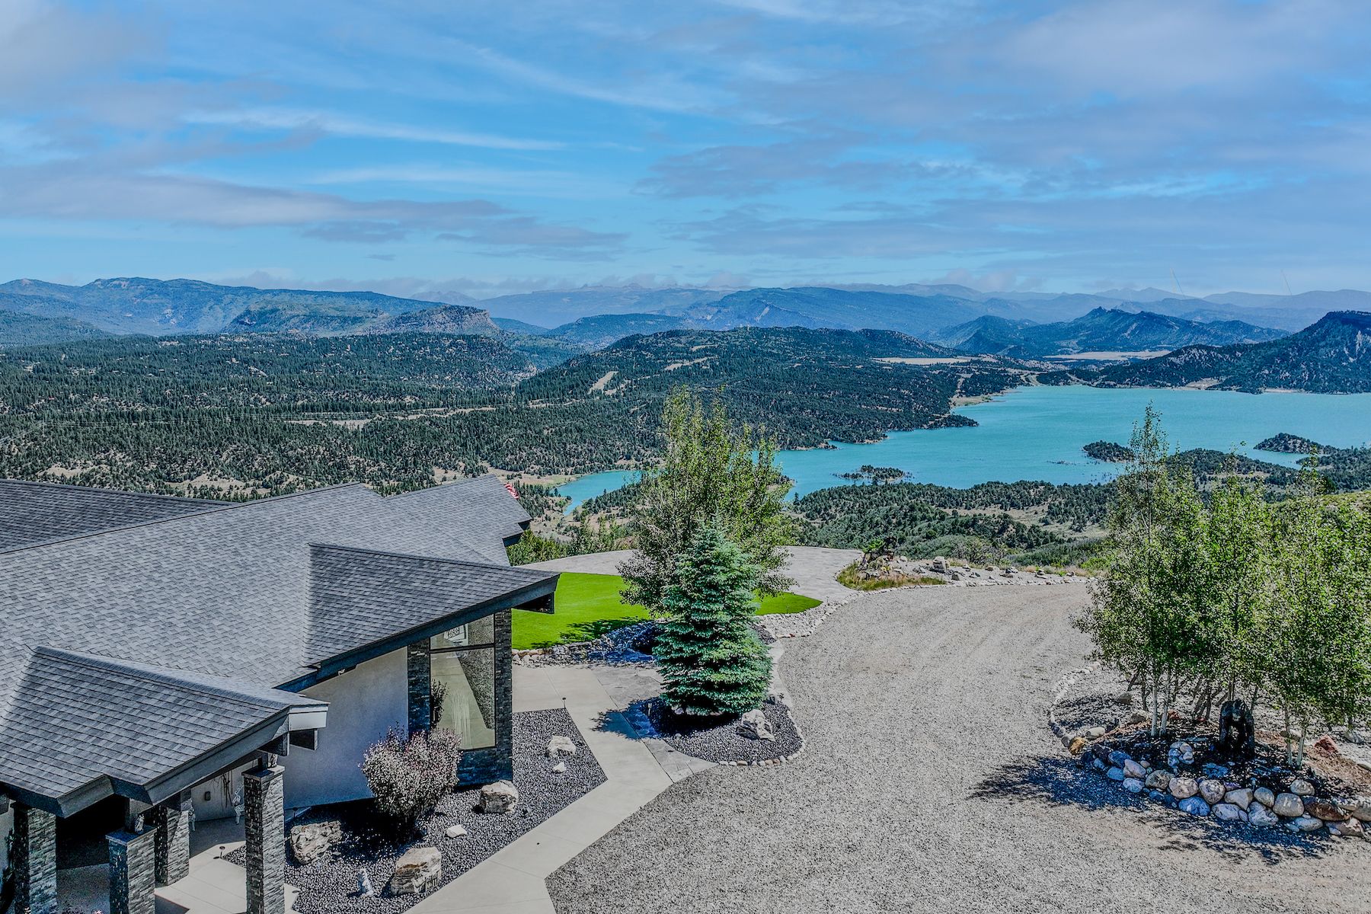
Perched above Lake Nighthorse, this exceptional residence captures sweeping, unobstructed views of Durango, the La Plata Mountains, and the San Juan range. Set on over 43 acres along a prominent ridgeline, the 4,397-square-foot contemporary home is thoughtfully positioned to take in both sunrise and sunset, offering a rare balance of privacy, scale, and convenience—just 20 minutes from town. Clean architectural lines, vaulted ceilings, and expansive walls of glass define the main level, framing the surrounding landscape and filling the interiors with natural light. Living and dining areas open seamlessly to a covered terrace designed for year-round enjoyment, creating a refined indoor-outdoor living experience. The kitchen is both striking and functional, featuring richly veined granite surfaces, custom cabinetry, and a substantial island with integrated cooktop and seating. A Sub-Zero refrigerator/freezer and full suite of Wolf appliances are complemented by a built-in Miele espresso system. Additional elements include double wall ovens, a dedicated pantry/prep area, and an alkaline purified water system. The sink is positioned to capture uninterrupted mountain views. Just off the main living area, a wet bar with a pass-through window to the terrace supports effortless entertaining. The primary suite is privately situated on the main level, oriented toward the views with direct outdoor access. The spa-inspired bath features an aromatherapy jetted tub, walk-in steam shower, quartz surfaces with integrated underlighting, and an electric smart toilet with bidet. An adjoining office provides a quiet, light-filled workspace with expansive vistas. A flexible room on the main level offers versatility for fitness, wellness, or recreation. The lower level includes a secondary living area with walk-out access, a kitchenette with refrigeration, and continued mountain views. Two guest bedrooms and a full bath provide comfortable separation for visitors. Outdoor living centers on the covered terrace, where steel and wood architectural elements, integrated lighting, and multiple gathering areas create an exceptional setting for dining and relaxation. The grounds are thoughtfully designed with native stone, sculpted pathways, and manicured artificial turf for a refined, low-maintenance environment. A horseshoe pit and open recreation areas are positioned to take full advantage of the setting. A circular drive and expanded parking areas accommodate larger gatherings in addition to the three-car garage. Systems include forced-air heating and air conditioning, a spacious laundry room with utility sink and storage, and a central water system supported by a 1,000-gallon reserve tank. Integrated Sonos audio enhances the experience throughout the home. A rare offering defined by its commanding setting, exceptional views, and refined architectural presence. The current home owners insurance policy is $4,800 and property taxes are $8,050 (Zillow is Not Correct).

$32,932/mo

Est. mortgage payment based on a $4,950,000 home price.

All estimates are provided by Luxury Presence for informational purposes only. Actual amounts may vary.

Additional information

MLS® ID
834239
Available since
May 1, 2026

Interior Features

Bedrooms
3
Bathrooms
4
Fireplace
Yes
Cooling
Yes
Heating
Yes
Basement
Yes

Exterior Features

Lot Size
43.64 Acres

Other Property Details

Taxes
$8,051
Tax Frequency
Annually
Garage
Yes

 Courtesy of Zach Morse | Legacy Properties West Sotheby's International Realty

Based on information from DASH - Sotheby's International Realty (SIR) as of 8/21/2026. This information is for your personal, non-commercial use and may not be used for any purpose other than to identify prospective properties you may be interested in purchasing. The display of MLS data is usually deemed reliable but is NOT guaranteed accurate by the MLS. Buyers are responsible for verifying the accuracy of all information should investigate the data themselves or retain appropriate professionals. Information from sources other than the Listing Agent may have been included in the MLS data. Unless otherwise specified in writing, Broker/Agent has not and will not verify any information obtained from other sources. The Broker/Agent providing the information contained herein may or may not have been the Listing and/or Selling Agent. 

©2026 DASH - Sotheby's International Realty (SIR). All rights reserved. 

Data last updated 6:38 PM UTC, 8/21/2026

Powered by Luxury Presence