Property photo 1
Property photo 2
Property photo 3
Property photo 4
Property photo 5
5 Beds
5 Baths
541 sqft

$1,512,600

Via Roma Alta, San Casciano dei Bagni SI, 53040

Price per sqft$2,795.93
Built in1800
Property size541 sqft
Property typeResidential

Overview

Active

Listed Apr 9, 2024

Updated 19h ago

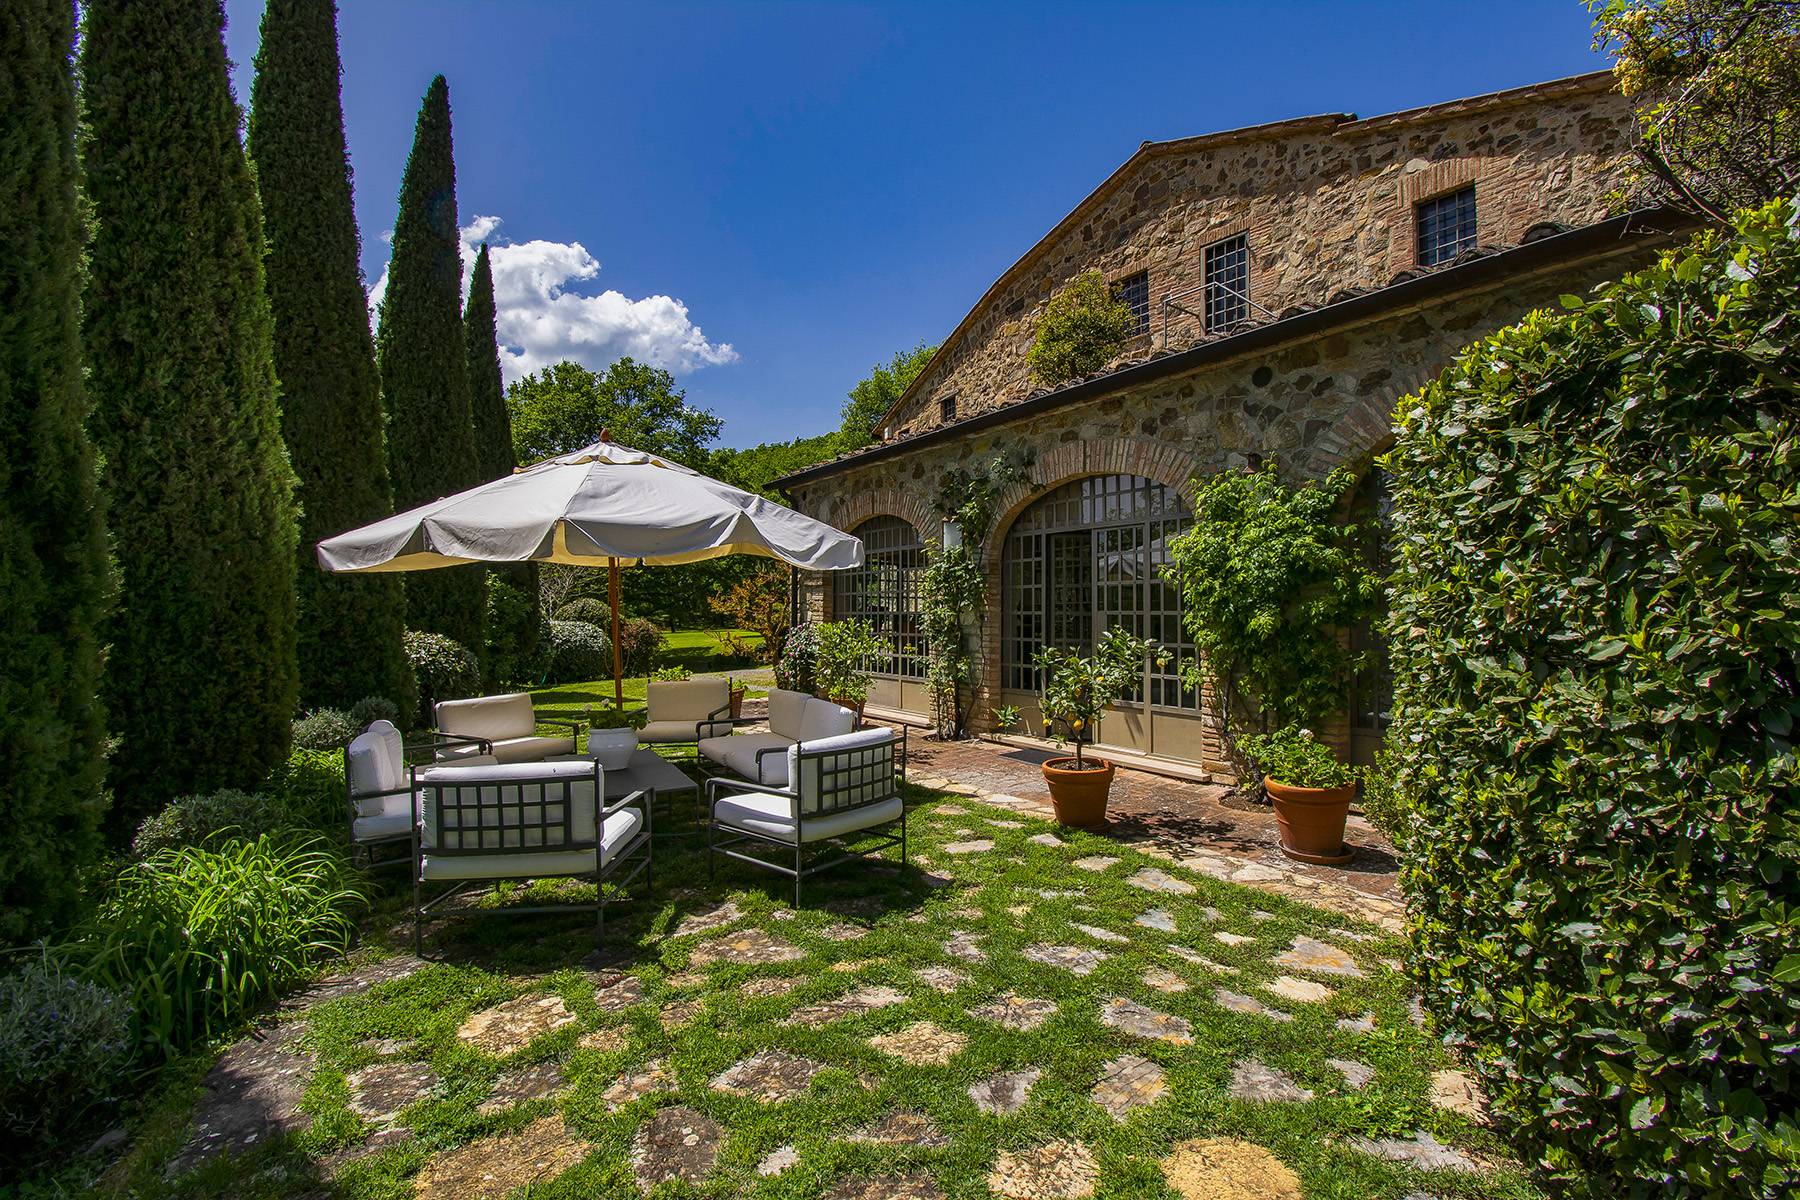
Immersed in the green hills of Tuscany, between the villages of Cetona and San Casciano dei Bagni where the Romans and Etruscans already established their settlements, we find this historic farmhouse from the 19th century which offers a corner of unique paradise. Just 2km from services, it is the ideal place for those who want a dream farmhouse in Tuscany; one can enter the property through a real oak park that leaves you breathless; from above it enjoys a panoramic view that extends from Città della Pieve to Monte Cetona, which protects the house on the north side. The last major renovation took place in the 2000s and the property is in an excellent state of conservation; at the entrance the dining room leads to the large kitchen with access to the external dining area, where under a vine leaves pergola we find the barbecue area. From the ground floor one can go down to the basement where the living room is located: a suggestive space created from the old stables where by choice the ceiling was left open up to the second floor to appreciate the entire height of the structure. Also in the basement we find a romantic lemon house which overlooks the garden and offers a comfortable place for the winter, with a bathroom and a study. On the ground floor we also find a bedroom with ensuite bathroom accessible from outside or inside via three steps. The first floor is connected both internally and externally via two stairs that reach two panoramic terraces. On this floor there is the sleeping area which is composed of a master bedroom with ensuite bathroom and balcony, a living area/library and a second bedroom with access to the terrace. The views from the windows are like natural paintings and the peace is absolute. In 2010, the annex was built which houses a small bedroom with bathroom on the first floor and a laundry area on the ground floor. In the park of over 4 hectares there is a large swimming pool and an olive grove with approx. 50 plants. A historic cellar and a small tool shed are also part of the property. Distances: 8km from San Casciano dei Bagni, 10km from central Sarteano to easily reach the motorway or highway; the house is also well connected to the Chiusi station, a stone's throw from the Val di Chiana and the Val d'Orcia; it is the ideal place to explore and experience central Italy, from Tuscany to Umbria.

$10,063/mo

Est. mortgage payment based on a $1,512,600 home price.

All estimates are provided by Luxury Presence for informational purposes only. Actual amounts may vary.

Additional information

MLS® ID
10221
Available since
April 9, 2024

Interior Features

Bedrooms
5
Bathrooms
5
Heating
Yes
Basement
No

Exterior Features

Lot Size
0 Acres

 Courtesy of Francesca Loddo | Italy Sotheby's International Realty

Based on information from DASH - Sotheby's International Realty (SIR) as of 10/10/2026. This information is for your personal, non-commercial use and may not be used for any purpose other than to identify prospective properties you may be interested in purchasing. The display of MLS data is usually deemed reliable but is NOT guaranteed accurate by the MLS. Buyers are responsible for verifying the accuracy of all information should investigate the data themselves or retain appropriate professionals. Information from sources other than the Listing Agent may have been included in the MLS data. Unless otherwise specified in writing, Broker/Agent has not and will not verify any information obtained from other sources. The Broker/Agent providing the information contained herein may or may not have been the Listing and/or Selling Agent. 

©2026 DASH - Sotheby's International Realty (SIR). All rights reserved. 

Data last updated 7:33 AM UTC, 10/10/2026

Powered by Luxury Presence