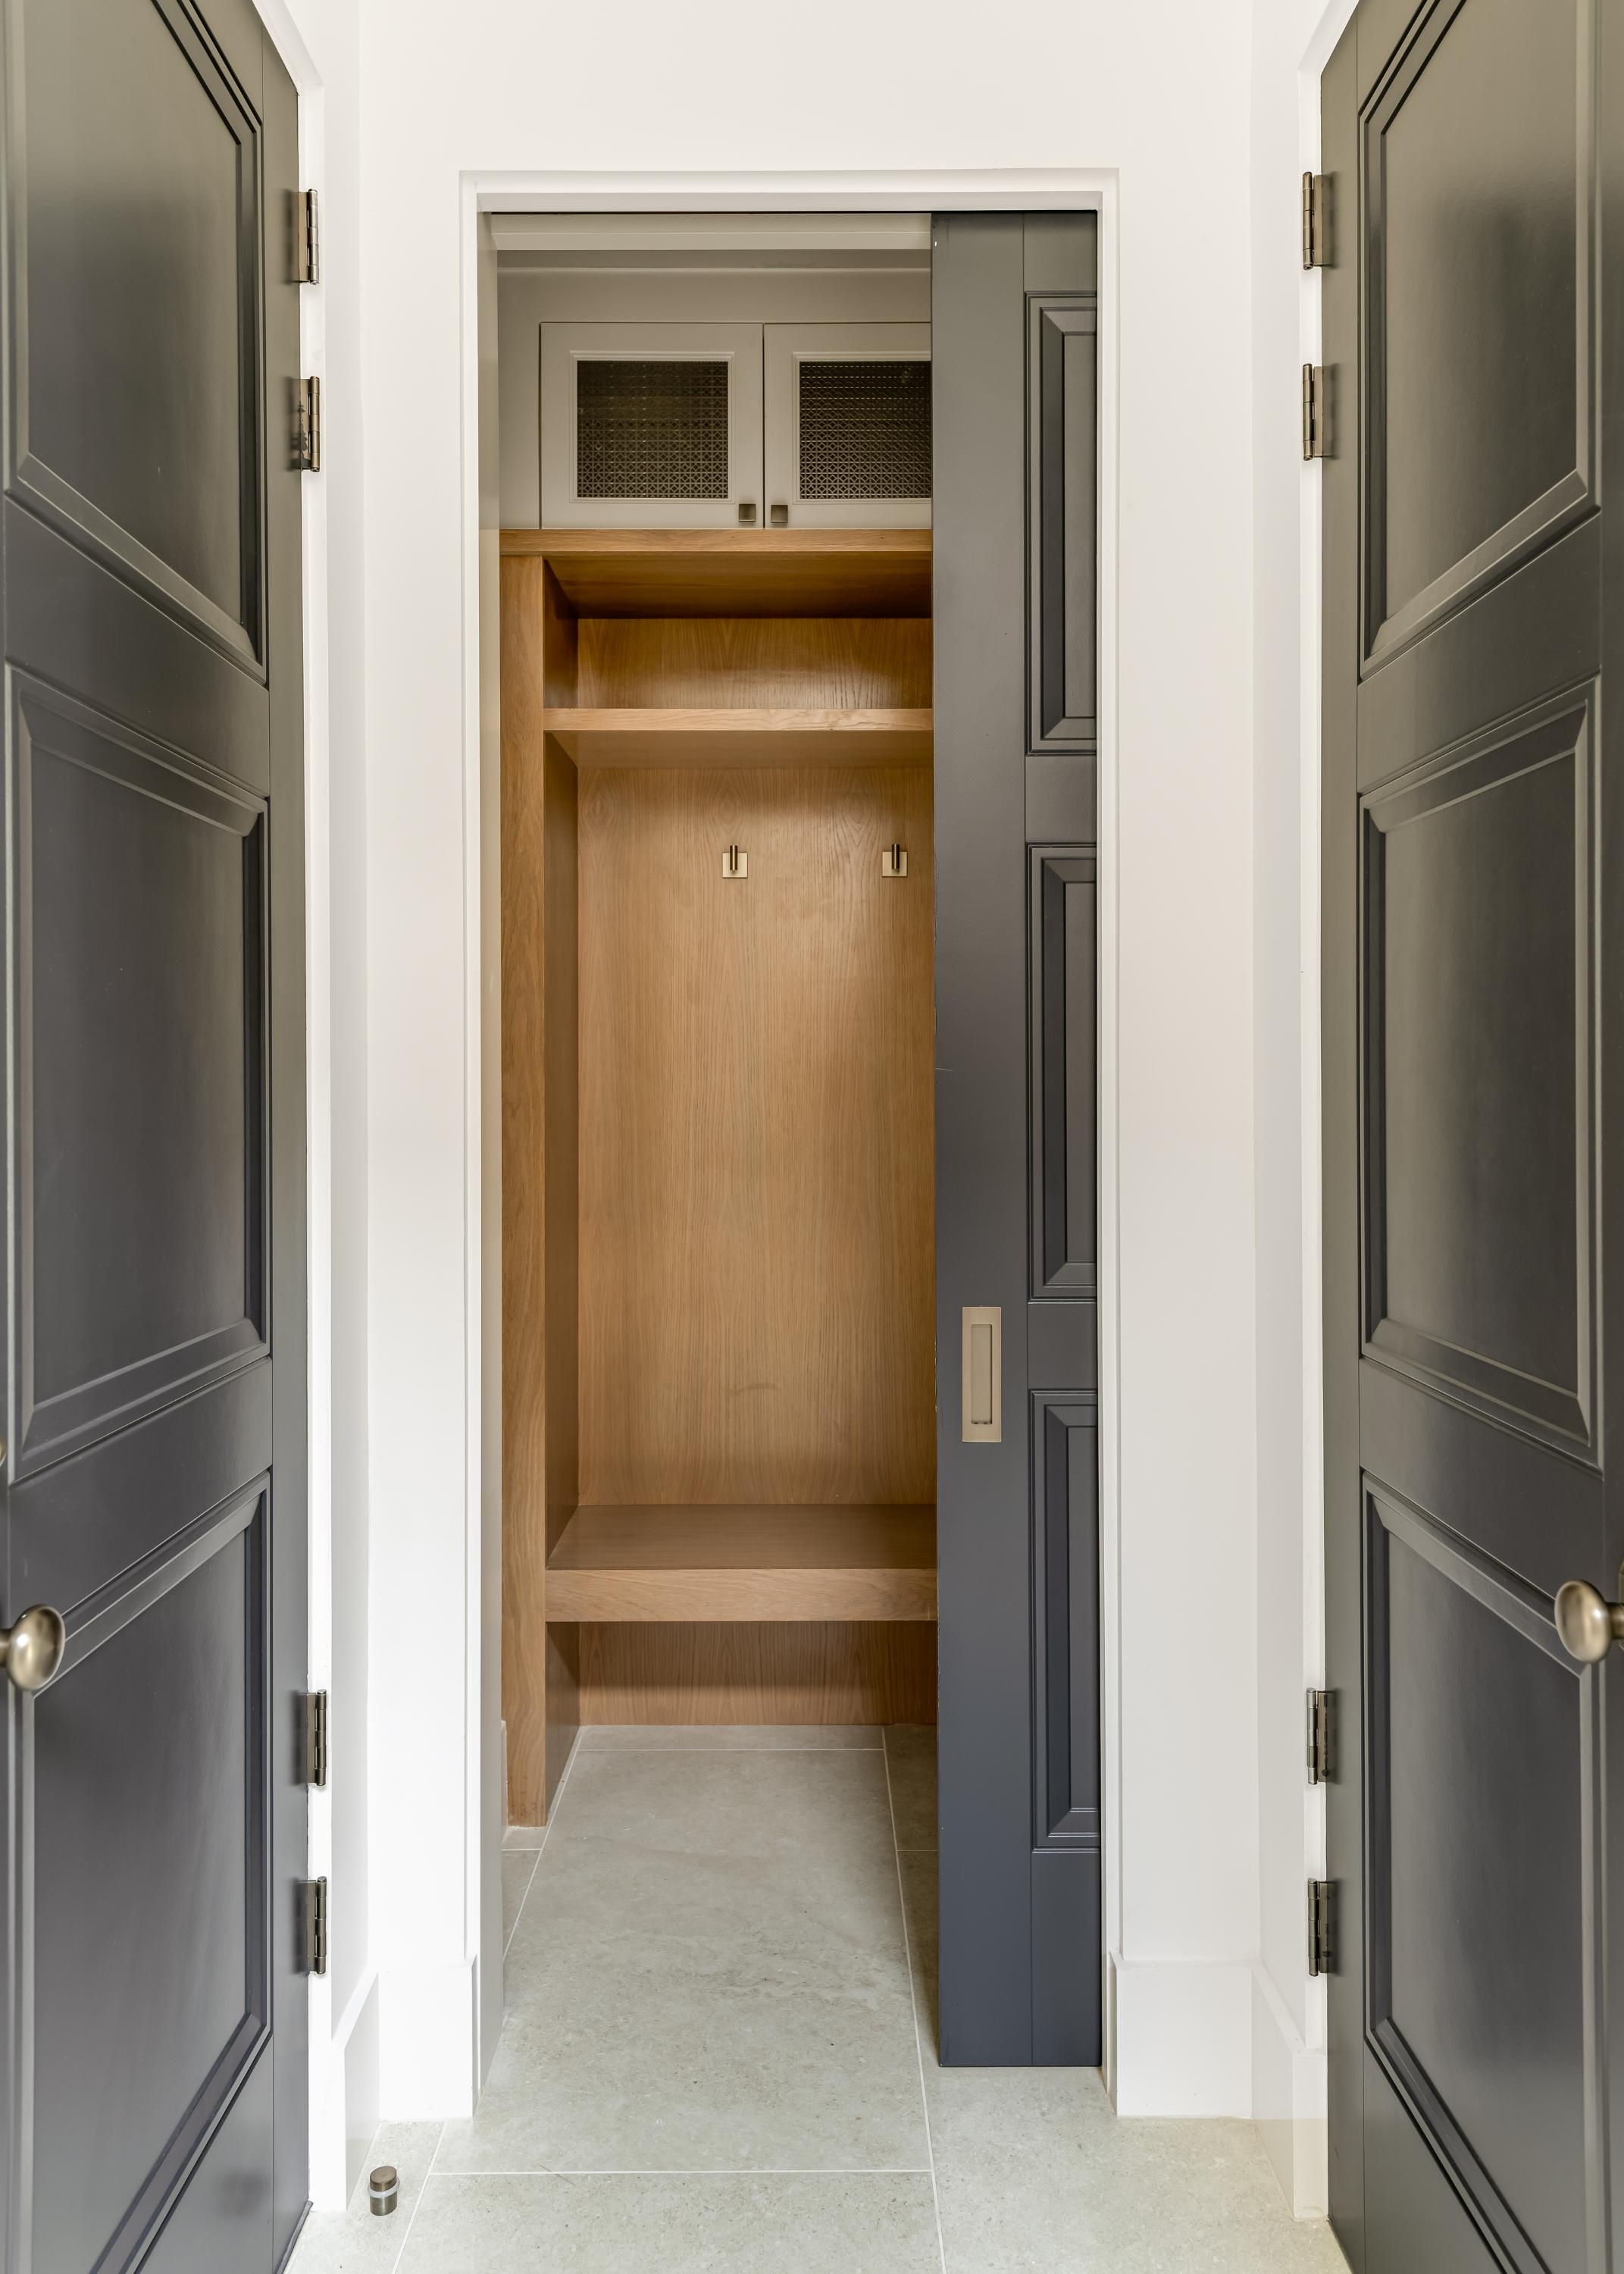
Property photo 1
Property photo 2
Property photo 3
Property photo 4
Property photo 5
4 Beds
6 Baths
4,496 sqft

$2,725,000

4718 W. Amherst Avenue , Dallas TX, 75209

Price per sqft$606.09
Built in2026
Property size4,496 sqft
Property typeResidential

Overview

Active

Listed Apr 13, 2026

Updated 37h ago

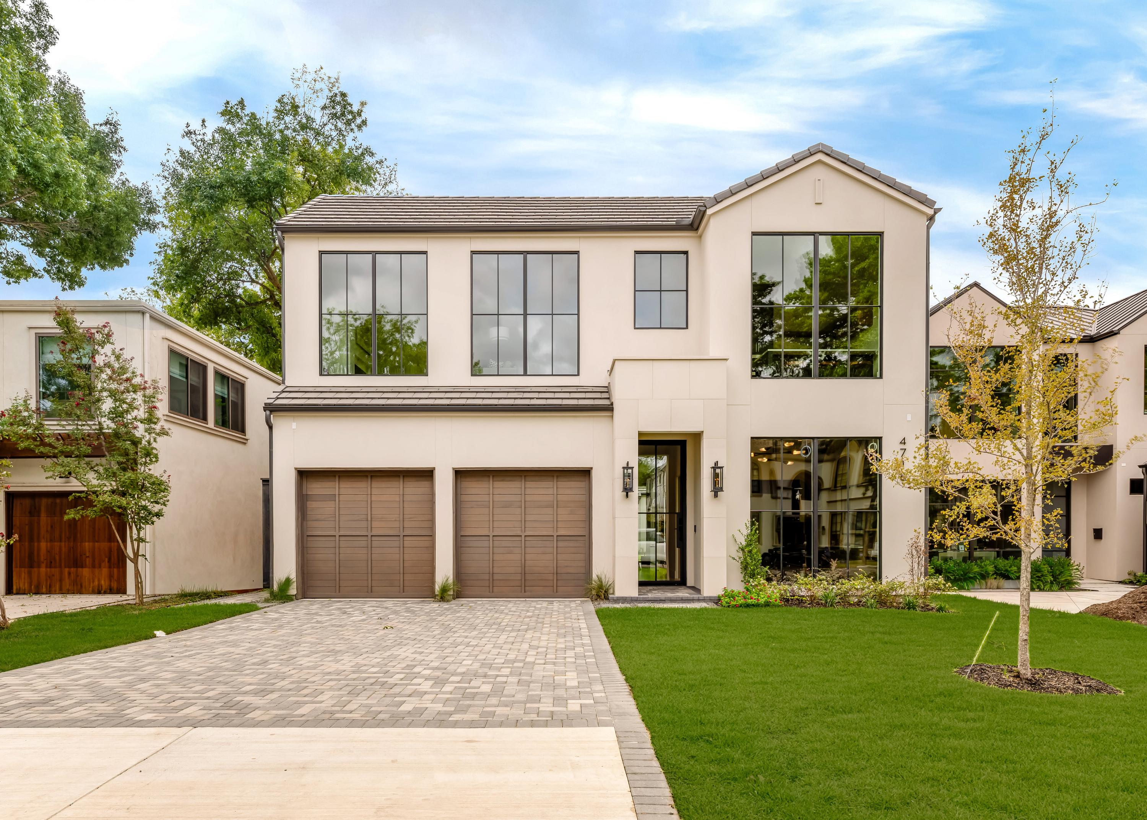
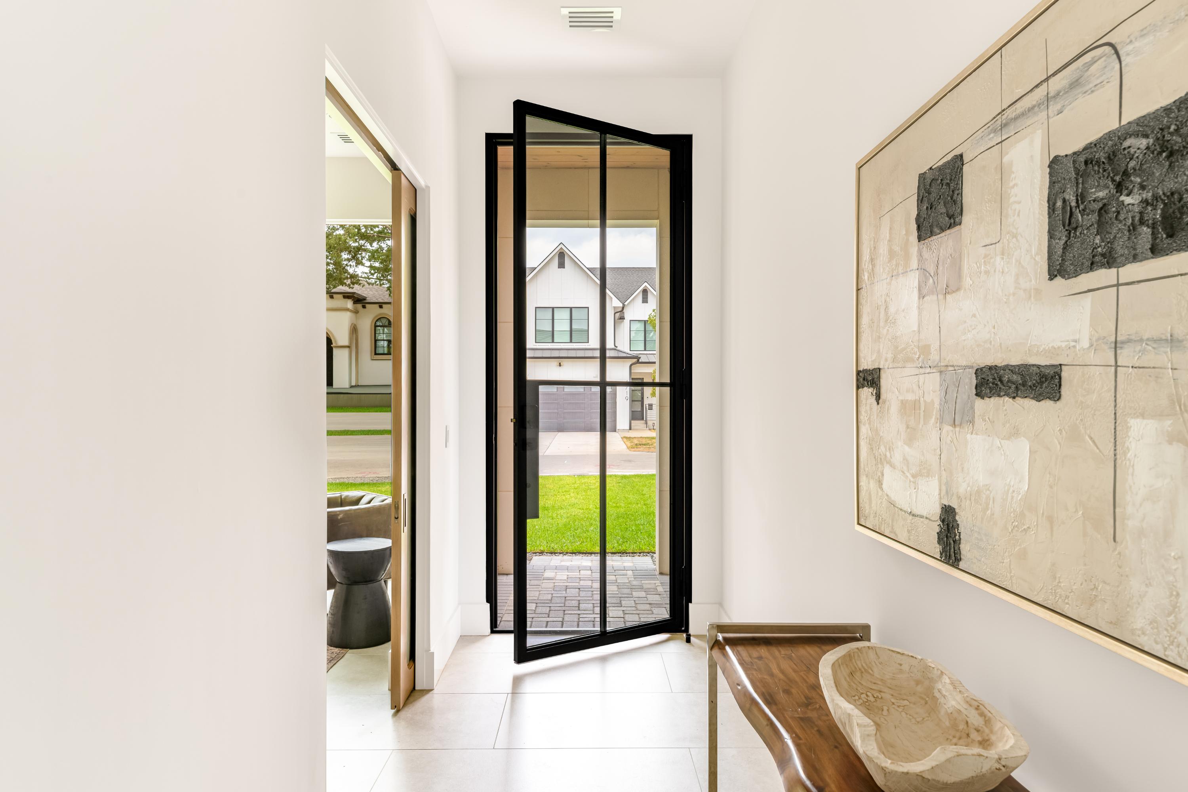
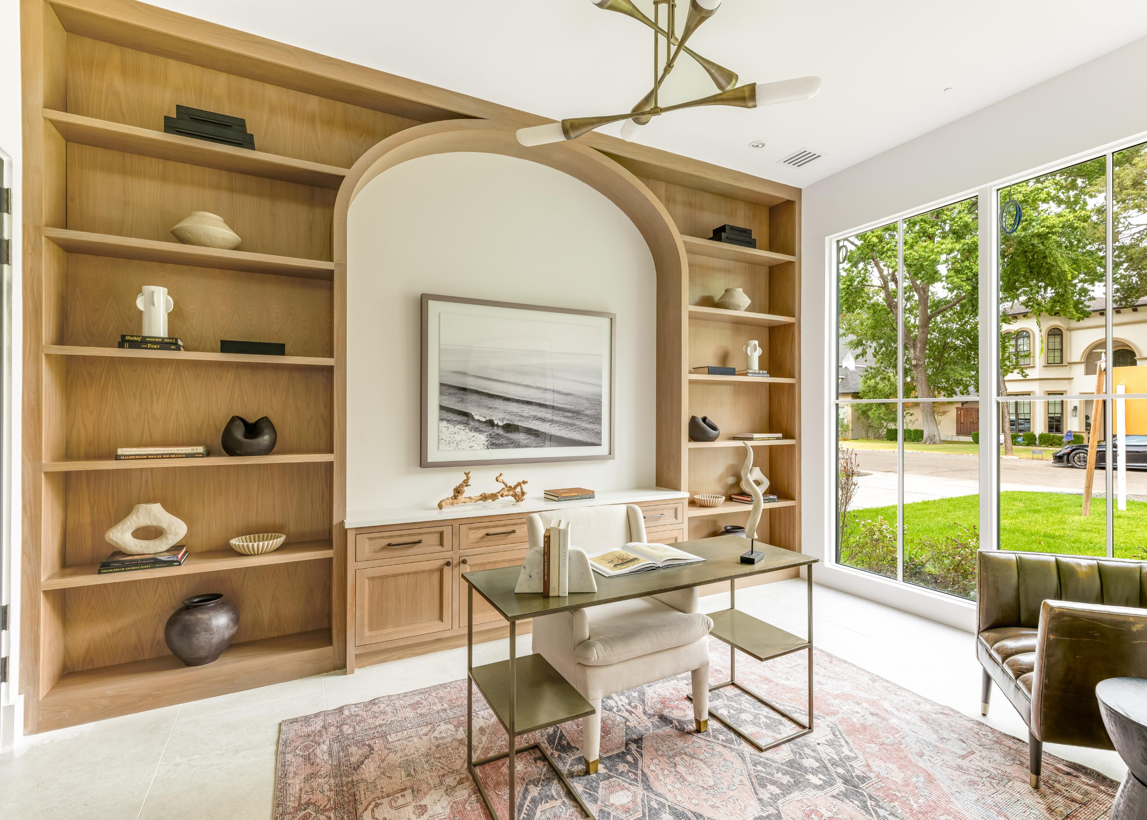
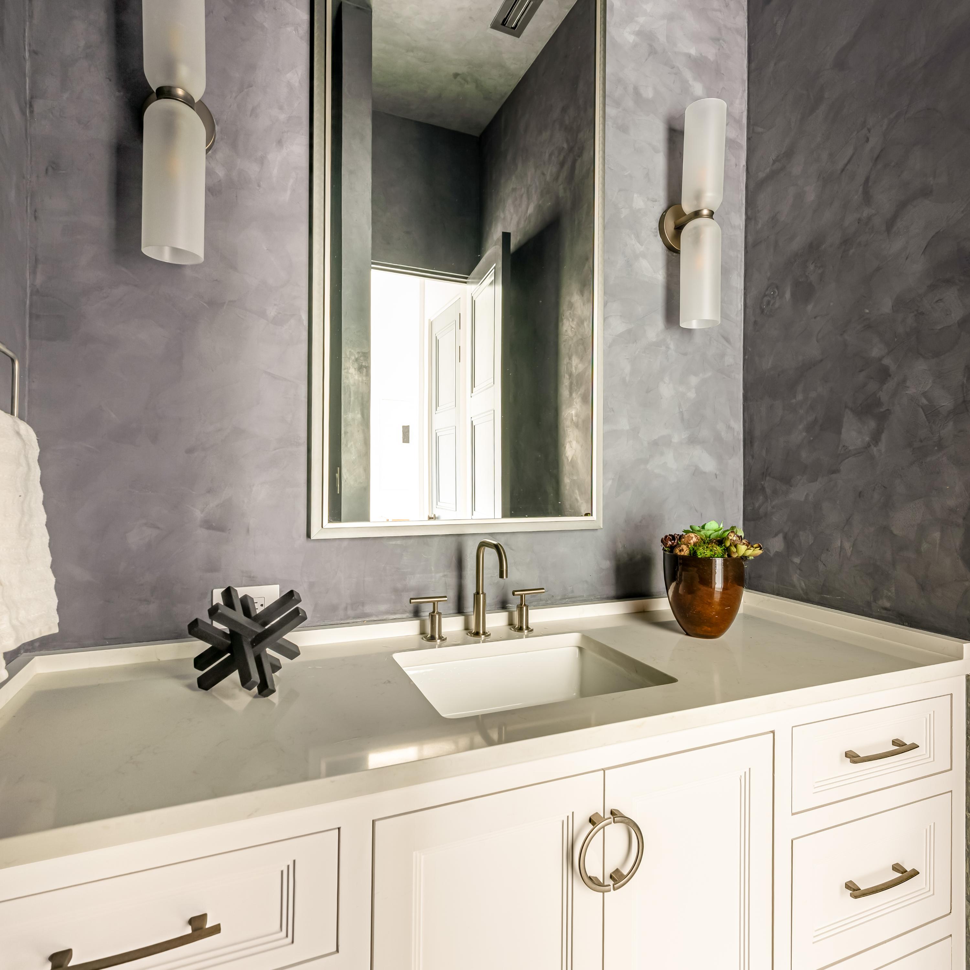
A modern Parisian statement — refined, romantic, and quietly seductive. Crafted by Alexander Hunt Distinct Homes, with architecture by John Lively & Associates and interiors by Savvy House — this residence blends timeless European influence with sharp, contemporary execution. A limestone-framed entry and bespoke glass façade set the tone, giving way to interiors bathed in natural light. Walls of glass and floor-to-ceiling windows dissolve the boundary between indoors and out, creating an atmosphere that feels both open and intimate. The kitchen is sculptural in form and function — anchored by an oversized quartz island and appointed with Thermador appliances, a concealed walk-in appliance pantry, and a striking glass wine display designed as much for conversation as it is for collection. Privately positioned, the primary suite is a retreat of quiet indulgence — vaulted beams, a generous sitting area, and a spa bath that feels pulled from a boutique hotel. A freestanding tub, curb-less shower, and garden views create a sense of calm, while the three-tiered custom closet with center island connects seamlessly to the laundry for effortless living. Upstairs, a full-width game room and wet bar offer a more playful energy — ideal for entertaining — alongside a sitting area with built in bookcases, three ensuite bedrooms, each with walk-in closets. Throughout the home, Level 4 smooth-finish walls, 11-foot ceilings, and precise architectural detailing create a backdrop of understated luxury. Integrated smart-home technology and whole-home connectivity ensure the experience is as intelligent as it is beautiful. Concrete flat tile roof and paver driveway exude sophistication and luxury designs. The result is a home that feels curated, composed, and undeniably alluring — where every line, material, and moment has been considered.

$18,129/mo

Est. mortgage payment based on a $2,725,000 home price.

All estimates are provided by Luxury Presence for informational purposes only. Actual amounts may vary.

Additional information

MLS® ID
21401967
Available since
April 13, 2026

Interior Features

Bedrooms
4
Bathrooms
6
Fireplace
Yes
Cooling
Yes
Heating
Yes
Basement
Yes

Exterior Features

Lot Size
0.17 Acres

Other Property Details

Garage
Yes
New Construction
Yes

 Courtesy of Bryan Crawford | Briggs Freeman Sotheby's International Realty

Based on information from DASH - Sotheby's International Realty (SIR) as of 10/10/2026. This information is for your personal, non-commercial use and may not be used for any purpose other than to identify prospective properties you may be interested in purchasing. The display of MLS data is usually deemed reliable but is NOT guaranteed accurate by the MLS. Buyers are responsible for verifying the accuracy of all information should investigate the data themselves or retain appropriate professionals. Information from sources other than the Listing Agent may have been included in the MLS data. Unless otherwise specified in writing, Broker/Agent has not and will not verify any information obtained from other sources. The Broker/Agent providing the information contained herein may or may not have been the Listing and/or Selling Agent. 

©2026 DASH - Sotheby's International Realty (SIR). All rights reserved. 

Data last updated 7:19 AM UTC, 10/10/2026

Powered by Luxury Presence