Property photo 1
Property photo 2
Property photo 3
Property photo 4
Property photo 5
2 Beds
4 Baths

$817,900

33 South Harbour Dr, Kawartha Lakes ON, K0M 1A0

Property typeResidential

Overview

Active

Listed Sep 23, 2026

Updated 6h ago

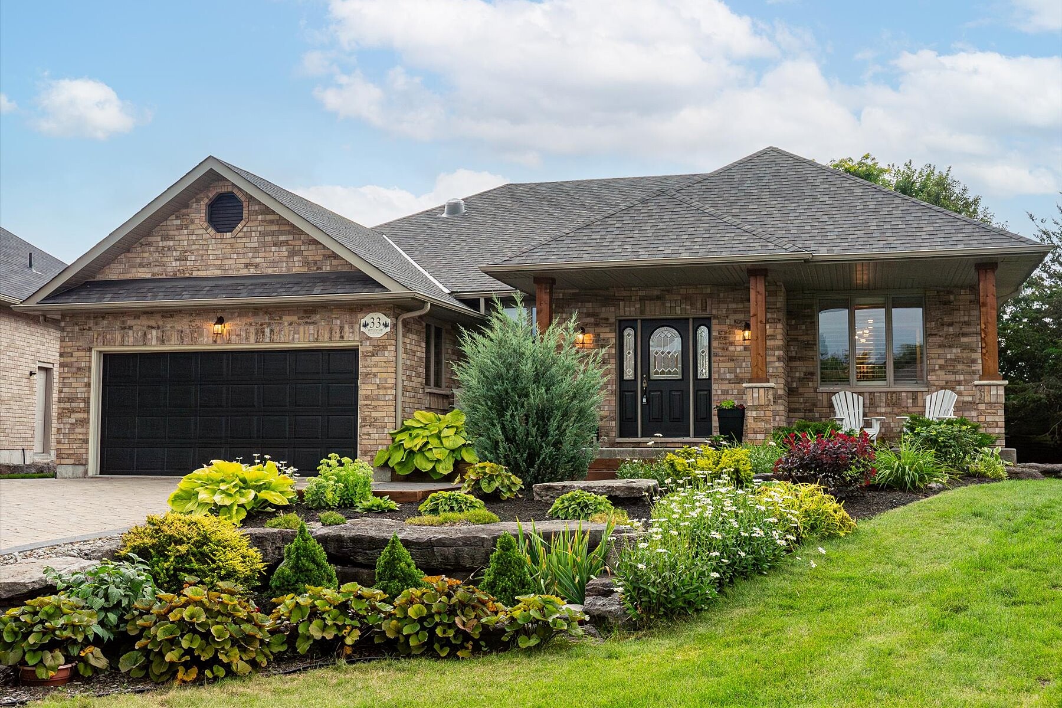
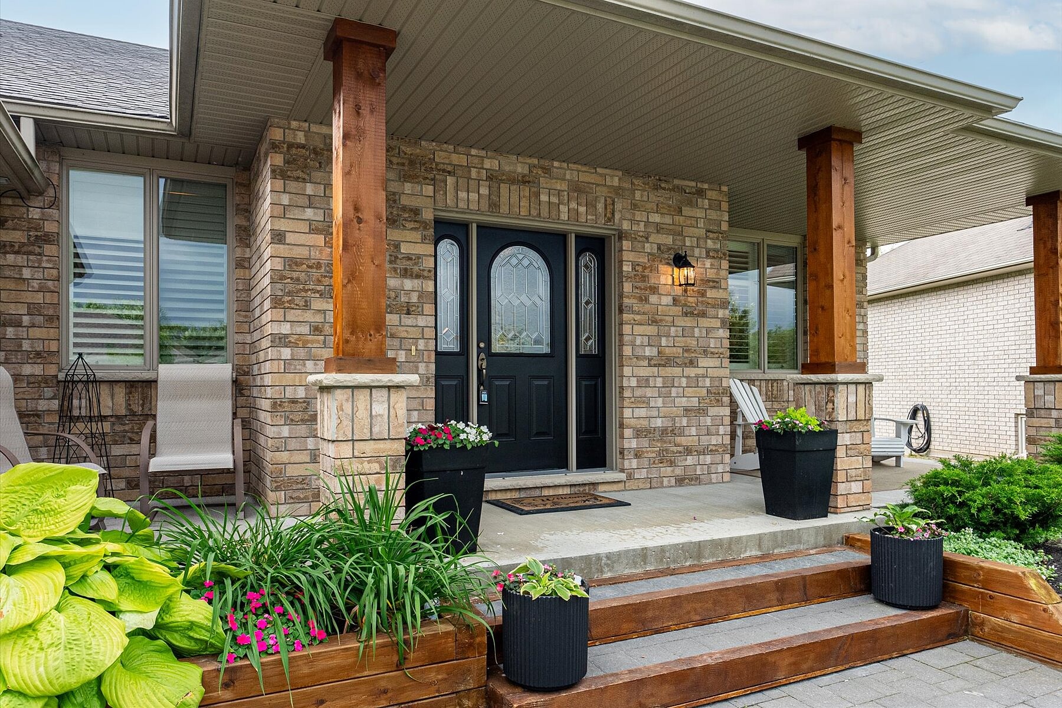
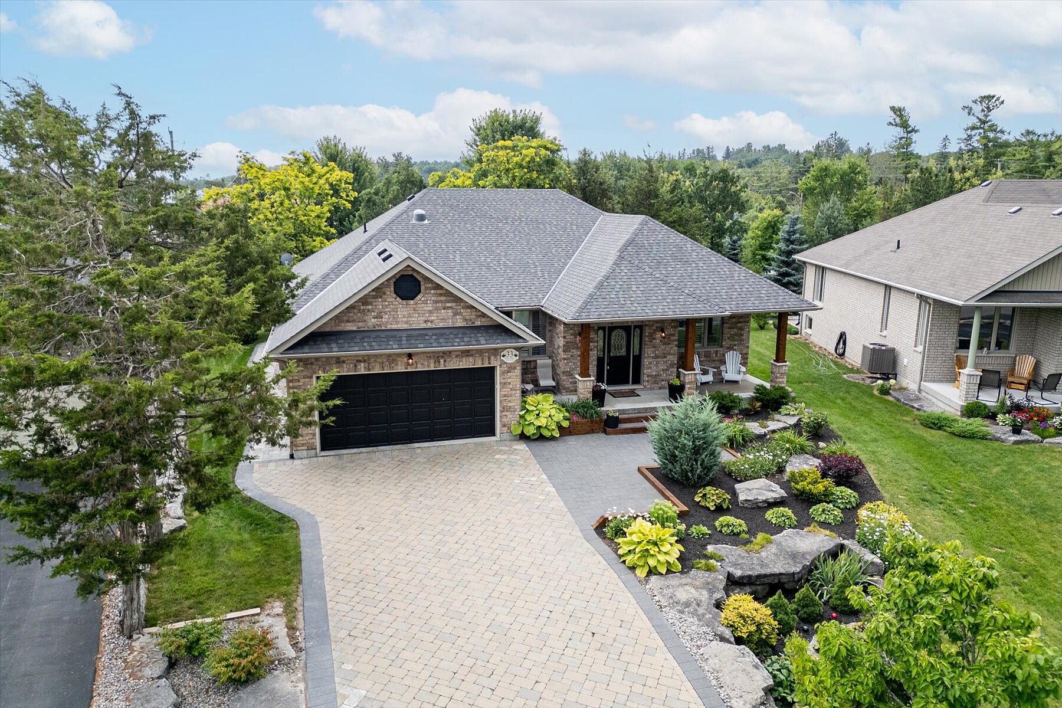
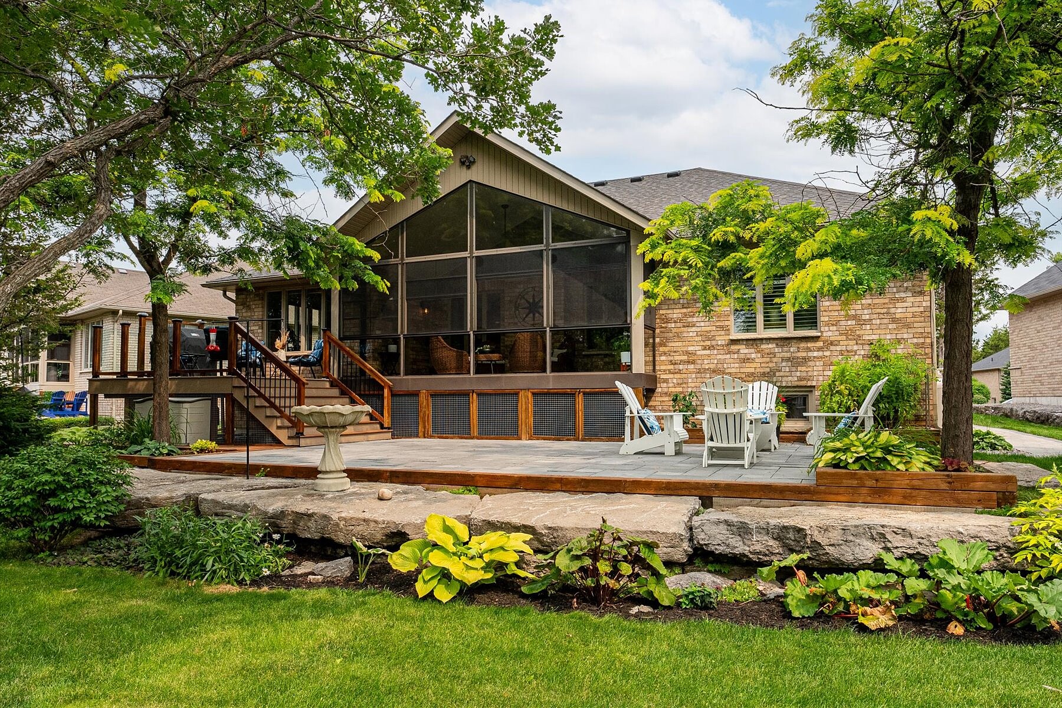
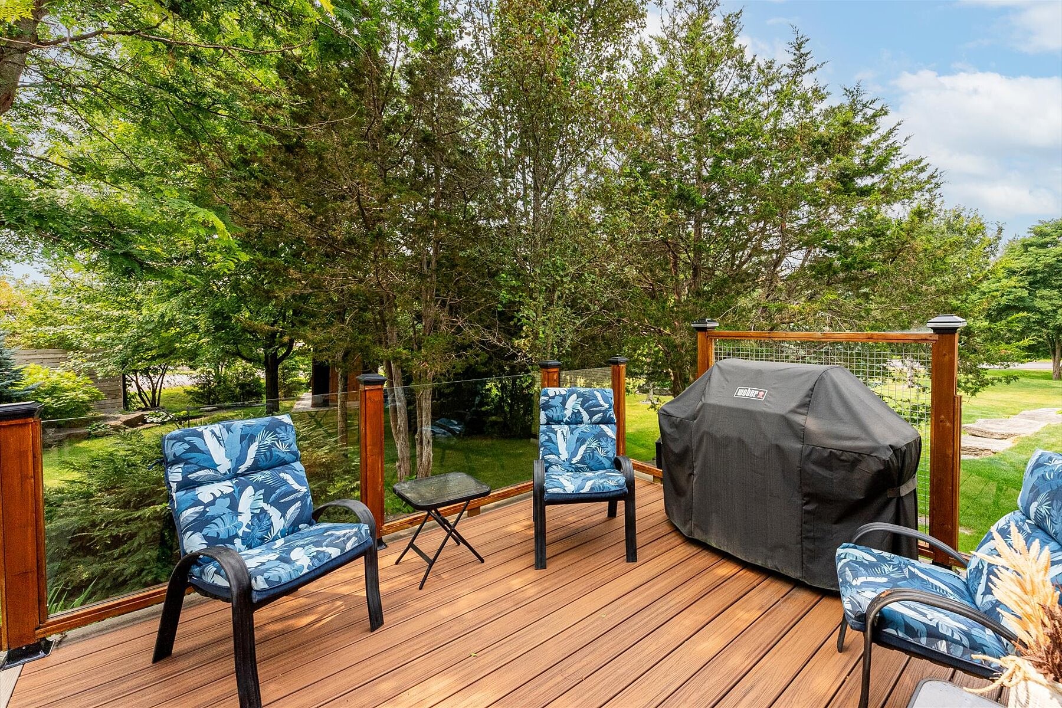
Port 32 Jewel: 5 Bedroom, 4 Bathroom, All-Brick Bungalow Coveted 1960's Model on Premium Pie Shaped Lot! Perfect for entertaining, this home boasts premium outdoor spaces with mature trees and perennials. Enjoy: large stone patio with direct gas fire pit, composite deck with glass railings, and a covered front veranda. Inside, the living room captivates with vaulted ceilings and a floor-to-ceiling stone gas fireplace, opening to the gourmet eat in kitchen with professionally sprayed wood cabinets, granite counters, centre island, new backsplash, and stainless steel appliances. A servery with matching finishes connects to the formal dining room to the kitchen. Main level hardwood floors elevate the space. The beautiful sunroom/screened in room featuring brand new windows, offers a bug-free retreat. Walk out to the composite deck and enjoy your private oasis.The dreamy primary suite boasts coffered ceilings, double closets, a new quartz vanity, soaker tub, and separate shower, with a sunroom walk-out. The second main floor bedroom/media room has a 4-piece bath. California shutters, main floor laundry with new appliances, and direct garage access complete the main level.The lower level impresses with a cottage-inspired great room, stone gas fireplace, pine ceiling, and pot lights. Luxury vinyl plank flooring and new broadloom on stairs lead to 3 spacious bedrooms (one with ensuite) and a spa bathroom with heated floors, freestanding tub, and glass shower. A large utility/workshop and second laundry tub add function. Egress windows in lower bedrooms.Recent upgrades include a new paver stone walkway, a well-fed irrigation system (reducing water bills!), and a garden shed with electricity. Economical heat pump, propane furnace, central air delivered via heat pump + 2 yr roof shingles. This is more than a home IT IS a lifestyle! The Shore Spa membership only $488 yearly offers incredible amenities and activities. Walk to Bobcaygeon for excellent shops and dining.

$5,442/mo

Est. mortgage payment based on a $817,900 home price.

All estimates are provided by Luxury Presence for informational purposes only. Actual amounts may vary.

Additional information

MLS® ID
X13817424
Available since
September 23, 2026

Interior Features

Bedrooms
2
Bathrooms
4
Basement
No

Other Property Details

Taxes
$6,092
Tax Frequency
Annually

 Courtesy of Karen Houghton | Sotheby's International Realty Canada

Based on information from DASH - Sotheby's International Realty (SIR) as of 10/11/2026. This information is for your personal, non-commercial use and may not be used for any purpose other than to identify prospective properties you may be interested in purchasing. The display of MLS data is usually deemed reliable but is NOT guaranteed accurate by the MLS. Buyers are responsible for verifying the accuracy of all information should investigate the data themselves or retain appropriate professionals. Information from sources other than the Listing Agent may have been included in the MLS data. Unless otherwise specified in writing, Broker/Agent has not and will not verify any information obtained from other sources. The Broker/Agent providing the information contained herein may or may not have been the Listing and/or Selling Agent. 

©2026 DASH - Sotheby's International Realty (SIR). All rights reserved. 

Data last updated 5:35 AM UTC, 10/11/2026

Powered by Luxury Presence