Property photo 1
Property photo 2
Property photo 3
Property photo 4
Property photo 5
8 Beds
6 Baths
12,376 sqft

$16,541,000

Sunningdale Manor, Jersey ENG, JE2

Price per sqft$1,336.54
Property size12,376 sqft
Property typeResidential

Overview

Active

Listed May 2, 2025

Updated 9h ago

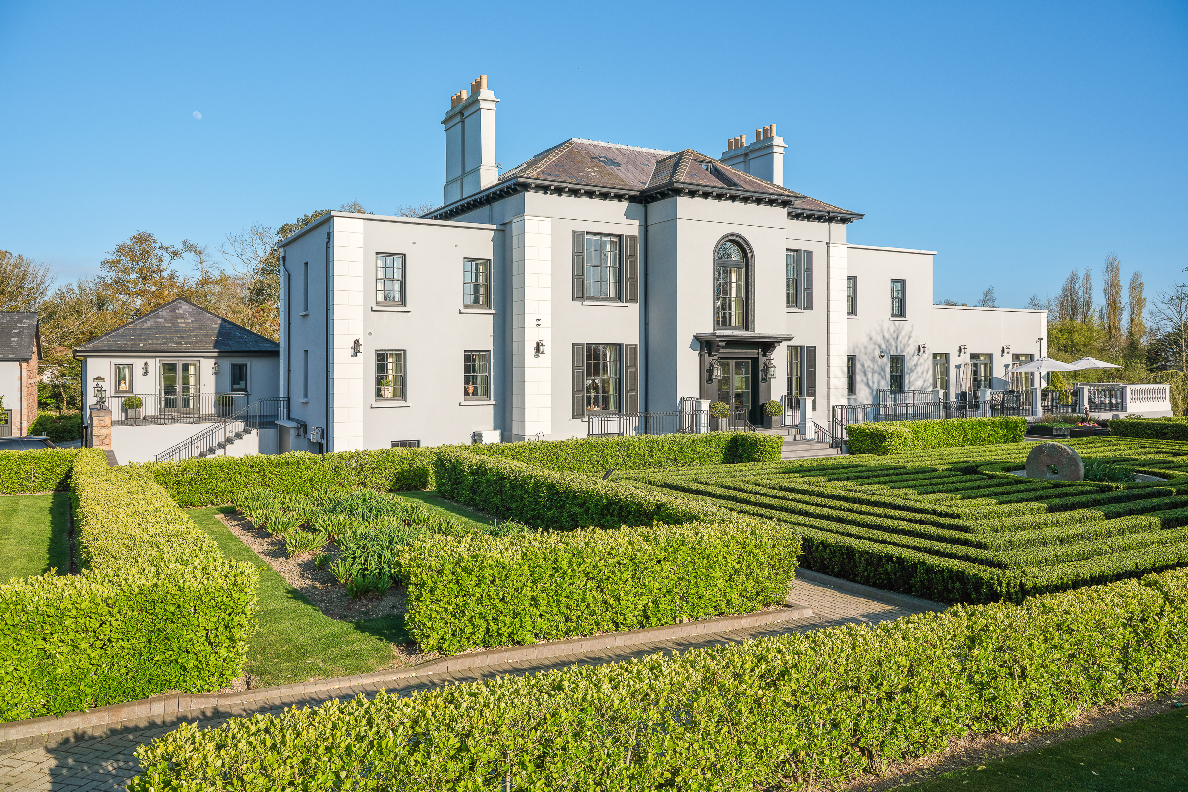
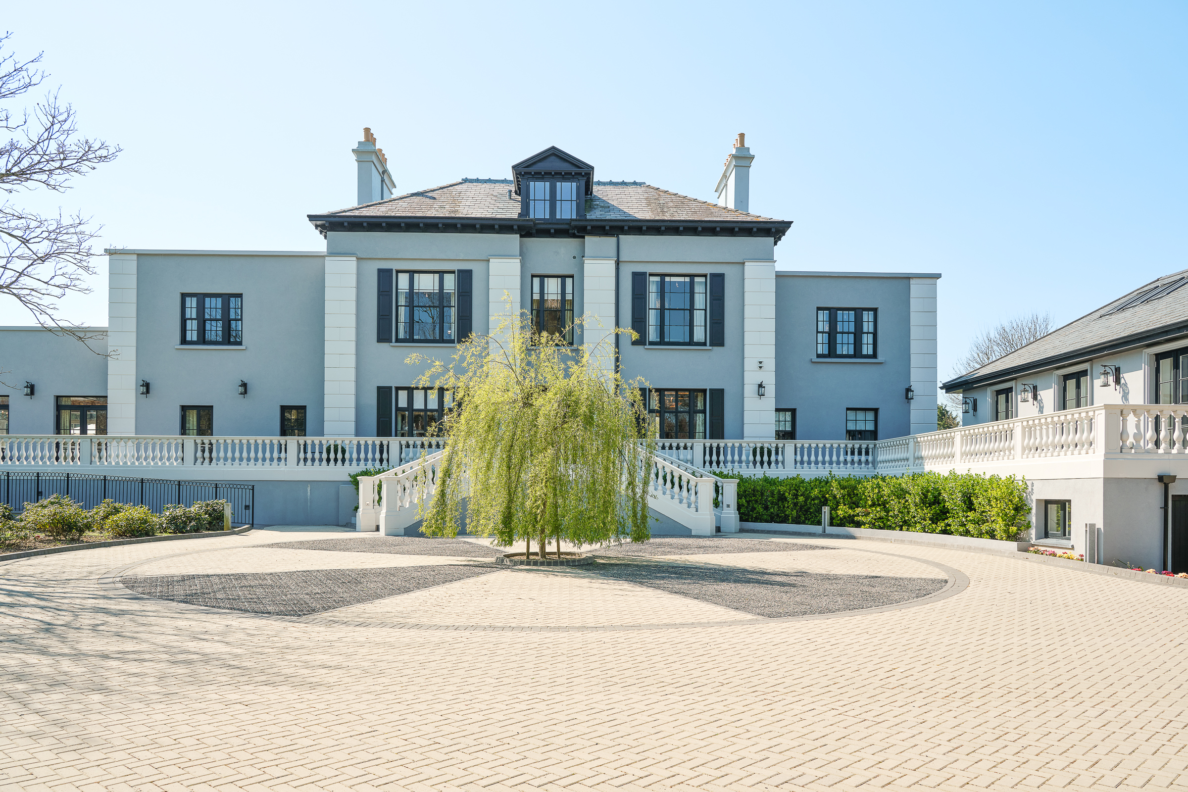
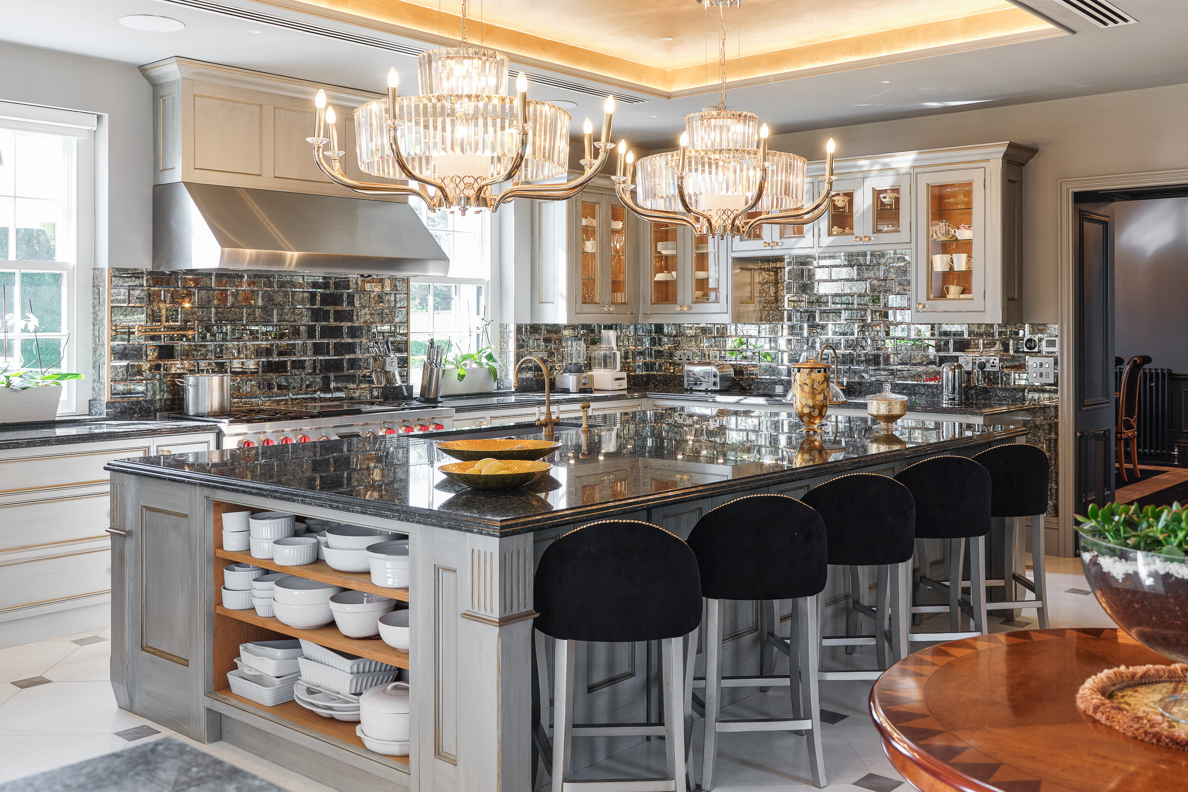
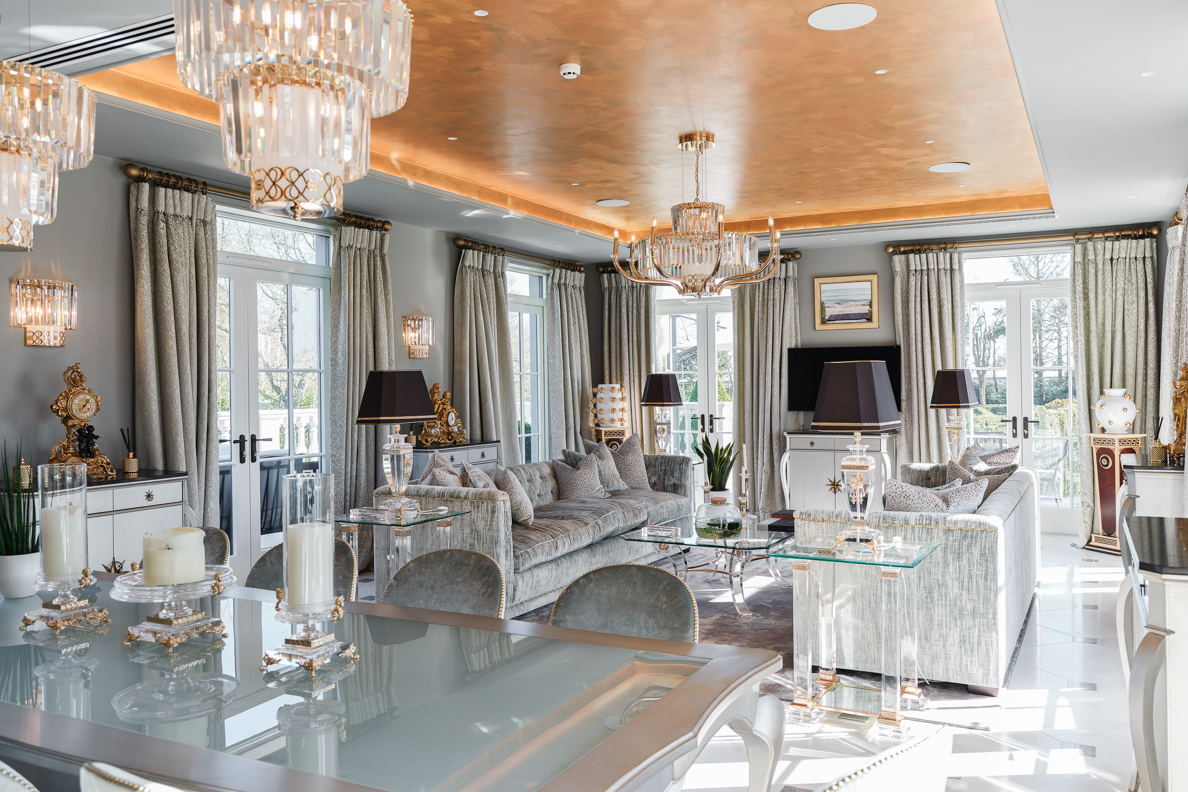

This truly exceptional, detached modern manor house, is set amidst several acres of private gardens, grounds, and agricultural land. The impressive estate is accessed via a gated driveway from a peaceful country lane. A secondary gated entrance provides additional convenience and privacy. The formal gardens have been thoughtfully landscaped, now featuring an elegant entrance forecourt. Twin Haddonstone balustraded staircases frame the approach to the grand front entrance, surrounded by manicured planting schemes and fully irrigated grounds. Among the horticultural highlights are young fruit trees, a propagation enclosure, and a beautifully appointed conservatory-style sunroom that opens onto a dining terrace. The estate is ideally suited to entertaining, with an outdoor kitchen complementing the formal alfresco spaces. Inside, the principal reception space is an expansive, newly extended kitchen and family living area, fitted to the highest specification with top-of-the-range appliances, a generous breakfast bar, and ample space for both formal dining and relaxed seating. This central room opens directly onto a substantial private terrace, offering delightful views over the landscaped grounds and a magnificent 200-year-old tree. The ground floor also includes a formal dining room with a bespoke bar and a formal sitting room adorned with dual fireplaces. On the lower ground floor, a striking glass-fronted wine cellar forms the focal point of an open-plan study and informal dining area. This level also hosts a catering kitchen, gym, laundry room, and an Estate Manager’s office with separate access, as well as direct access to a covered barbecue terrace. The accommodation within the main residence includes four generously proportioned double bedrooms and four bathrooms. The principal suite is particularly noteworthy, opening via French doors onto a private sun terrace and offering a luxurious en-suite bath and shower room alongside an expansive walk-in wardrobe. Sunningdale Manor also benefits from superb ancillary accommodation. A self-contained guest lodge provides an ideal retreat, comprising a generous living space, double bedroom and en-suite bathroom. Furthermore, a separate three-bedroom apartment situated above the garage block, with its own private entrance, offers flexible additional accommodation, ideal for staff or extended family.

$110,048/mo

Est. mortgage payment based on a $16,541,000 home price.

All estimates are provided by Luxury Presence for informational purposes only. Actual amounts may vary.

Additional information

MLS® ID
UK-S-48342
Available since
May 2, 2025

Interior Features

Bedrooms
8
Bathrooms
6
Basement
No

 Courtesy of Alex Collins | United Kingdom Sotheby's International Realty

Based on information from DASH - Sotheby's International Realty (SIR) as of 10/11/2026. This information is for your personal, non-commercial use and may not be used for any purpose other than to identify prospective properties you may be interested in purchasing. The display of MLS data is usually deemed reliable but is NOT guaranteed accurate by the MLS. Buyers are responsible for verifying the accuracy of all information should investigate the data themselves or retain appropriate professionals. Information from sources other than the Listing Agent may have been included in the MLS data. Unless otherwise specified in writing, Broker/Agent has not and will not verify any information obtained from other sources. The Broker/Agent providing the information contained herein may or may not have been the Listing and/or Selling Agent. 

©2026 DASH - Sotheby's International Realty (SIR). All rights reserved. 

Data last updated 5:19 AM UTC, 10/11/2026

Powered by Luxury Presence