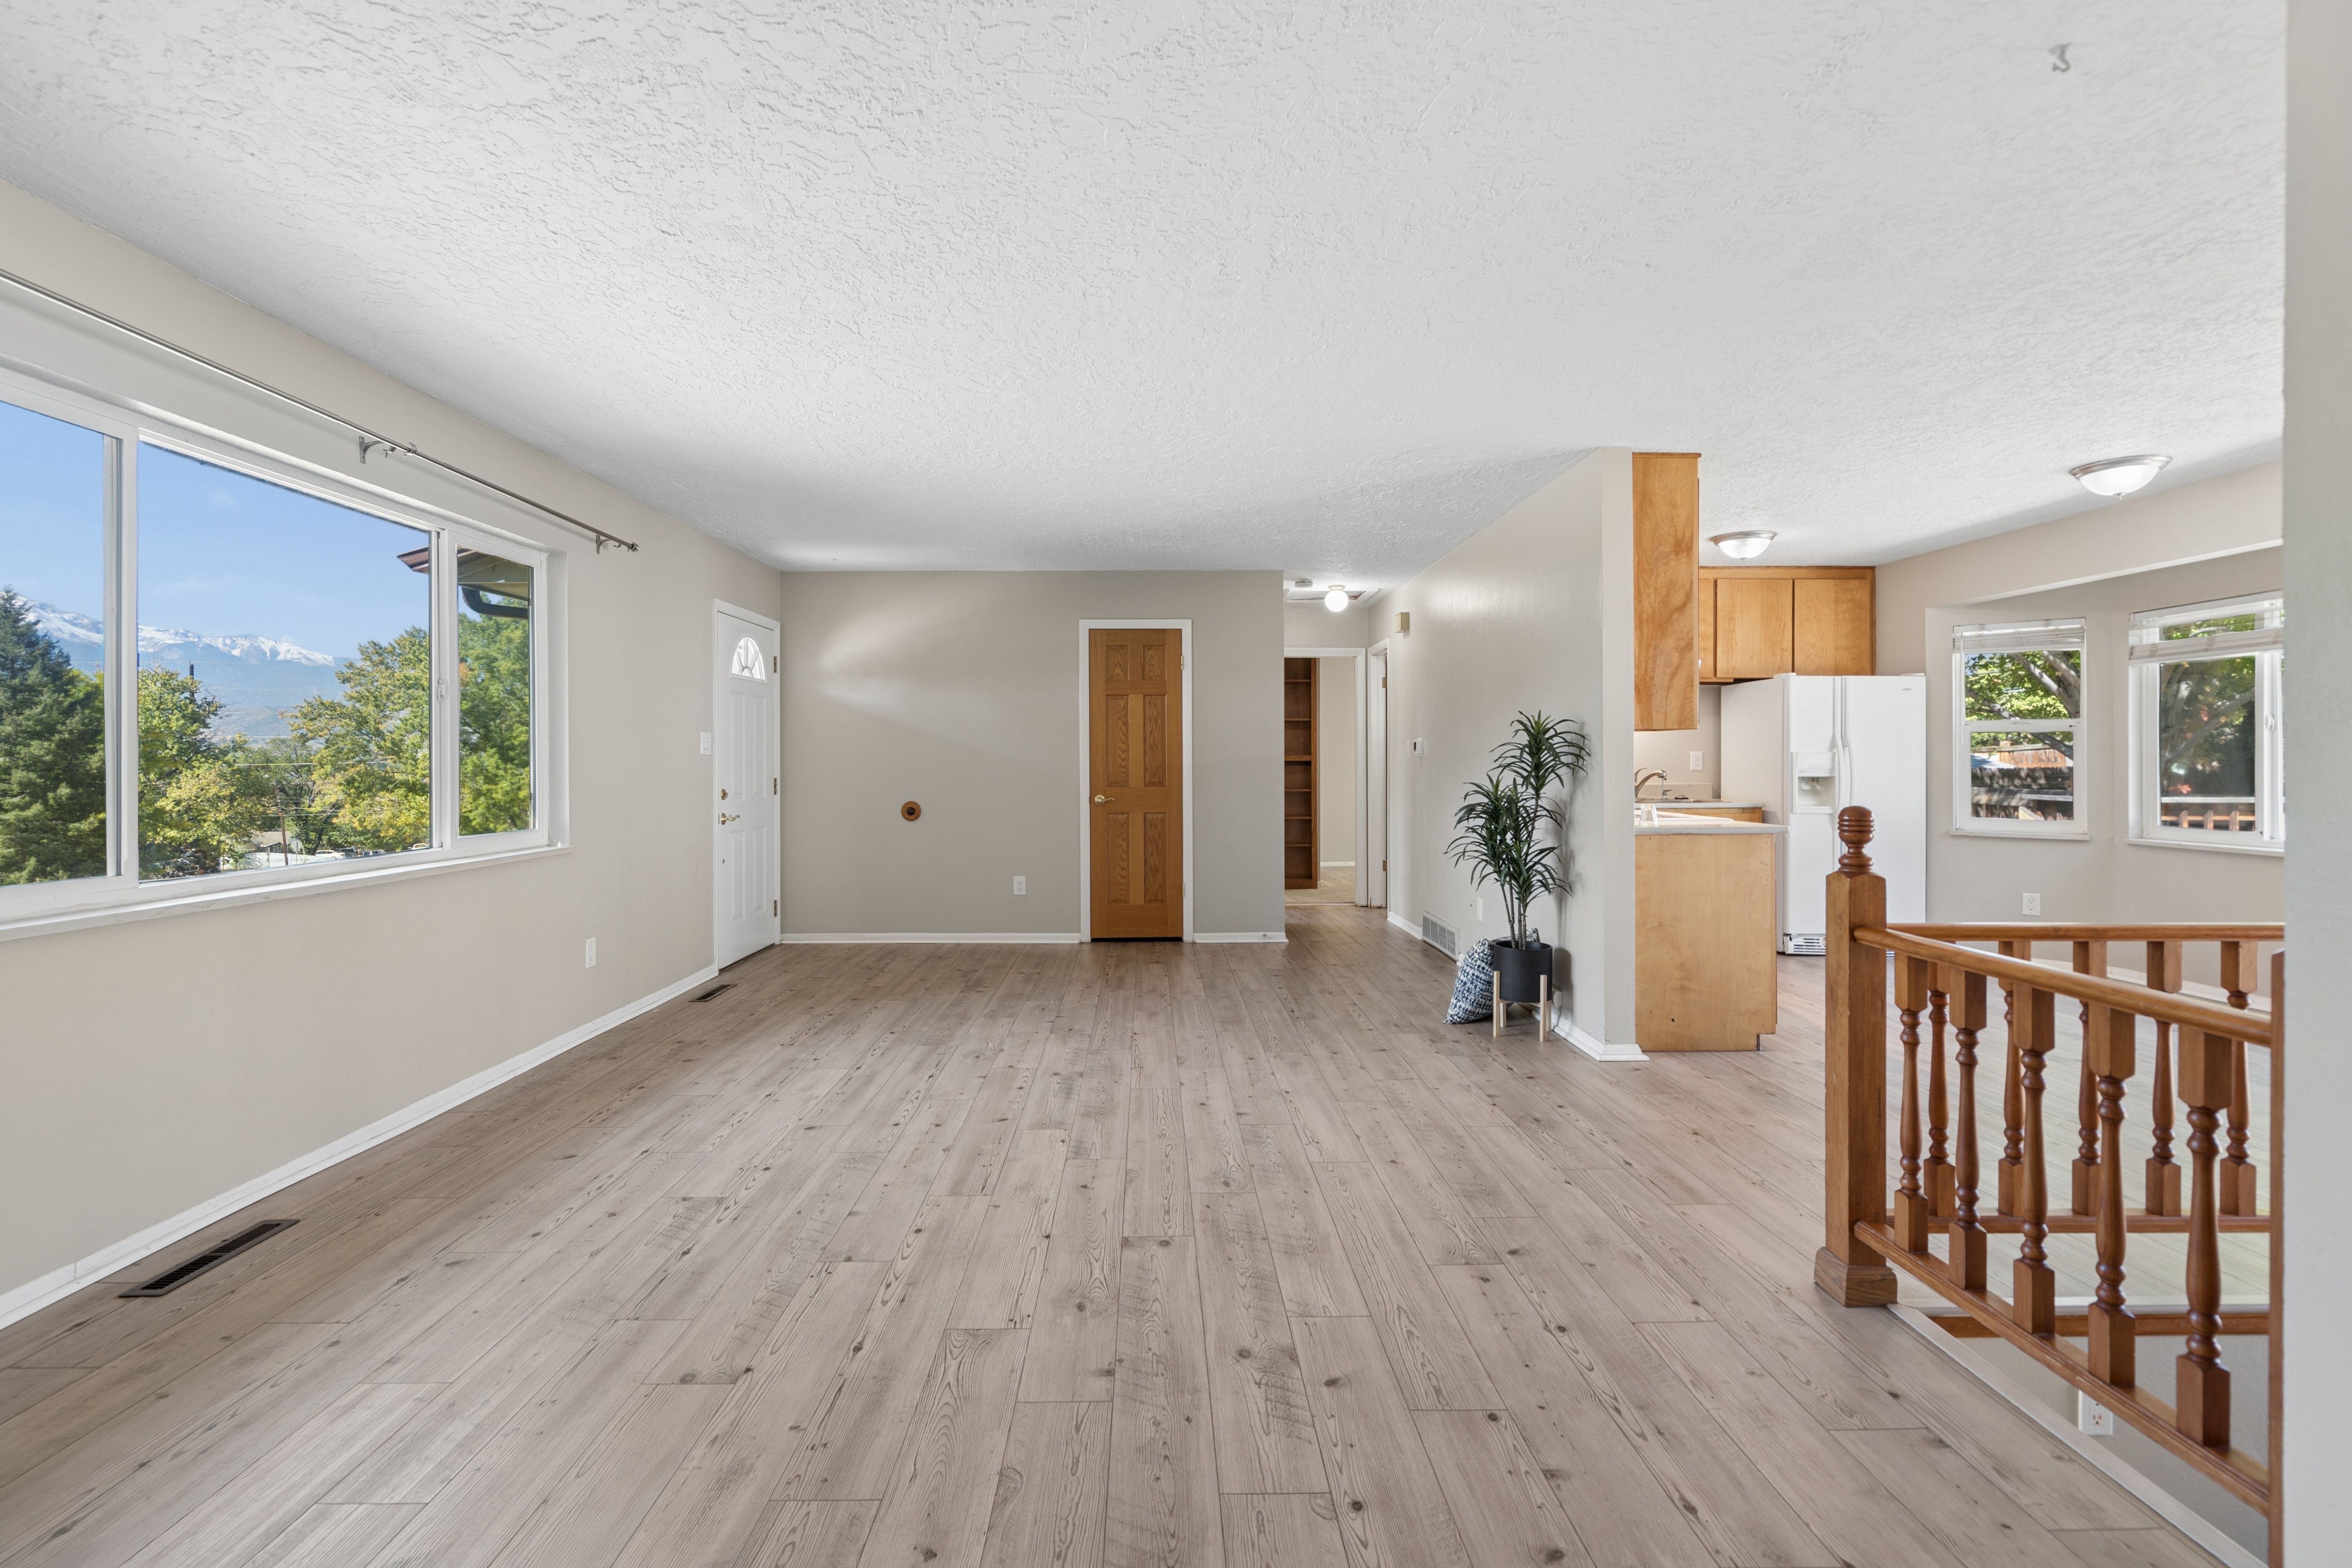
Property photo 1
Property photo 2
Property photo 3
Property photo 4
Property photo 5
6 Beds
3 Baths
2,110 sqft

$480,000

408 Elmwood Drive , Colorado Springs CO, 80907

Price per sqft$227.49
Built in1970
Property size2,110 sqft
Property typeResidential

Overview

Active

Listed Oct 8, 2026

Updated 34h ago

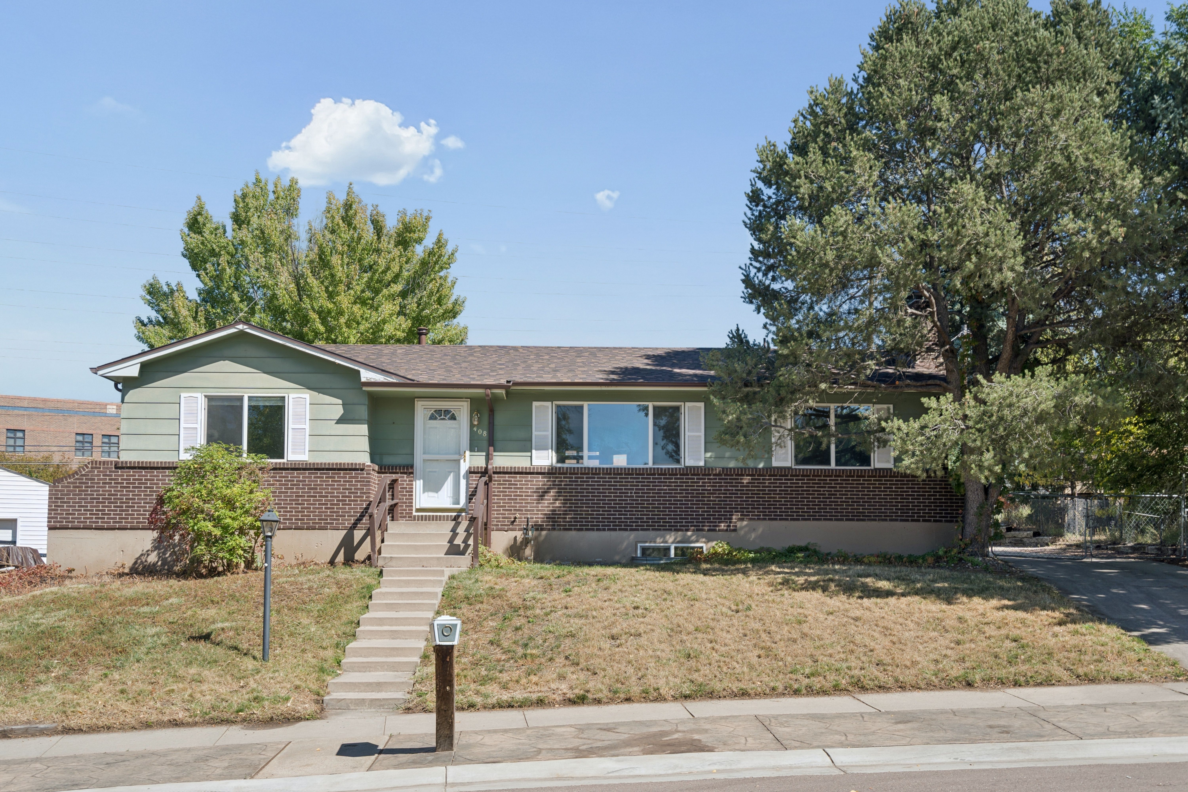
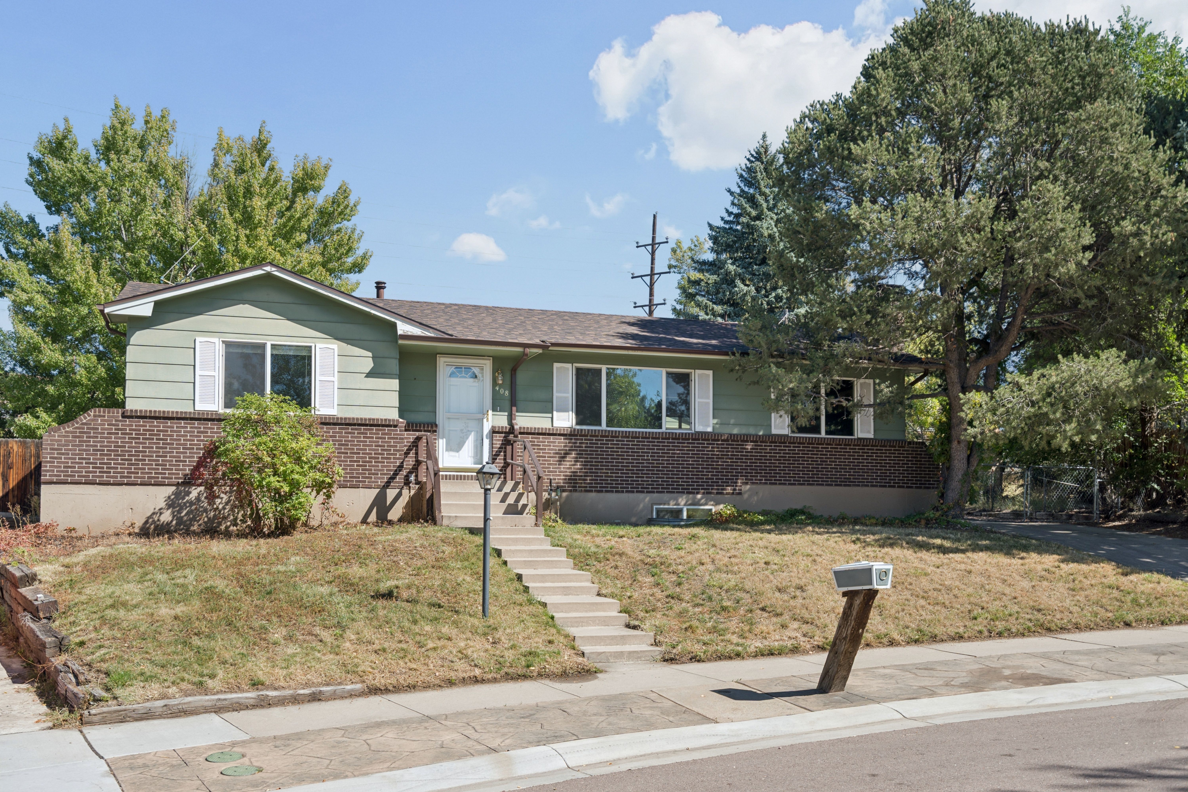
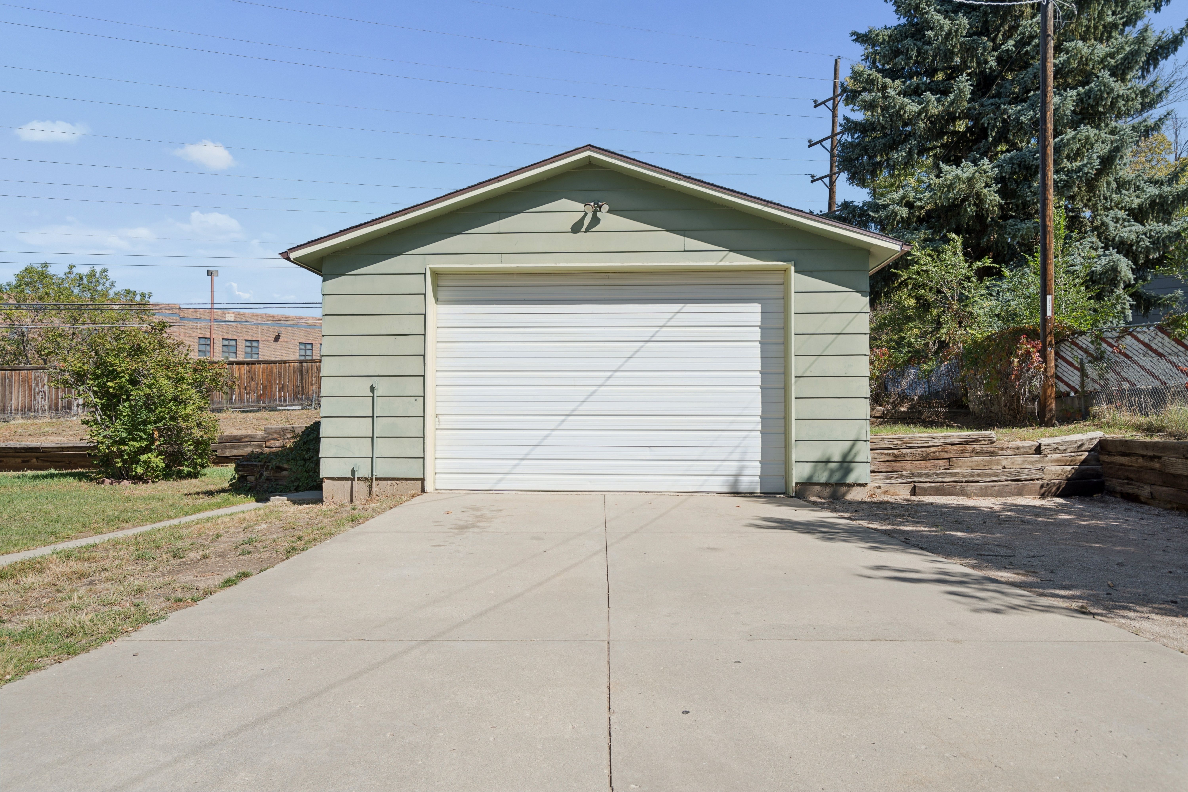
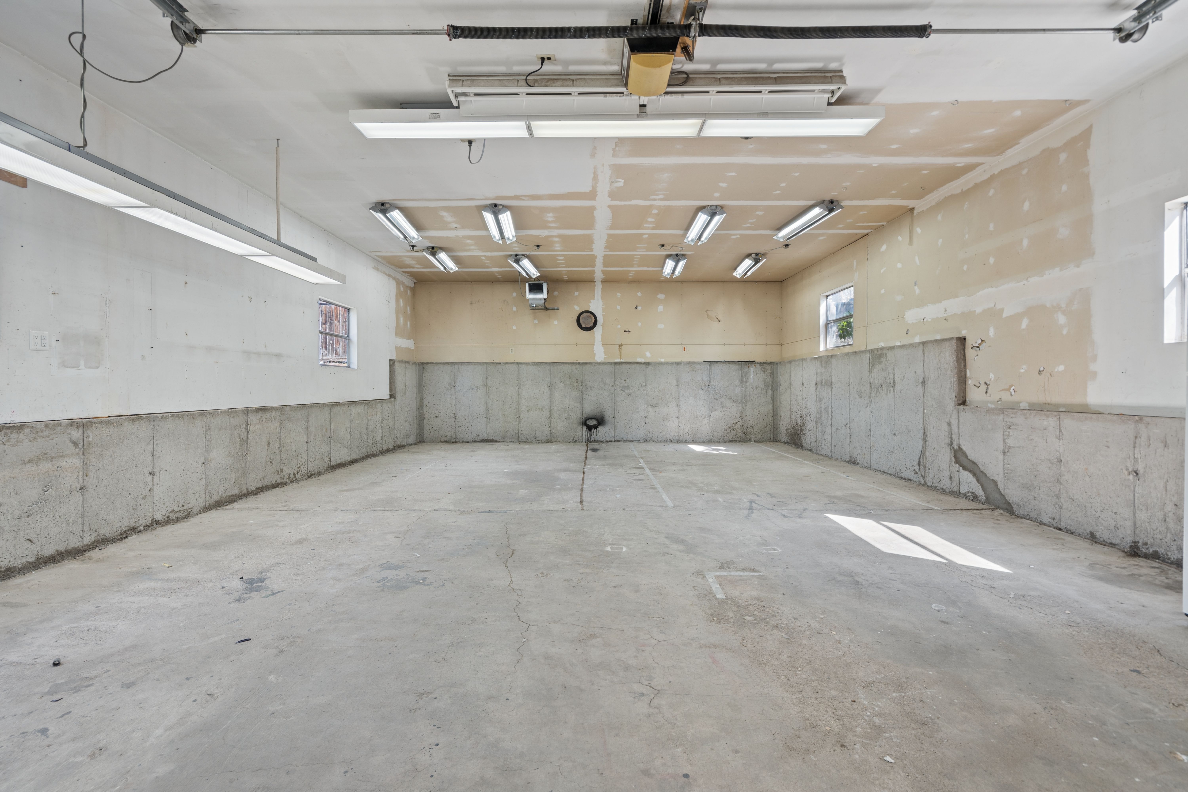
SERIOUS GARAGE SPACE. This is just one feature that SETS THIS PROPERTY APART. Discover a truly rare Colorado Springs ranch-style home that offers the ultimate blend of central convenience, flexible living space, a 960 sq ft detached garage, and breathtaking views of Pikes Peak. Situated on a premium quarter-acre-plus lot, this exceptional home features three bedrooms on the main level—including a bedroom with a private ensuite bath—and three additional bedrooms in the fully finished lower level. This layout provides unmatched versatility, making it effortless to convert extra rooms into a dedicated home office, a children's playroom, a quiet study, or a fitness space. The main living room is anchored by a traditional wood-burning fireplace with a classic masonry hearth and conveniently adjoins the kitchen and dining area. The lower level expands your entertainment options with a second large living area, bedrooms, laundry and a full bath. Last, but certainly not least, this 1/4+ acre lot accommodates a massive, detached, 4+ car garage with a 10-foot overhead door—an absolute DREAM FOR AUTO ENTHUSIASTS or anyone needing secure STORAGE FOR AN R/V, BOAT OR TRAILER. The spacious, fully fenced backyard serves as a private oasis, centered around a beautiful maple tree and a premium composite deck designed for entertaining. Perfectly positioned in a highly coveted, central hub, you are just minutes away from I-25, UCCS, downtown Colorado Springs, and University Village, giving you seamless access to the city's best shopping, dining, and commuting routes.

$3,193/mo

Est. mortgage payment based on a $480,000 home price.

All estimates are provided by Luxury Presence for informational purposes only. Actual amounts may vary.

Additional information

MLS® ID
4222516
Available since
October 8, 2026

Interior Features

Bedrooms
6
Bathrooms
3
Fireplace
Yes
Cooling
Yes
Heating
Yes
Basement
Yes

Exterior Features

Lot Size
0.26 Acres

Other Property Details

Taxes
$1,436
Tax Frequency
Annually
Garage
Yes

 Courtesy of Debra Jervik | LIV Sotheby's International Realty

Based on information from DASH - Sotheby's International Realty (SIR) as of 10/10/2026. This information is for your personal, non-commercial use and may not be used for any purpose other than to identify prospective properties you may be interested in purchasing. The display of MLS data is usually deemed reliable but is NOT guaranteed accurate by the MLS. Buyers are responsible for verifying the accuracy of all information should investigate the data themselves or retain appropriate professionals. Information from sources other than the Listing Agent may have been included in the MLS data. Unless otherwise specified in writing, Broker/Agent has not and will not verify any information obtained from other sources. The Broker/Agent providing the information contained herein may or may not have been the Listing and/or Selling Agent. 

©2026 DASH - Sotheby's International Realty (SIR). All rights reserved. 

Data last updated 7:06 AM UTC, 10/10/2026

Powered by Luxury Presence