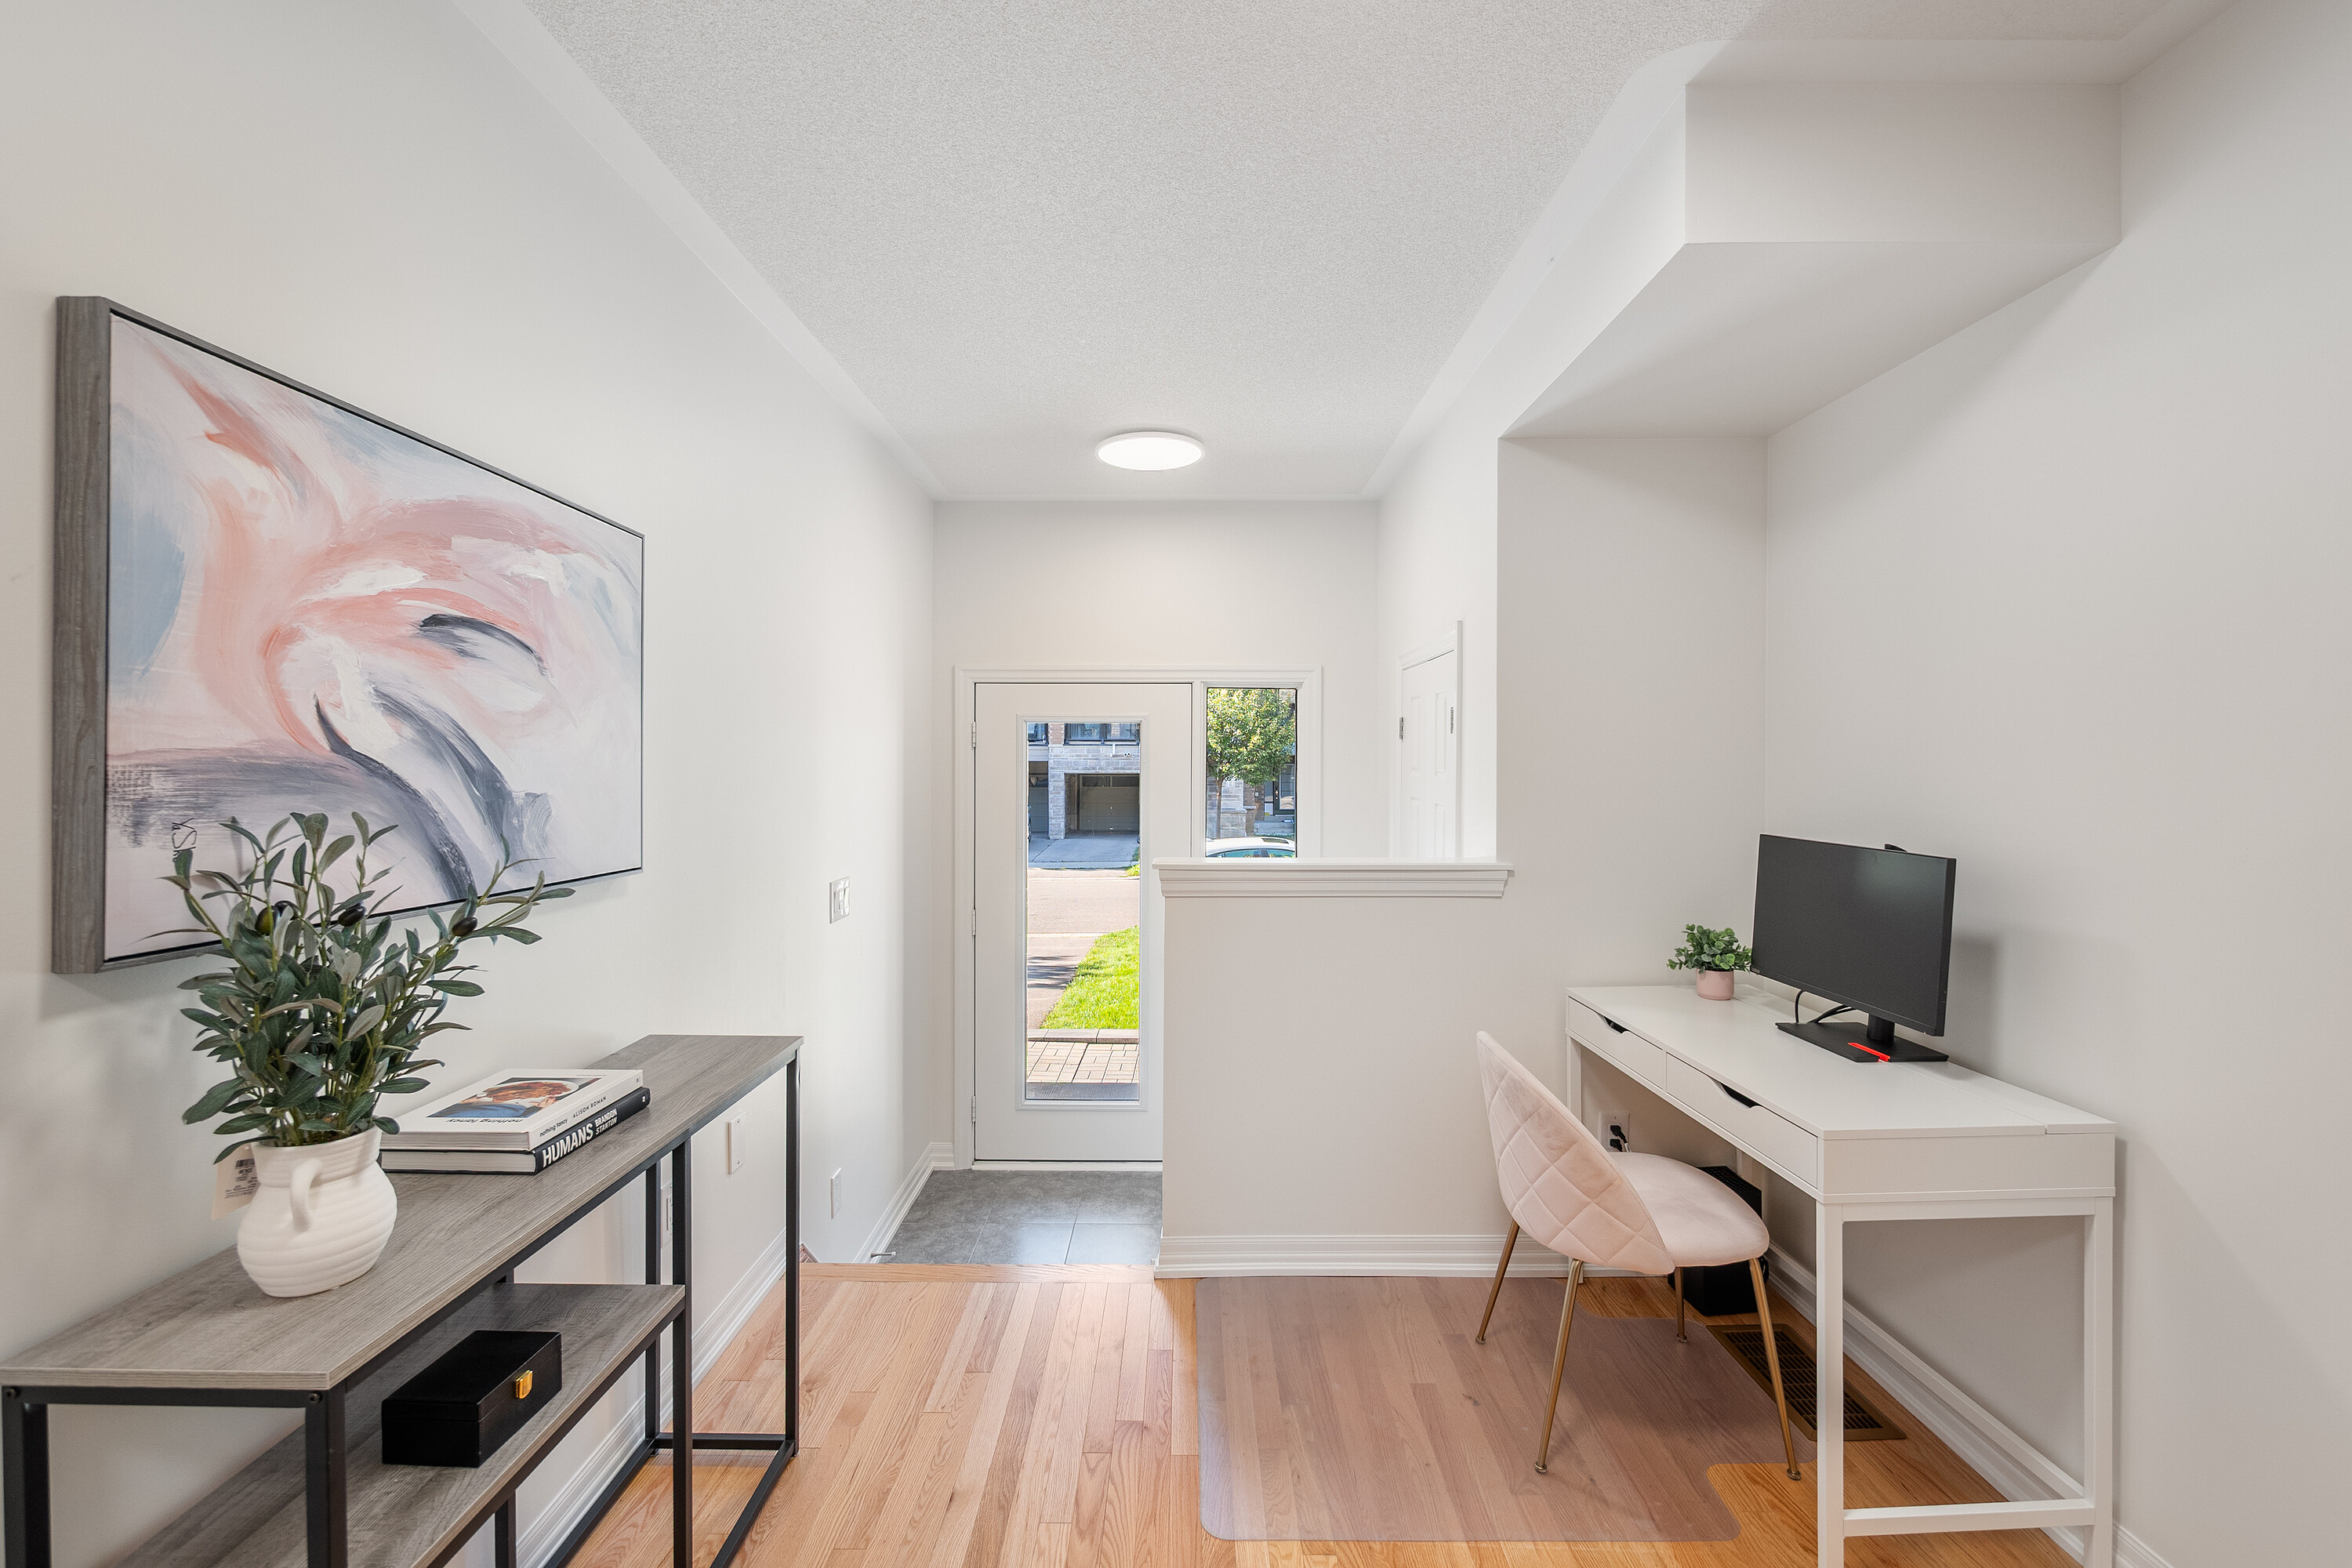
Property photo 1
Property photo 2
Property photo 3
Property photo 4
Property photo 5
3 Beds
3 Baths

$532,100

209 Vivant St, Newmarket ON, L3X 0K7

Property typeTownhomes

Overview

Active

Listed Aug 6, 2026

Updated 4 weeks ago

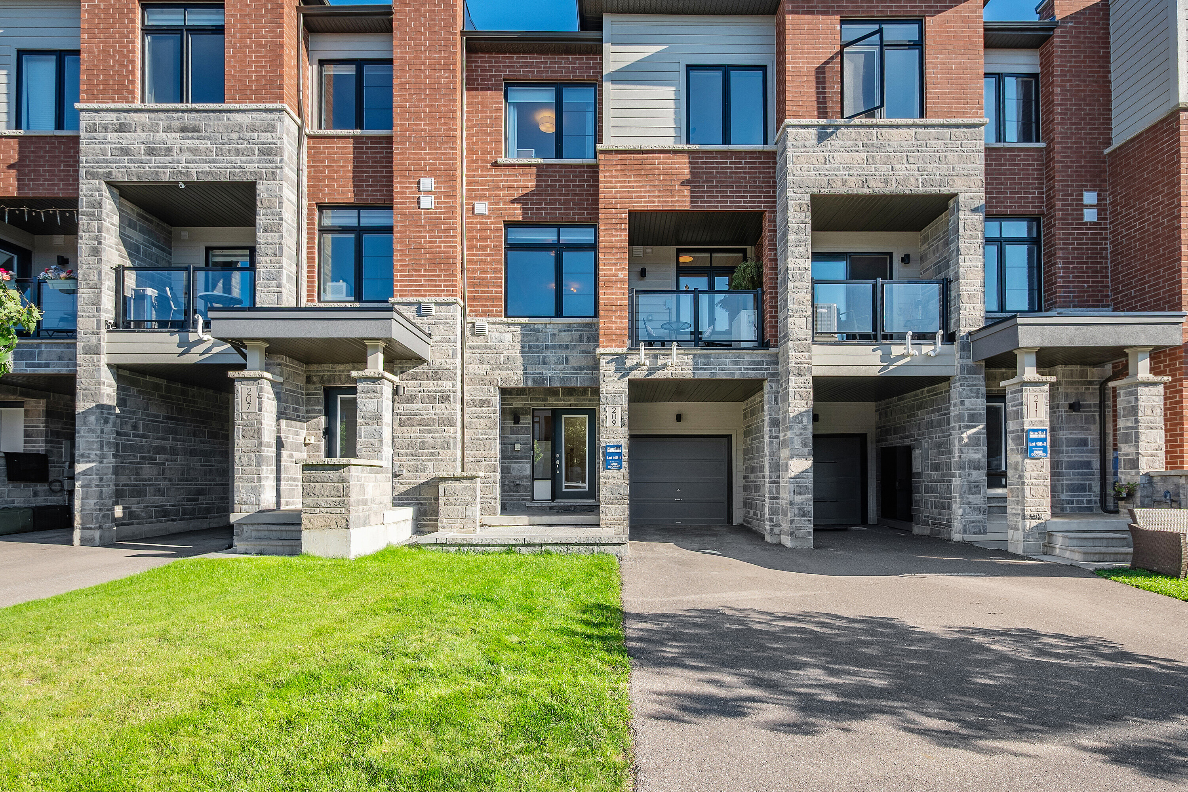
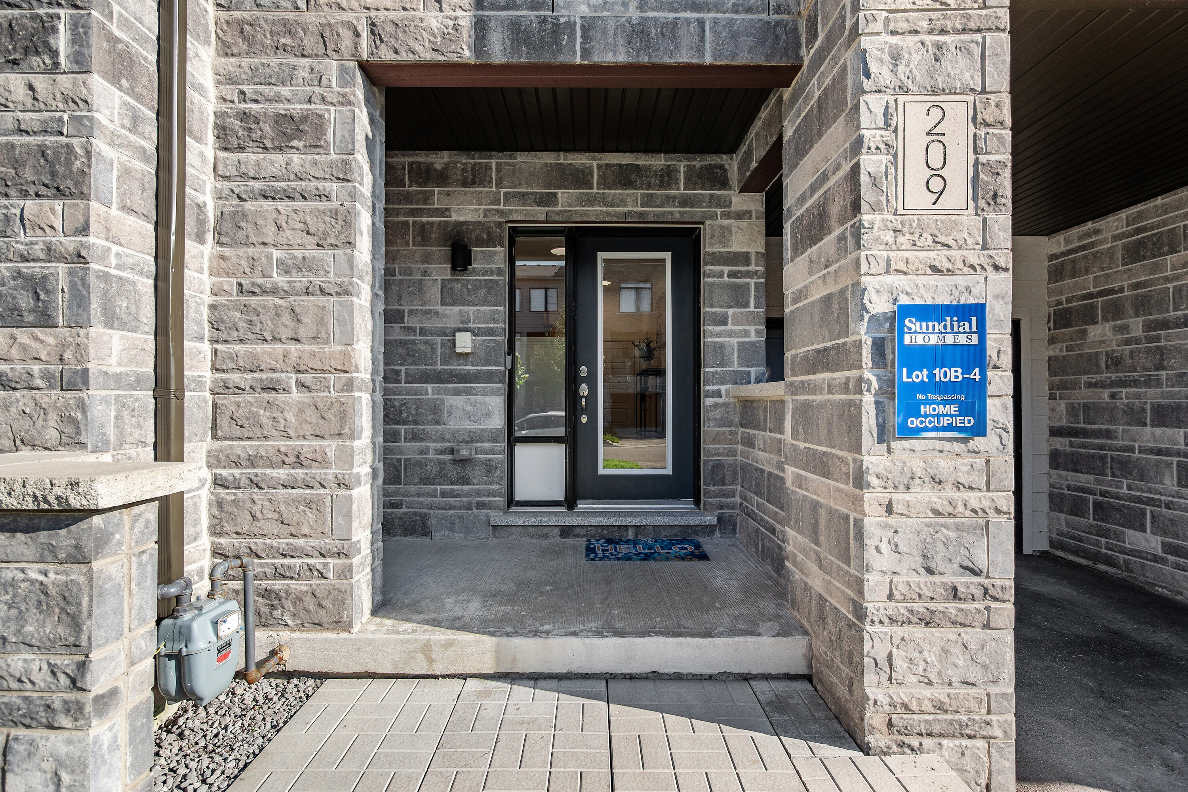
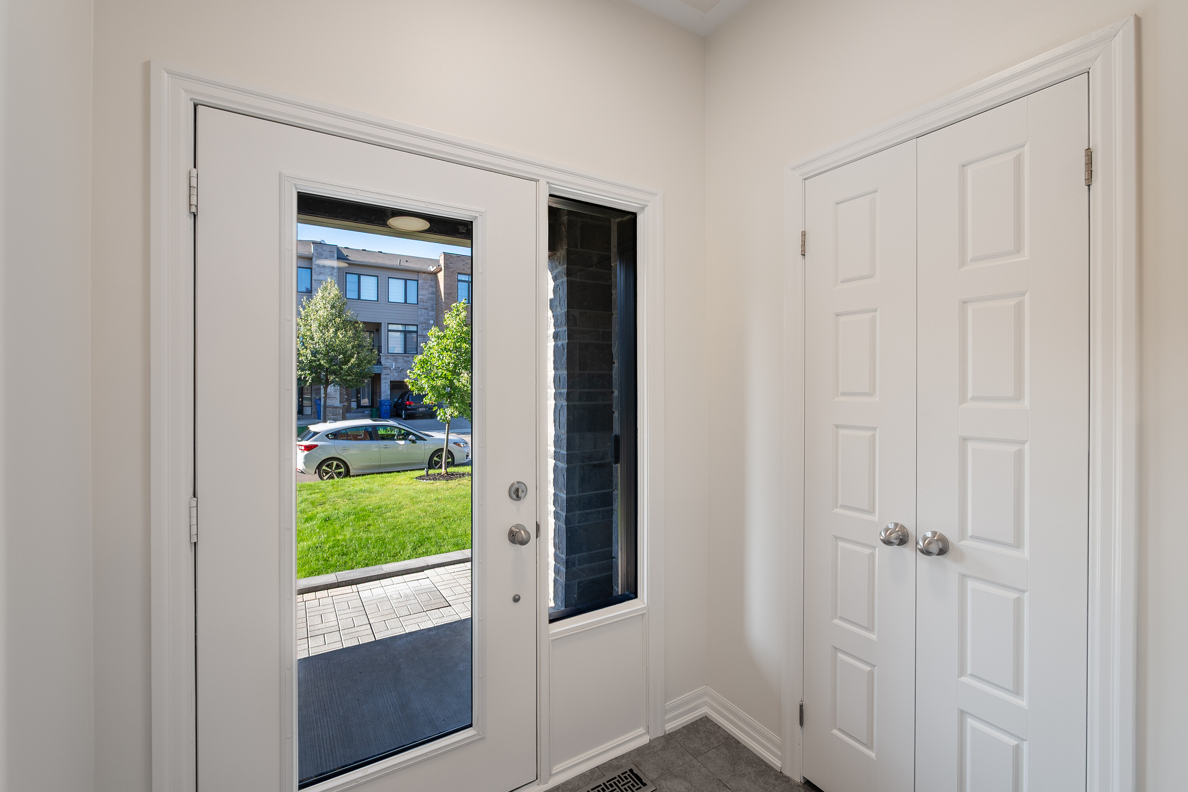
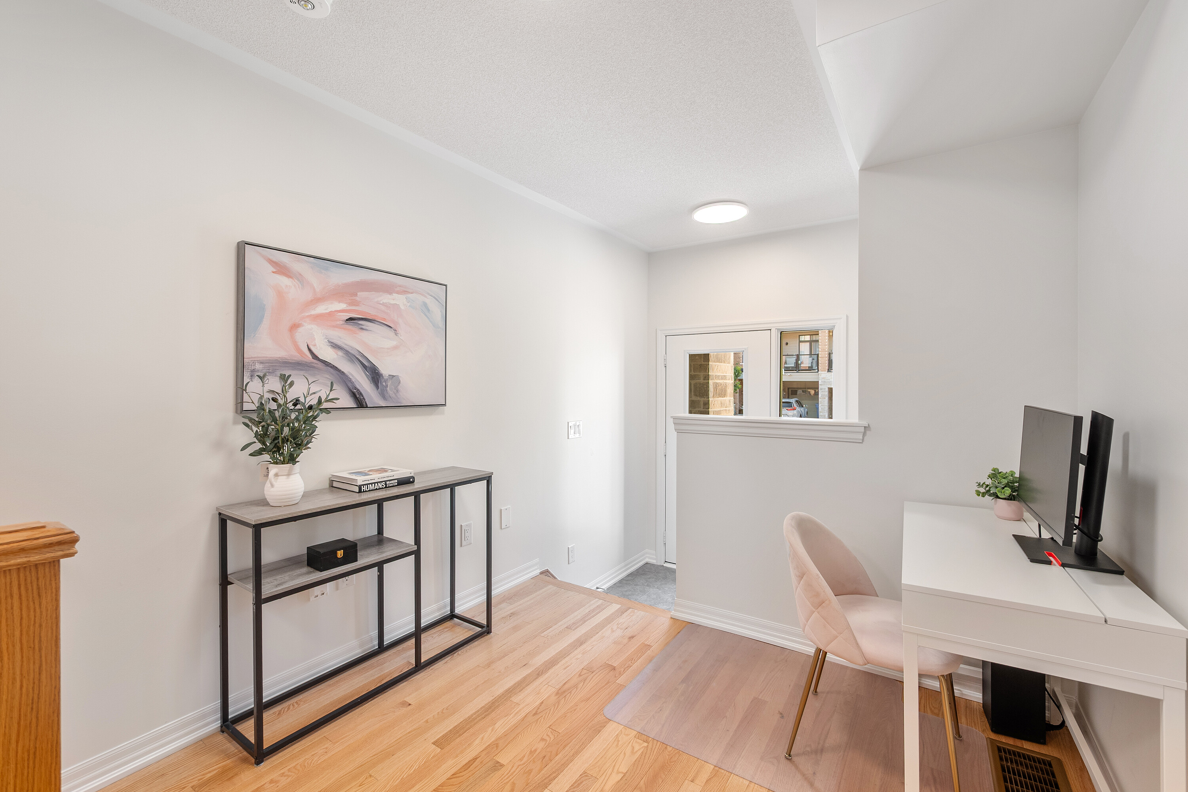
Beautifully maintained freehold 3-storey townhome with no condo fees, built in 2021 and located in the highly sought-after Woodland Hills community of Newmarket. Offering 3 bedrooms, 3bathrooms, and a thoughtfully designed layout with modern finishes throughout, this move-in ready home delivers the perfect blend of style, comfort, and convenience. The bright and inviting main level features hardwood flooring, an open-concept living and dining area, and a walk-out to a private balcony-perfect for enjoying your morning coffee or entertaining guests. The spacious kitchen is designed with the home chef in mind, offering generous prep space, abundant cabinetry, and a floor-to-ceiling pantry that provides exceptional storage. Just off the entry, a thoughtfully finished flex space offers the perfect spot for a home office, cozy sitting area, or study nook, adding valuable versatility to the home's functional layout. The second level features a spacious third bedroom, while the upper level offers two generously sized bedrooms, creating a thoughtful separation between living and sleeping spaces. An unfinished basement provides excellent storage with future potential to suit your needs. The built-in garage and private two-car driveway offer parking for up to three vehicles. Located in one of Newmarket's most desirable family-friendly neighbourhoods, Woodland Hills offers convenient access to parks, playgrounds, scenic walking trails, top-rated schools, Upper Canada Mall, restaurants, grocery stores, public transit, GO Transit, and Highways 400 and 404 for an effortless commute. Whether you're purchasing your first home, upsizing, downsizing, or investing, this exceptional freehold townhome is an opportunity you won't want to miss.

$3,540/mo

Est. mortgage payment based on a $532,100 home price.

All estimates are provided by Luxury Presence for informational purposes only. Actual amounts may vary.

Additional information

MLS® ID
N13645184
Available since
August 6, 2026

Interior Features

Bedrooms
3
Bathrooms
3
Cooling
Yes
Basement
Yes

 Courtesy of Steven Pezzente | Sotheby's International Realty Canada

Based on information from DASH - Sotheby's International Realty (SIR) as of 9/10/2026. This information is for your personal, non-commercial use and may not be used for any purpose other than to identify prospective properties you may be interested in purchasing. The display of MLS data is usually deemed reliable but is NOT guaranteed accurate by the MLS. Buyers are responsible for verifying the accuracy of all information should investigate the data themselves or retain appropriate professionals. Information from sources other than the Listing Agent may have been included in the MLS data. Unless otherwise specified in writing, Broker/Agent has not and will not verify any information obtained from other sources. The Broker/Agent providing the information contained herein may or may not have been the Listing and/or Selling Agent. 

©2026 DASH - Sotheby's International Realty (SIR). All rights reserved. 

Data last updated 9:29 PM UTC, 9/10/2026

Powered by Luxury Presence