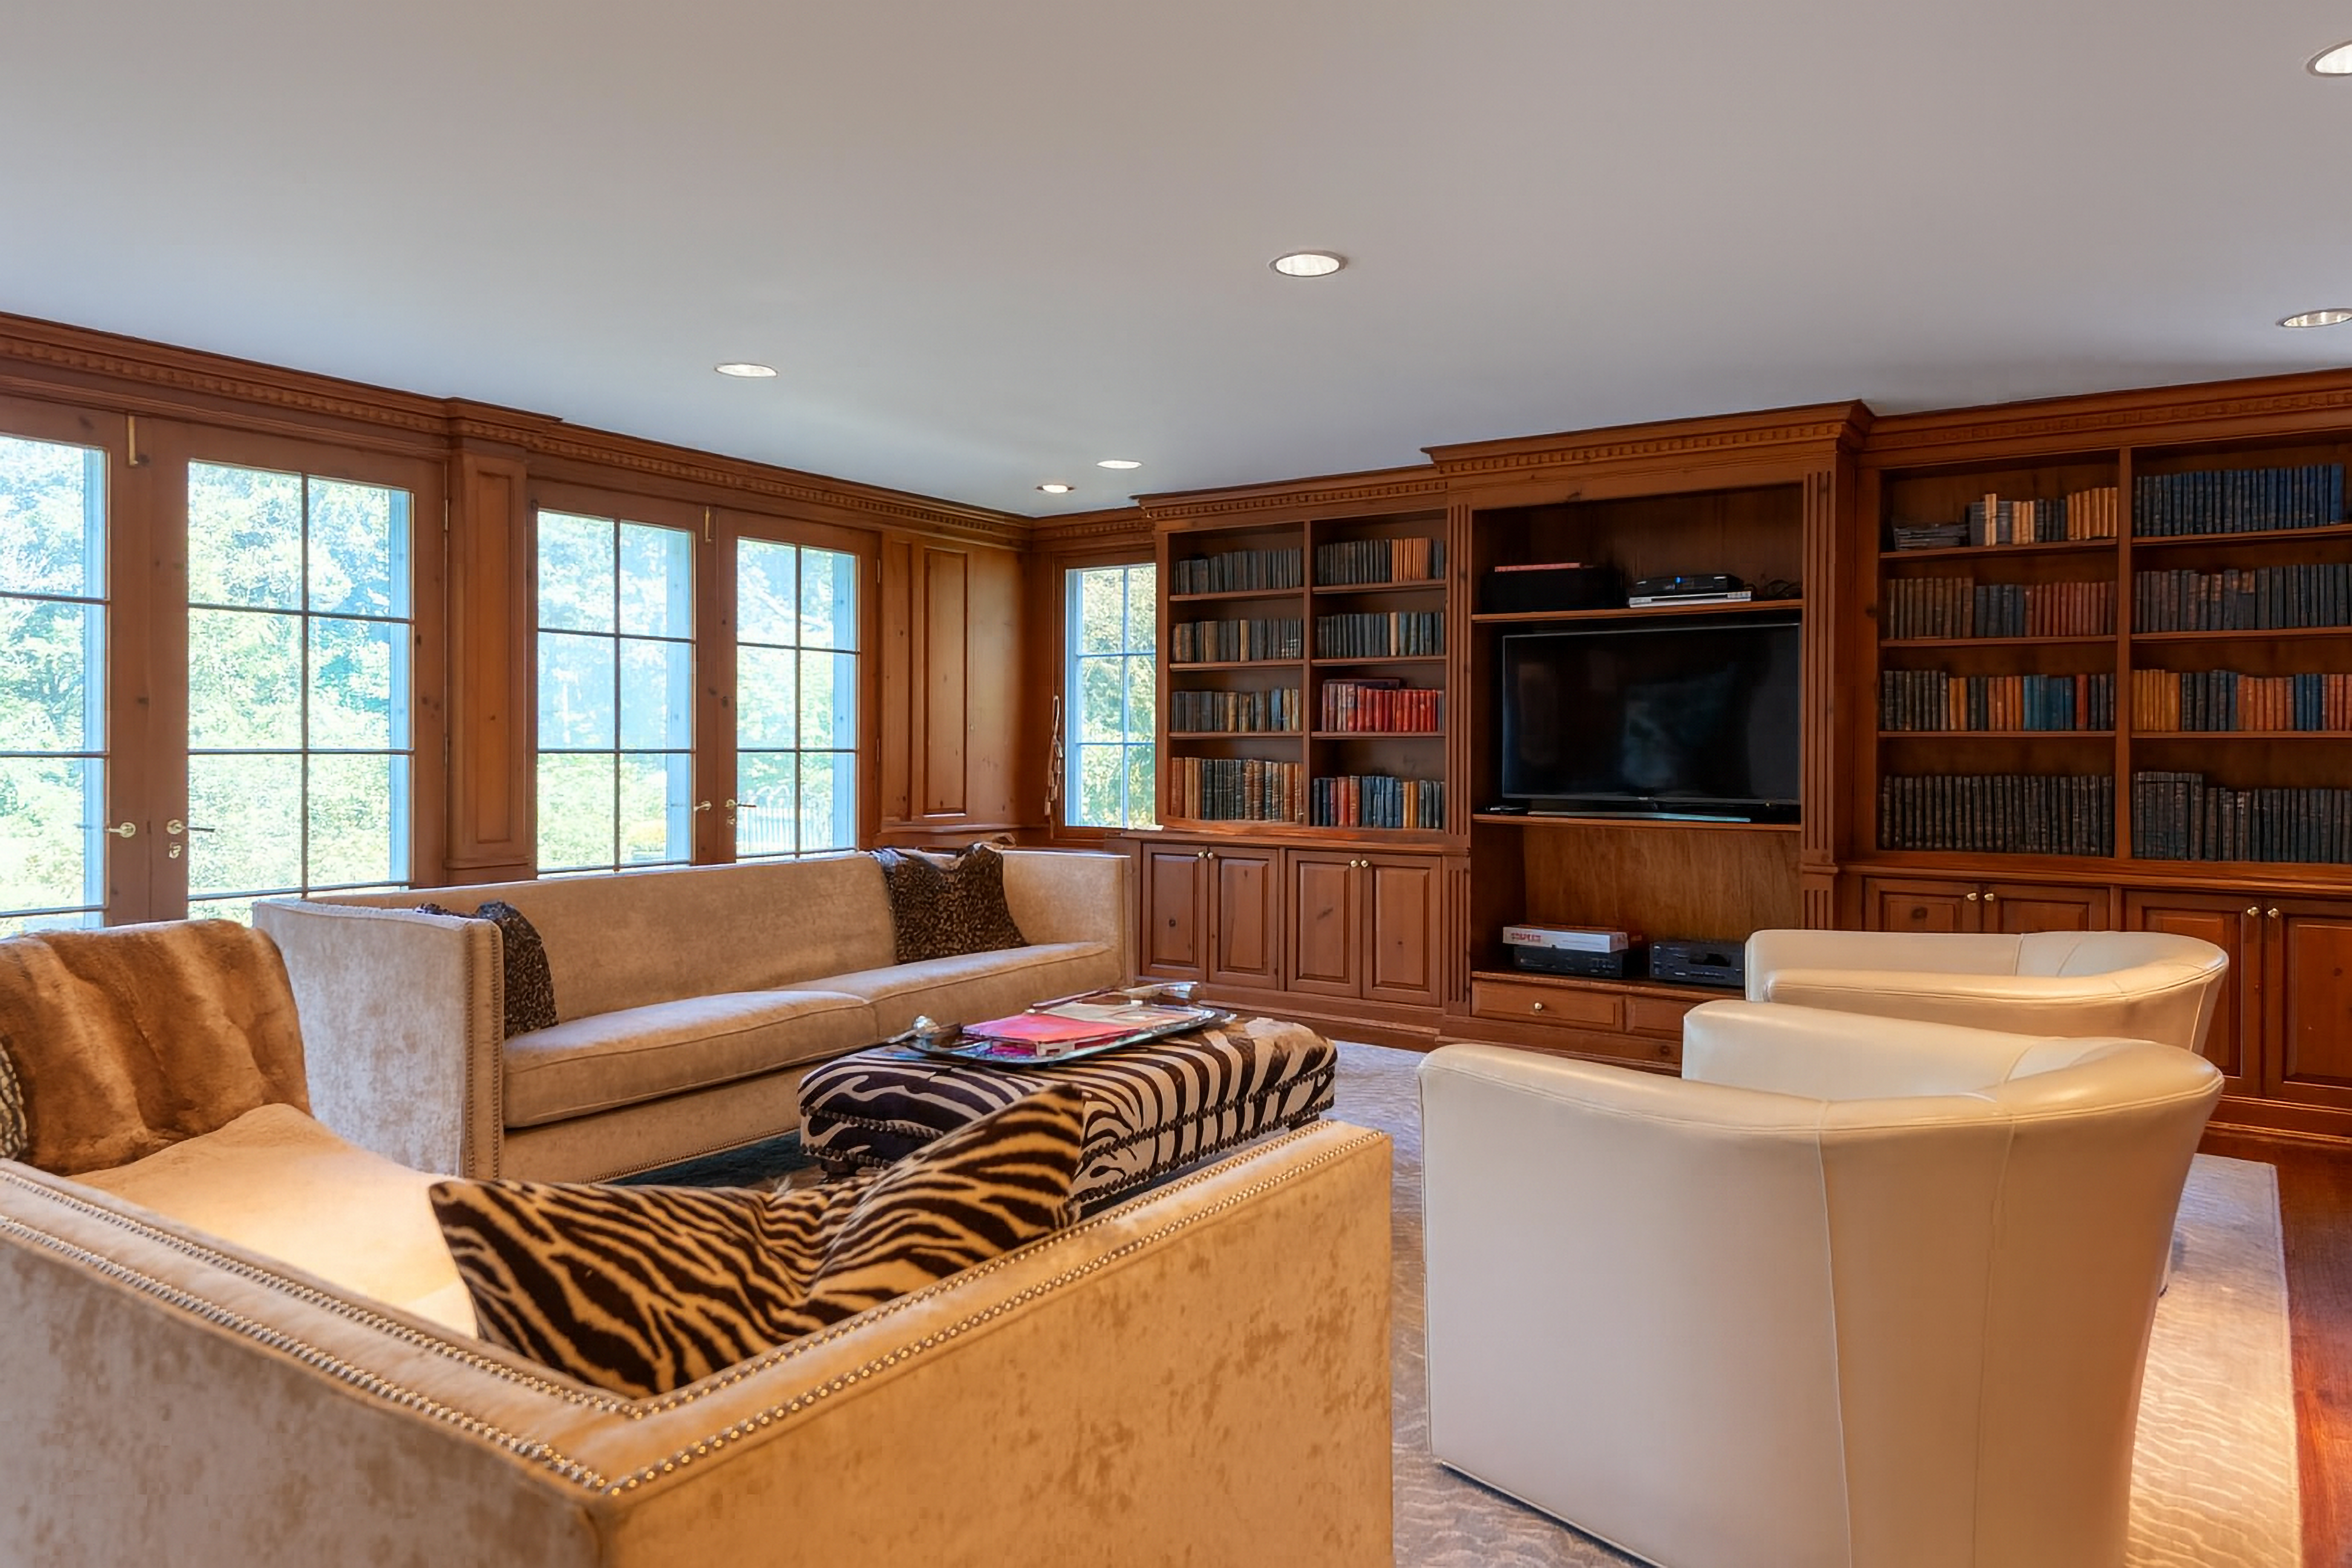
Property photo 1
Property photo 2
Property photo 3
Property photo 4
Property photo 5
6 Beds
9 Baths
9,639 sqft

$8,975,000

52 Piping Rock Road , Locust Valley NY, 11560

Price per sqft$931.11
Built in1929
Property size9,639 sqft
Property typeResidential

Overview

Active

Listed Jun 10, 2026

Updated Aug 4

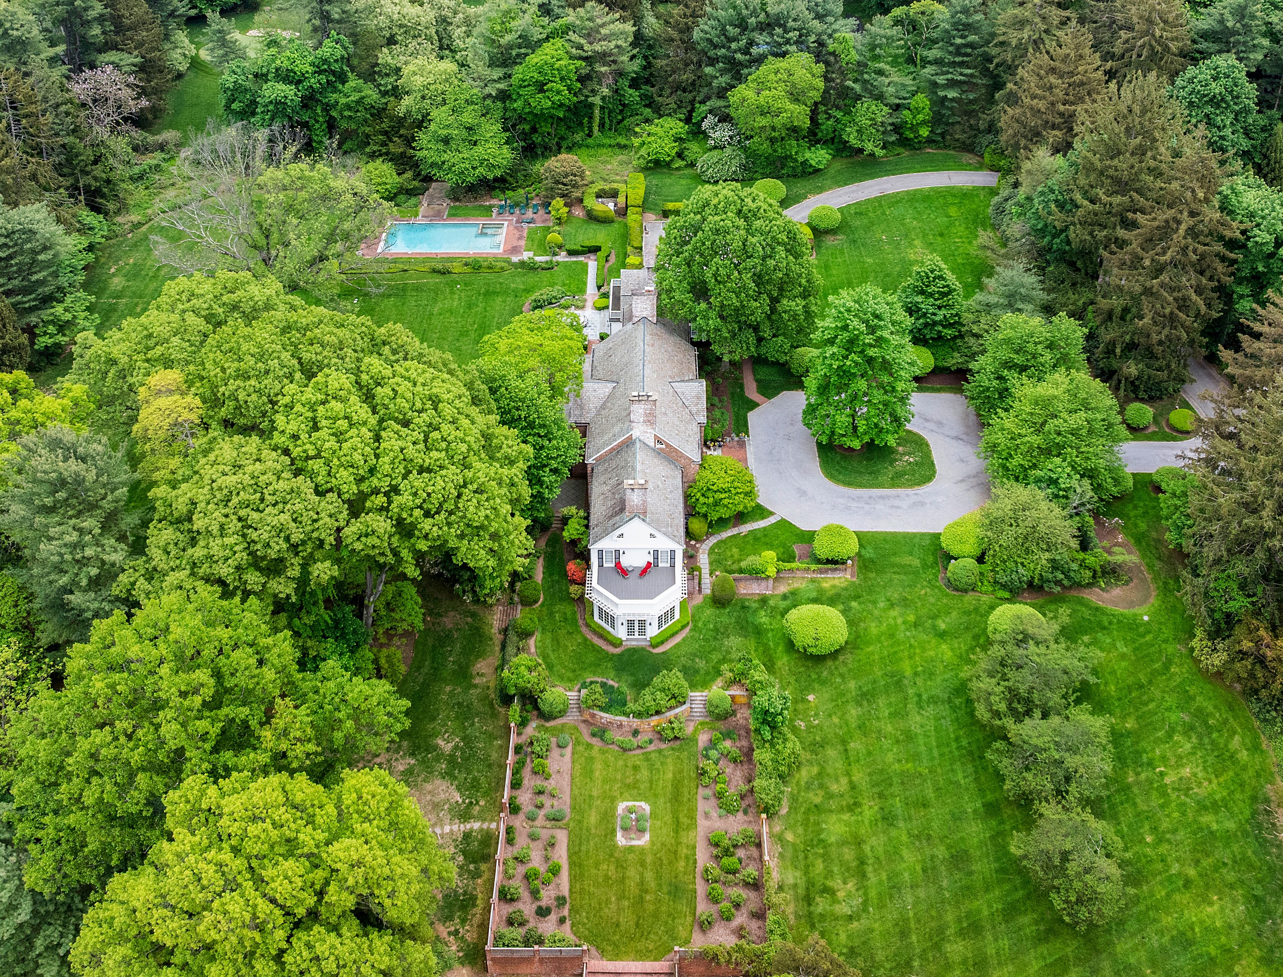
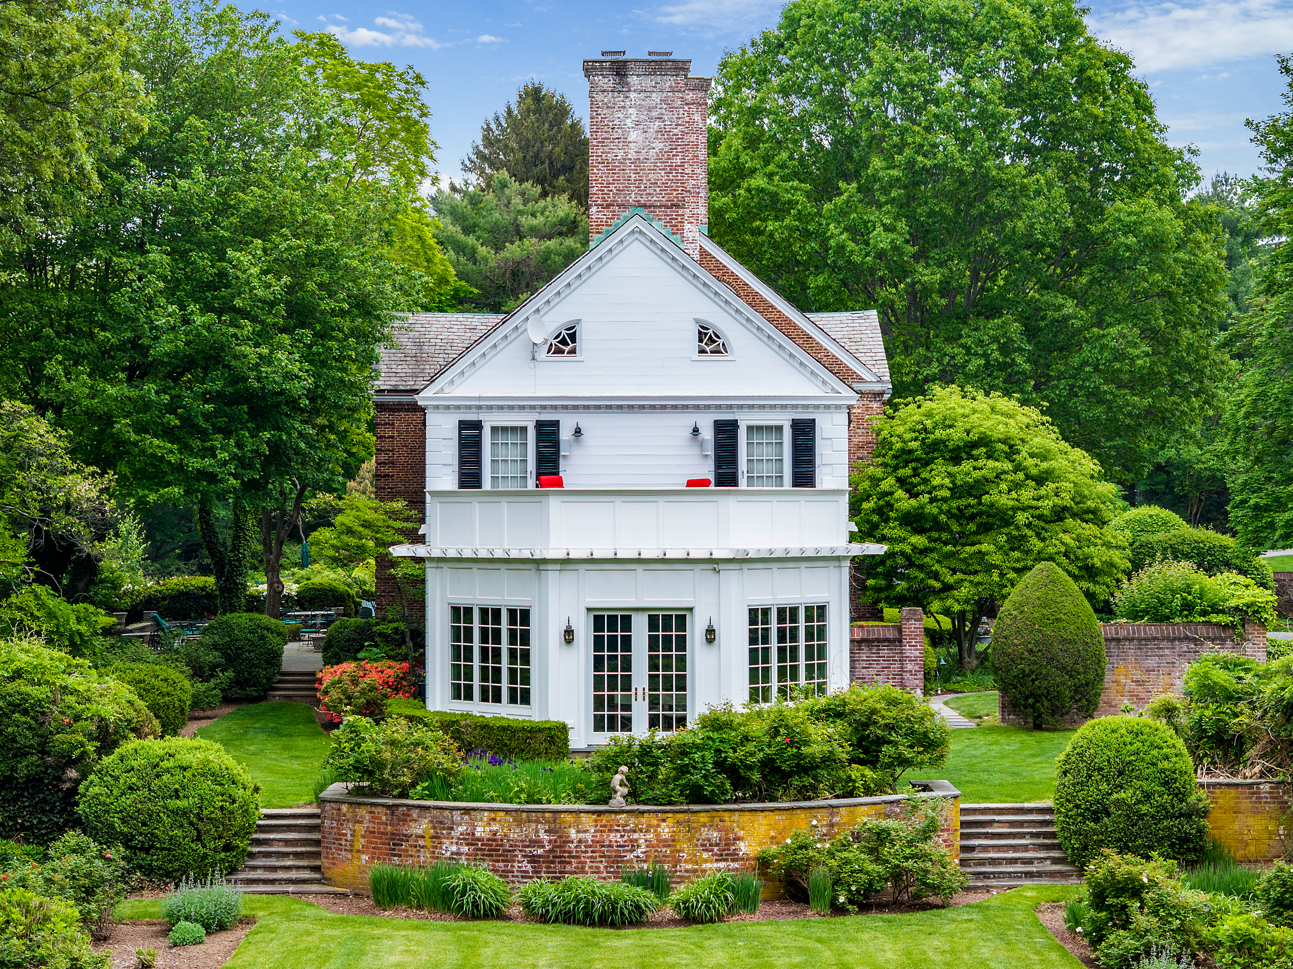
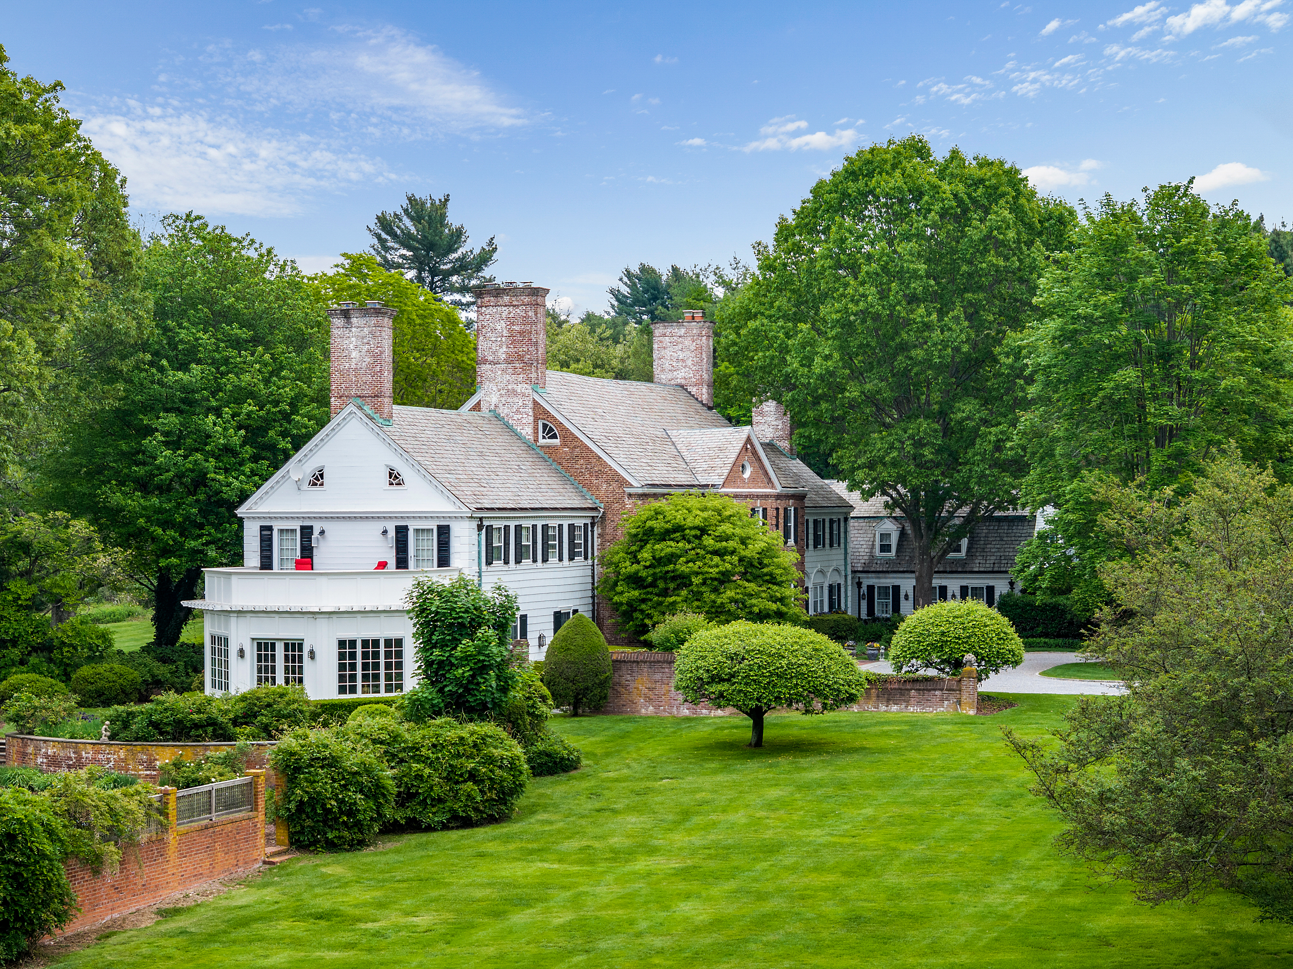
A Legacy Estate of Uncommon Distinction — Buttonball Hill Conceived in 1929 for Vanderbilt heir Aldred Coster Schermerhorn, Buttonball Hill is a masterwork of Georgian architecture set amid sweeping manicured grounds. The classic red brick and clapboard exterior — crowned by a slate roof and crisp black shutters — announces itself with quiet authority. Inside, a double-height foyer with hand-carved moldings and a gracefully curved staircase sets the tone. Soaring ceilings and a natural flow make the principal rooms equally suited to intimate daily living and grand entertaining. The formal living room opens through French doors into a sun-filled solarium; the chestnut-paneled library and cozy den each offer their own fireplace and garden access. The chef’s kitchen is a true centerpiece — expansive and impeccably appointed, with top-of-the-line appliances, custom cabinetry, and generous counter space designed for serious cooking and effortless hosting. Multiple seating areas make it the natural heart of the home: a sun-drenched breakfast nook overlooking the gardens, a sprawling island ideal for casual dining, and a comfortable sitting area perfect for gathering with family and guests. The primary suite is a sanctuary: sitting room, two ensuite baths, fireplace, and a private balcony with sweeping estate views. Outside, a heated pool, Har-Tru tennis court, and beautifully landscaped gardens round out the resort-caliber grounds. A superbly maintained estate where historic soul meets modern ease — minutes from top schools, village amenities, and convenient rail access to the city.

$59,711/mo

Est. mortgage payment based on a $8,975,000 home price.

All estimates are provided by Luxury Presence for informational purposes only. Actual amounts may vary.

Additional information

MLS® ID
1011822
Available since
June 10, 2026

Interior Features

Bedrooms
6
Bathrooms
9
Fireplace
Yes
Basement
No

Exterior Features

Lot Size
6.94 Acres

Other Property Details

Taxes
$131,273
Tax Frequency
Annually
Garage
Yes

 Courtesy of Jason Friedman | Daniel Gale Sotheby's International Realty

Based on information from DASH - Sotheby's International Realty (SIR) as of 8/4/2026. This information is for your personal, non-commercial use and may not be used for any purpose other than to identify prospective properties you may be interested in purchasing. The display of MLS data is usually deemed reliable but is NOT guaranteed accurate by the MLS. Buyers are responsible for verifying the accuracy of all information should investigate the data themselves or retain appropriate professionals. Information from sources other than the Listing Agent may have been included in the MLS data. Unless otherwise specified in writing, Broker/Agent has not and will not verify any information obtained from other sources. The Broker/Agent providing the information contained herein may or may not have been the Listing and/or Selling Agent. 

©2026 DASH - Sotheby's International Realty (SIR). All rights reserved. 

Data last updated 12:40 AM UTC, 8/4/2026

Powered by Luxury Presence