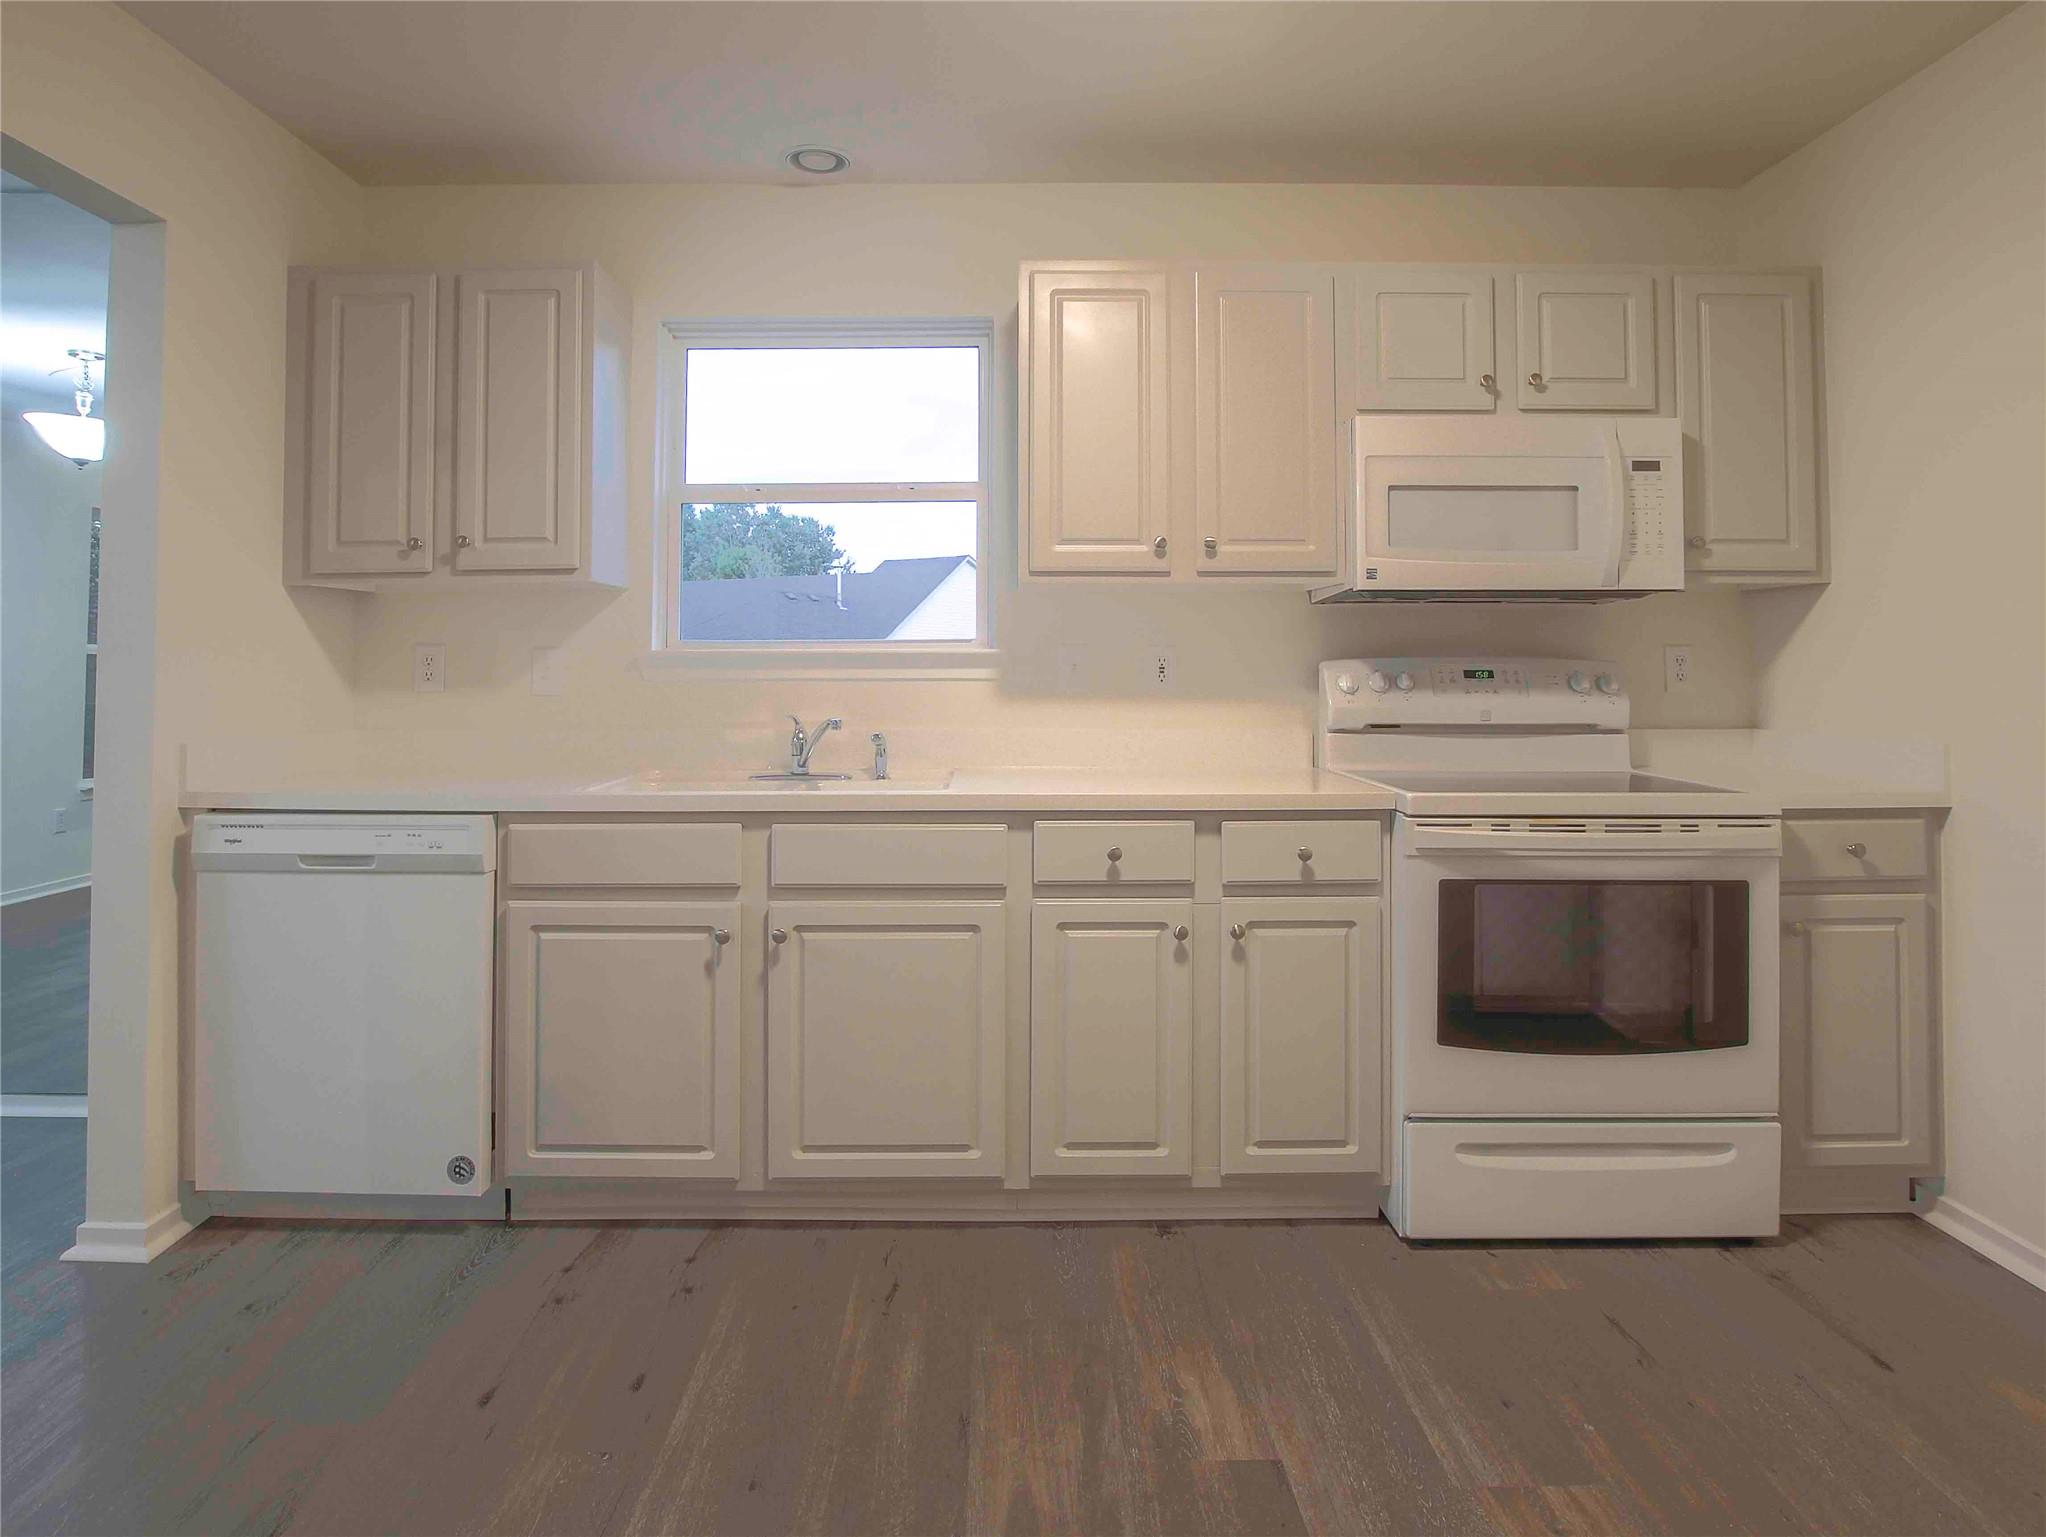
Property photo 1
Property photo 2
Property photo 3
Property photo 4
Property photo 5
3 Beds
3 Baths
1,640 sqft

$379,900

487 Woodvale Drive, Commerce Township MI, 48390

Price per sqft$231.65
Built in1995
Property size1,640 sqft
Property typeCondominium

Overview

Active

Listed Aug 24, 2026

Updated 28h ago

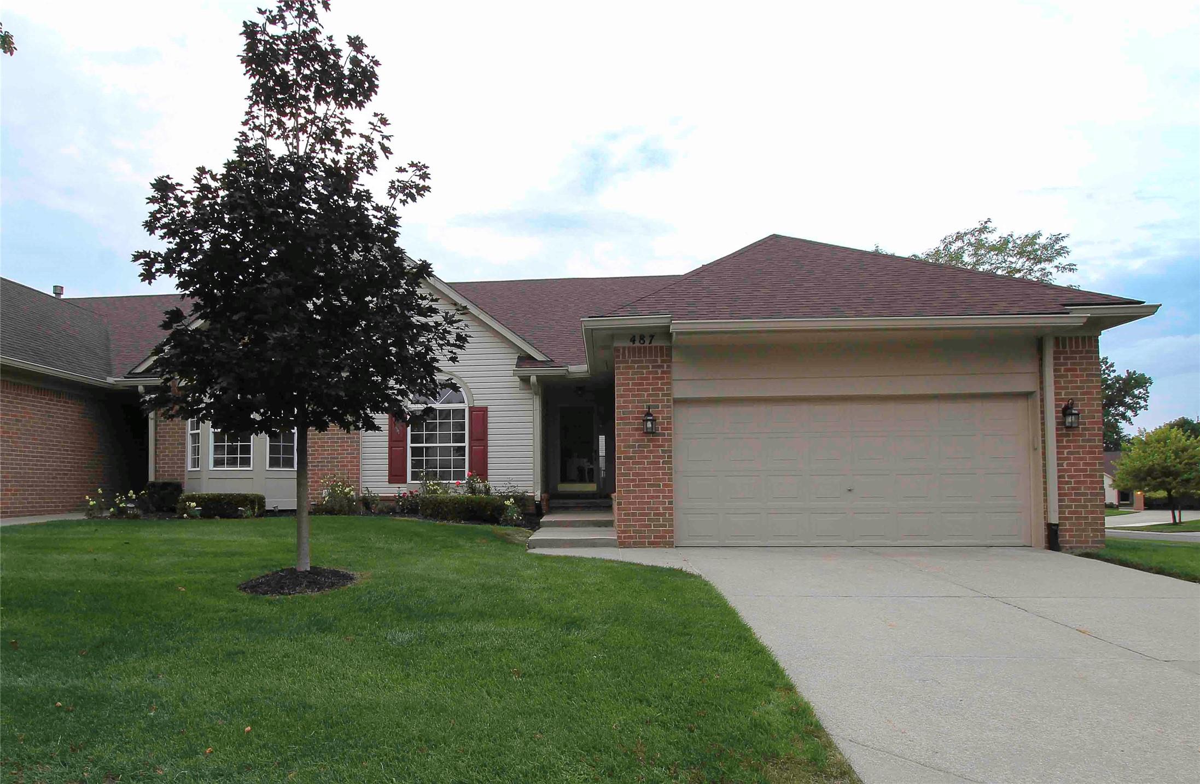
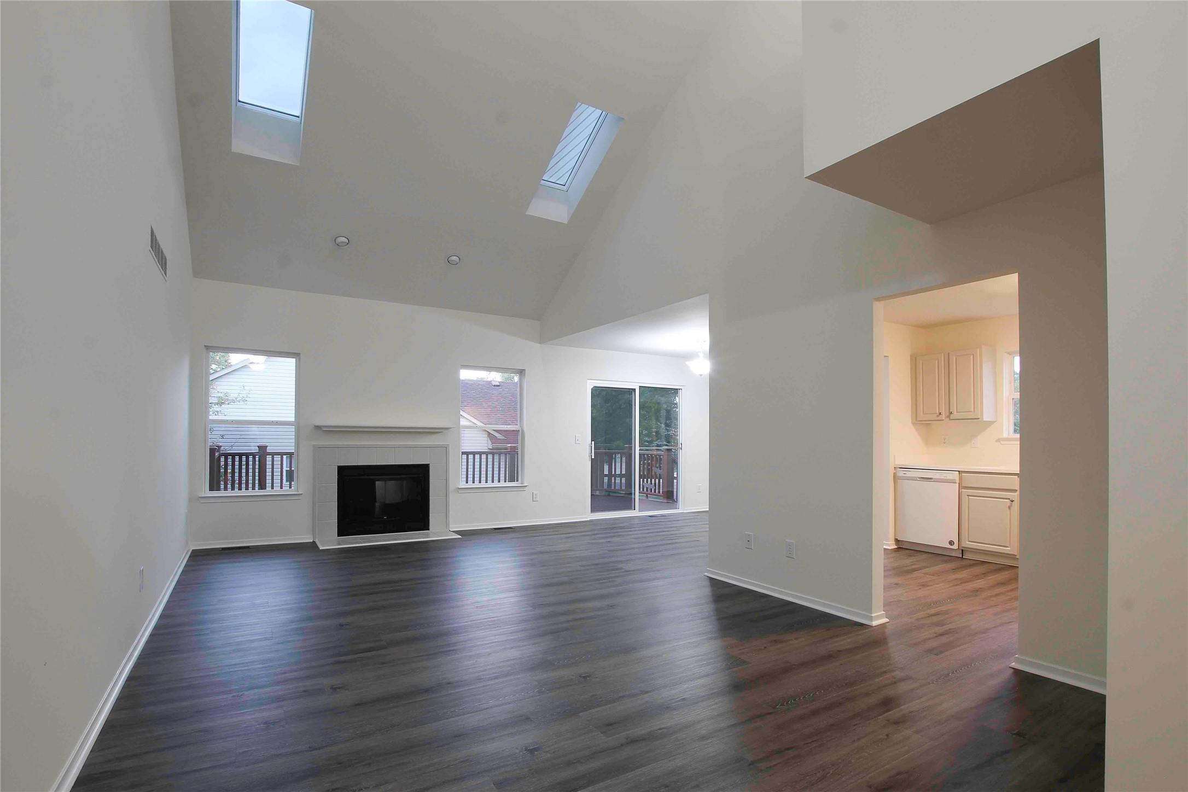
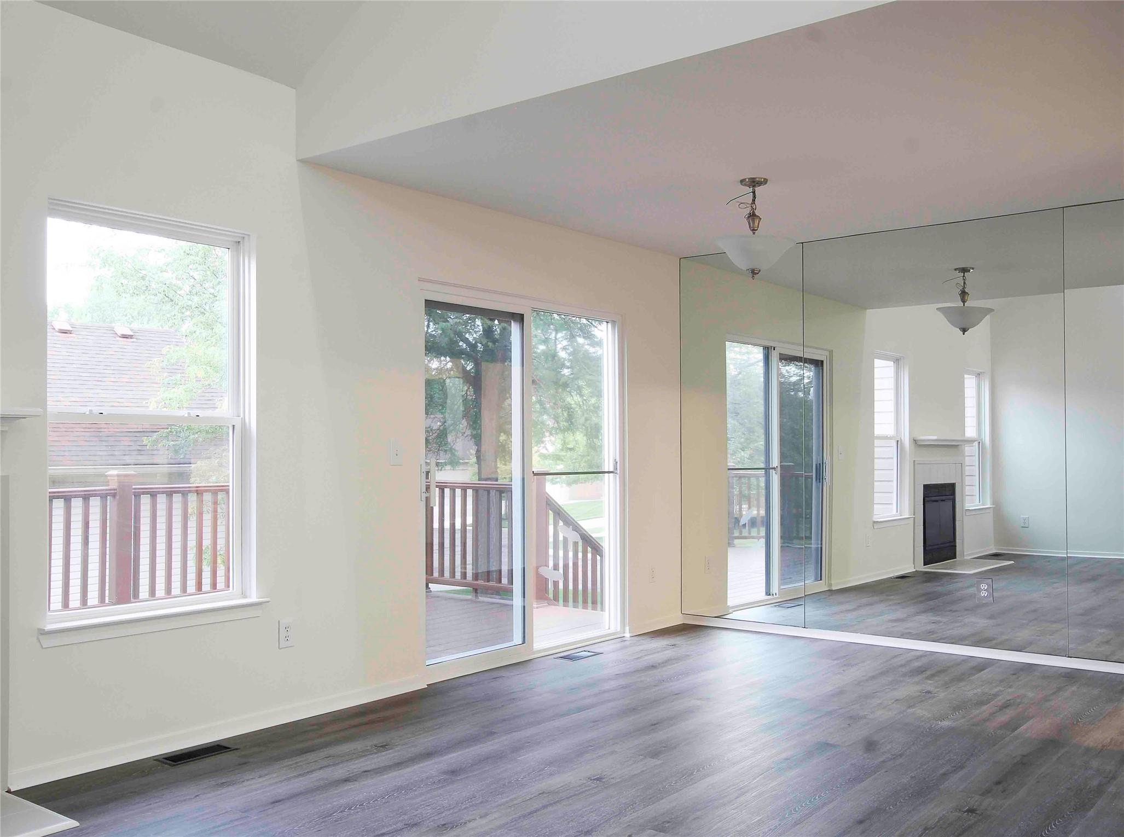
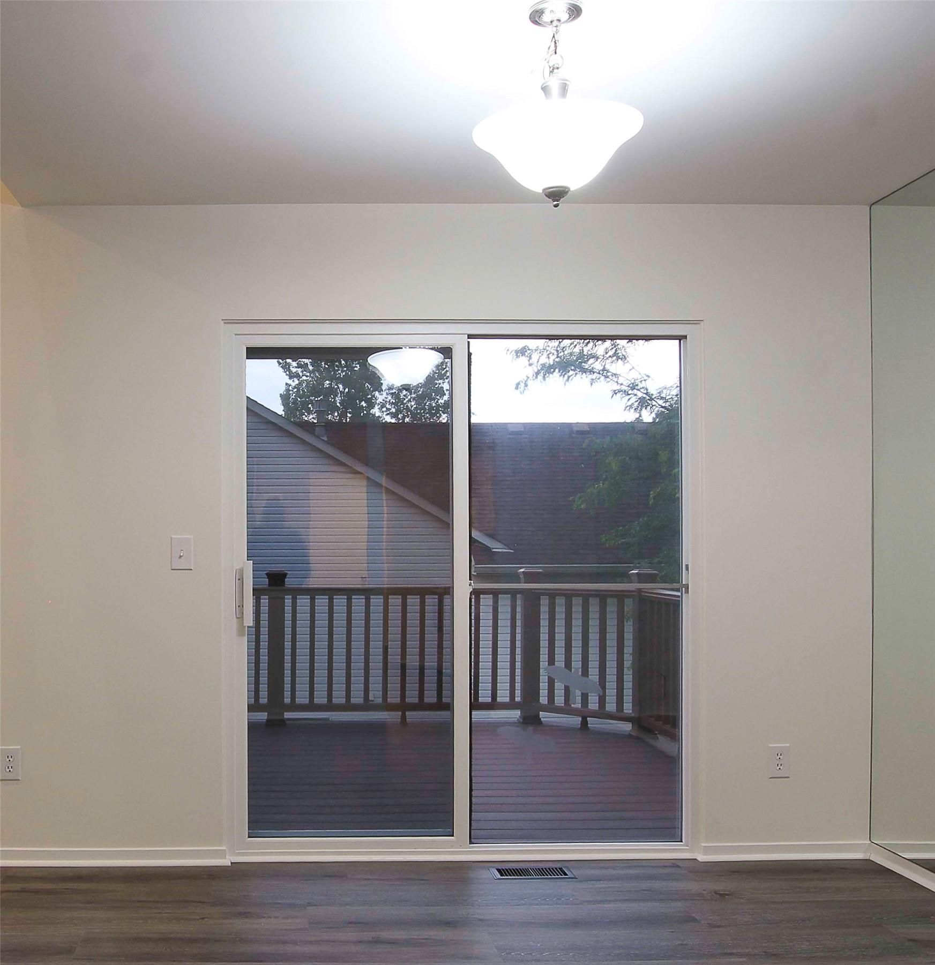
Spacious, updated and move-in ready, 487 Woodvale in desirable Oakbrook Village North, combines the ease of condo living with first-floor convenience, a flexible daylight lower level and a peaceful location within the community. The home is conveniently accessible to M-5, and Welch Road while being positioned away from the heavier traffic and road noise. The bright and inviting main level features an open, functional layout with 2 bedrooms and 2 full baths, including a convenient first-floor primary suite, and additional bedroom and full bathroom upstairs. Fresh paint, updated flooring, newer plumbing fixtures and lighting, skylights, soaring ceilings and thoughtful improvements throughout give the home a clean, move-in-ready feel. The daylight unfinished lower level provides valuable future flexibility. It is already prepared for additional bedroom and bath areas, making it ideal for guests, a home office, game room, recreation, hobbies, or future expansion. Major improvements provide additional peace of mind, including a new composite deck, water heater replaced in 2024, and furnace and central air approximately 2016. The new low maintenance composite deck provides outdoor space perfect for morning coffee, relaxing or entertaining. Tons of storage space. First floor laundry and attached garage. Bedroom on main floor could be library/office - no closet. Taxes are currently non homesteaded. Close to Robert H. Long nature park - a serene escape tucked away from a busy world. Its the perfect place for a walk, birdwatching, or simply sitting on a bench and letting nature wash over you. Don't miss out!

$2,527/mo

Est. mortgage payment based on a $379,900 home price.

All estimates are provided by Luxury Presence for informational purposes only. Actual amounts may vary.

Additional information

MLS® ID
20261067352
Available since
August 24, 2026

Interior Features

Bedrooms
3
Bathrooms
3
Fireplace
Yes
Cooling
Yes
Basement
No

Other Property Details

Garage
Yes

 Courtesy of Laura Prendergast | Signature Sotheby's International Realty

Based on information from DASH - Sotheby's International Realty (SIR) as of 10/10/2026. This information is for your personal, non-commercial use and may not be used for any purpose other than to identify prospective properties you may be interested in purchasing. The display of MLS data is usually deemed reliable but is NOT guaranteed accurate by the MLS. Buyers are responsible for verifying the accuracy of all information should investigate the data themselves or retain appropriate professionals. Information from sources other than the Listing Agent may have been included in the MLS data. Unless otherwise specified in writing, Broker/Agent has not and will not verify any information obtained from other sources. The Broker/Agent providing the information contained herein may or may not have been the Listing and/or Selling Agent. 

©2026 DASH - Sotheby's International Realty (SIR). All rights reserved. 

Data last updated 7:26 AM UTC, 10/10/2026

Powered by Luxury Presence