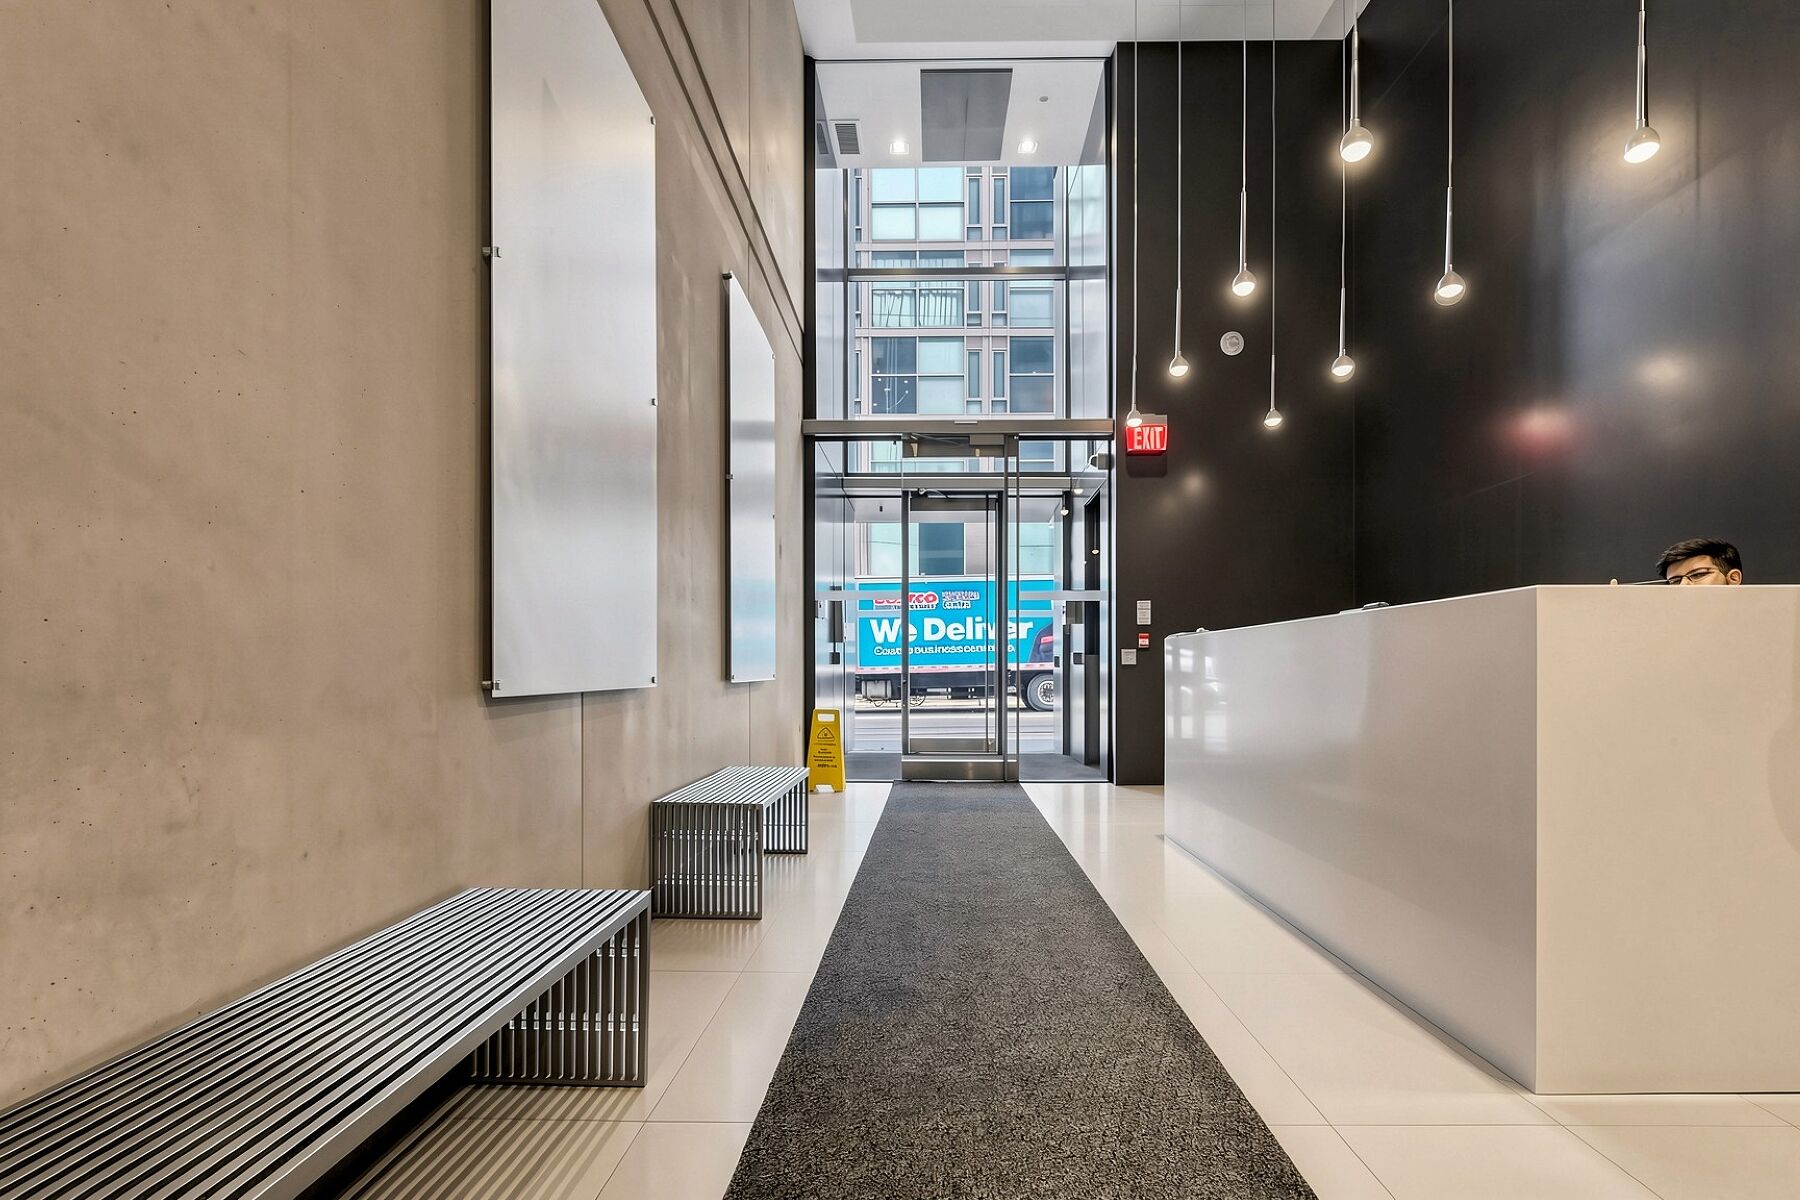
Property photo 1
Property photo 2
Property photo 3
Property photo 4
Property photo 5
2 Beds
2 Baths
967 sqft

$684,400

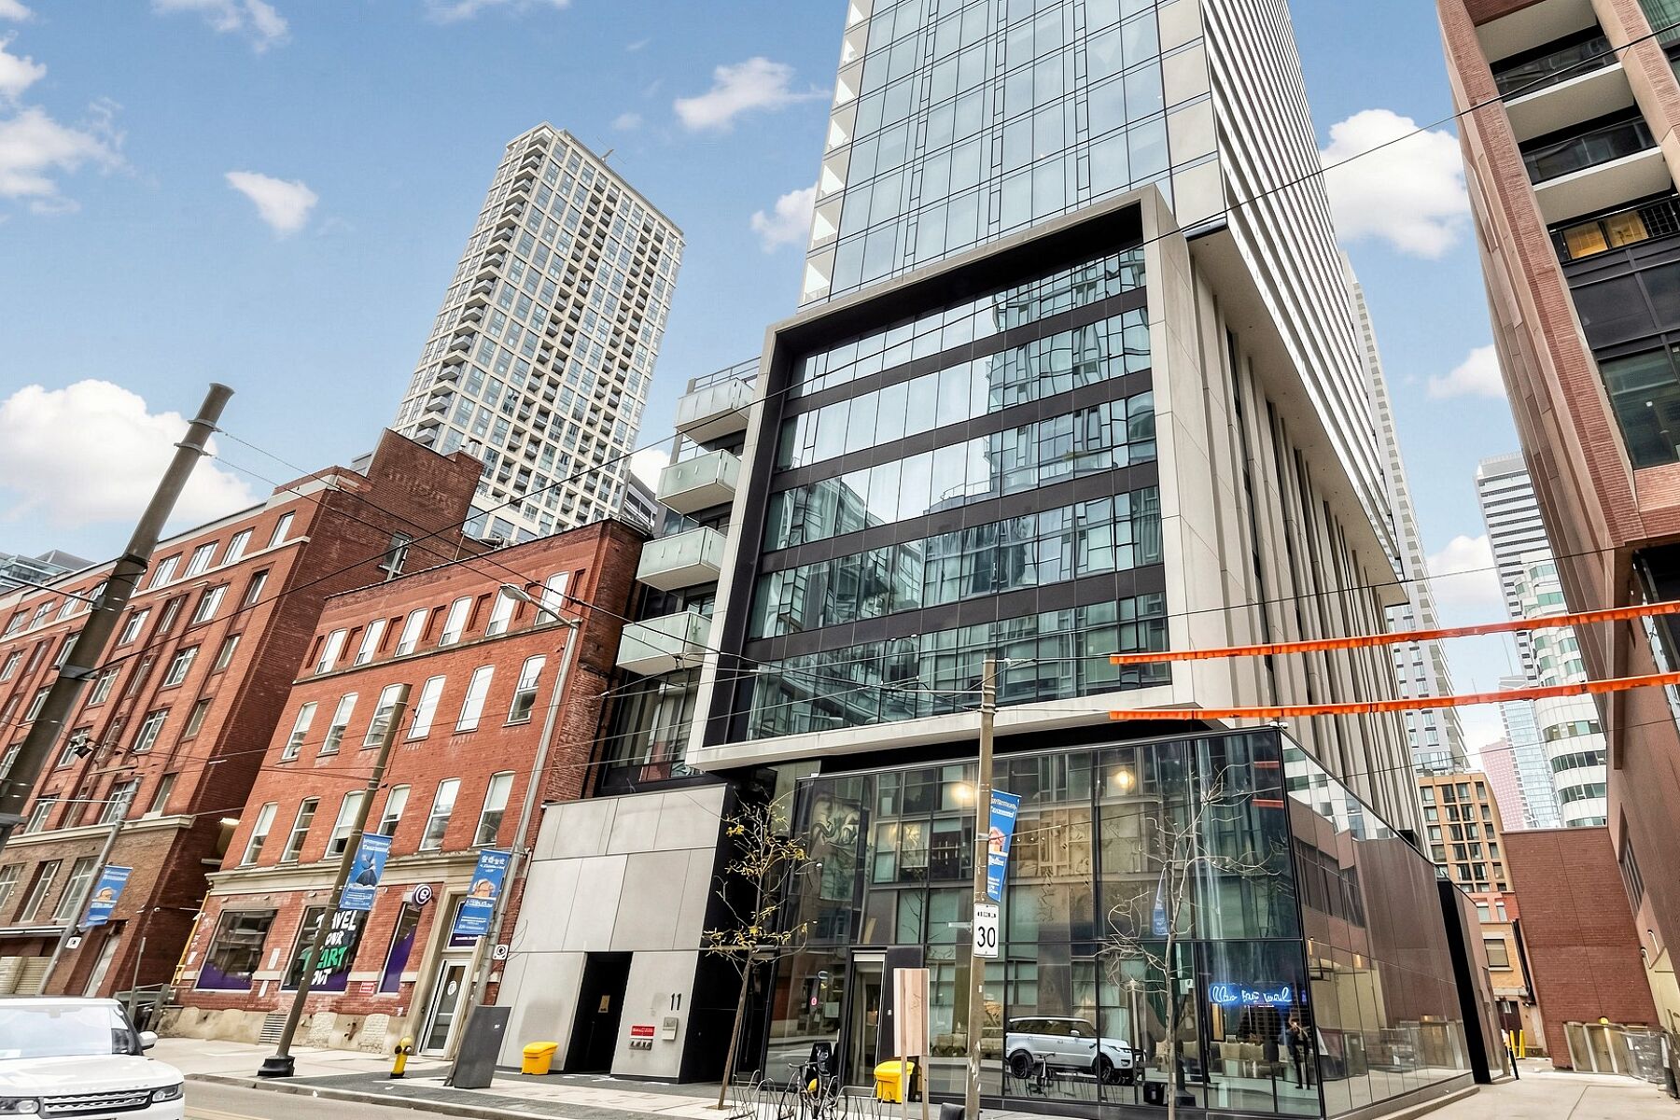
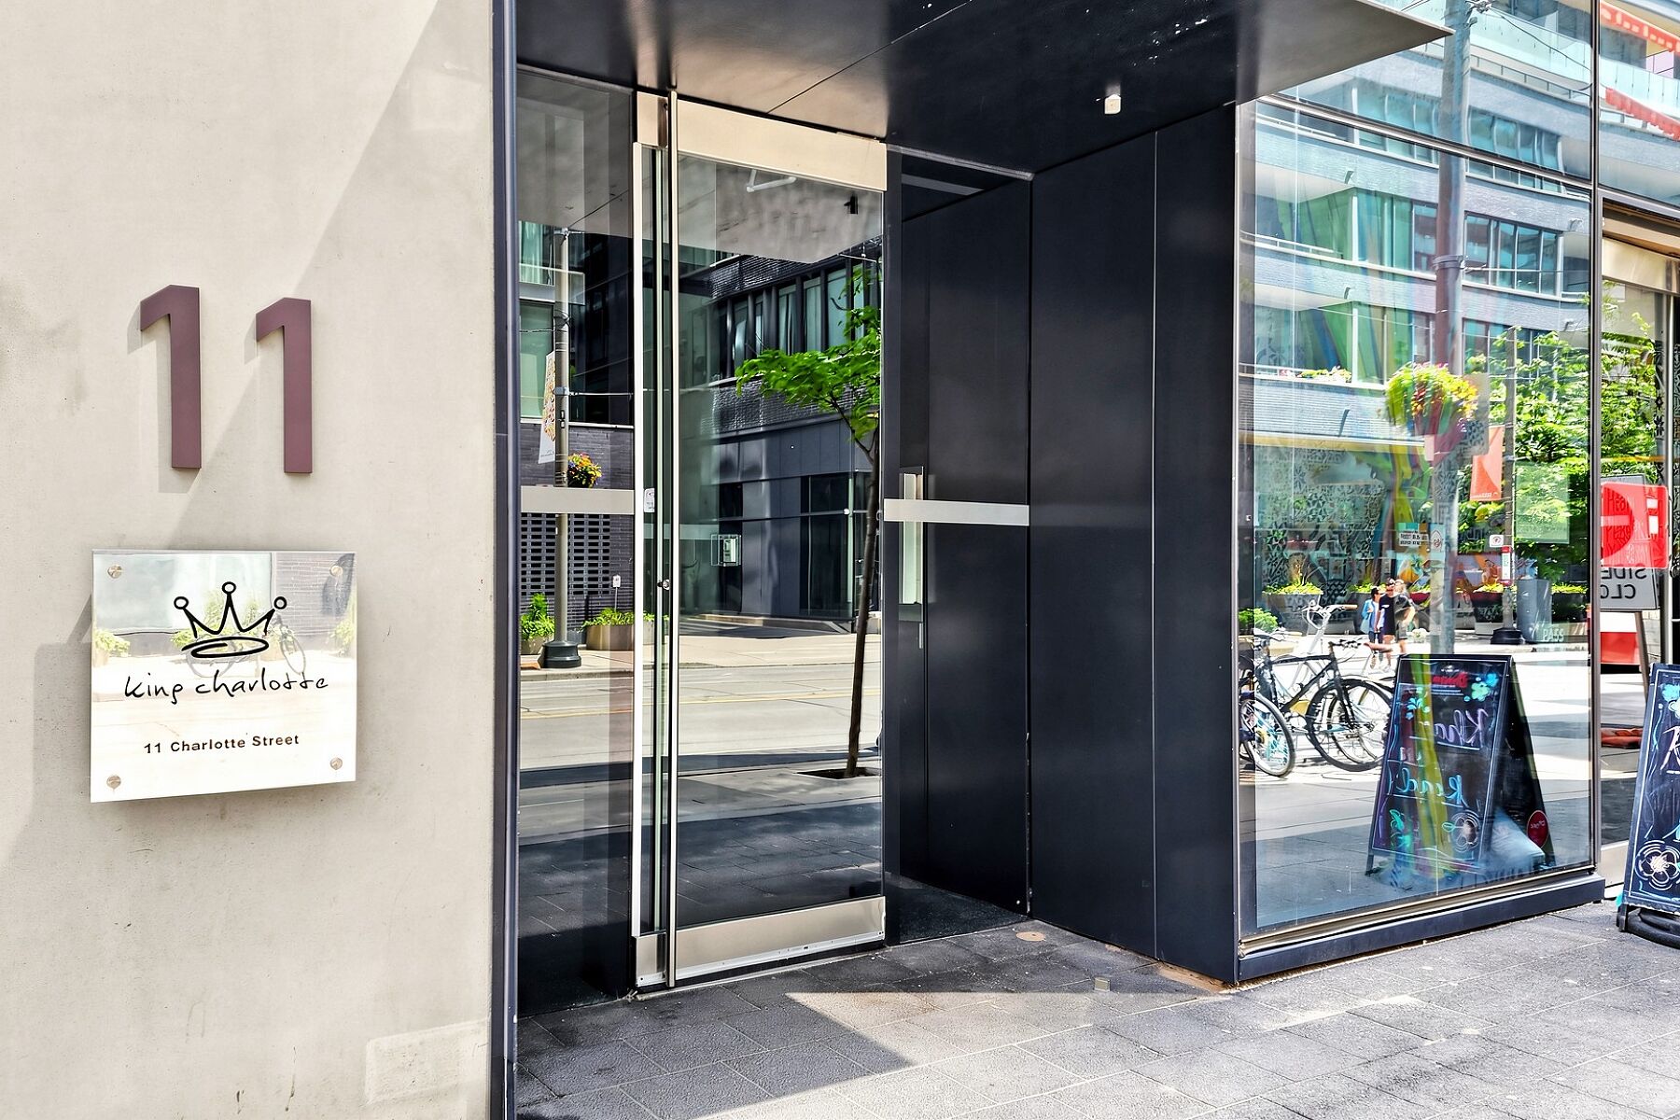
11 Charlotte St 2807, Toronto ON, M5V 0M6

Price per sqft$707.76
Built in2015
Property size967 sqft
Property typeCondominium

Overview

Active

Listed Aug 24, 2026

Updated 17h ago

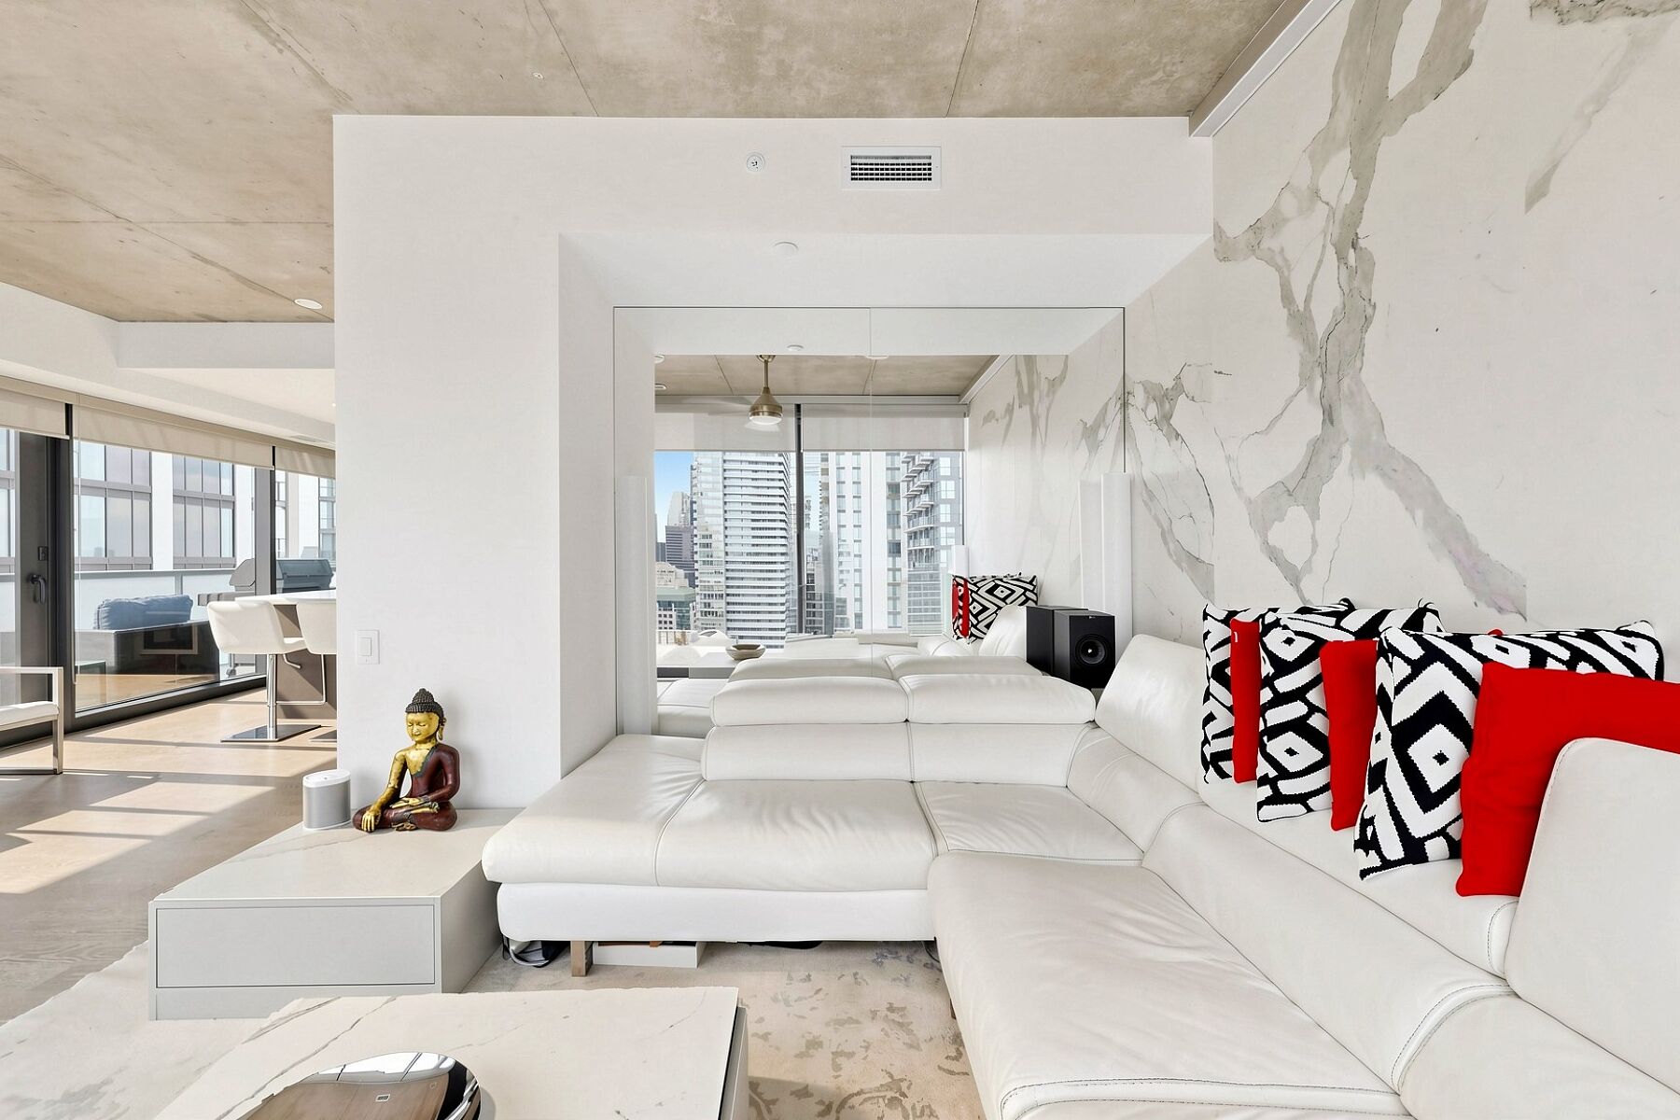
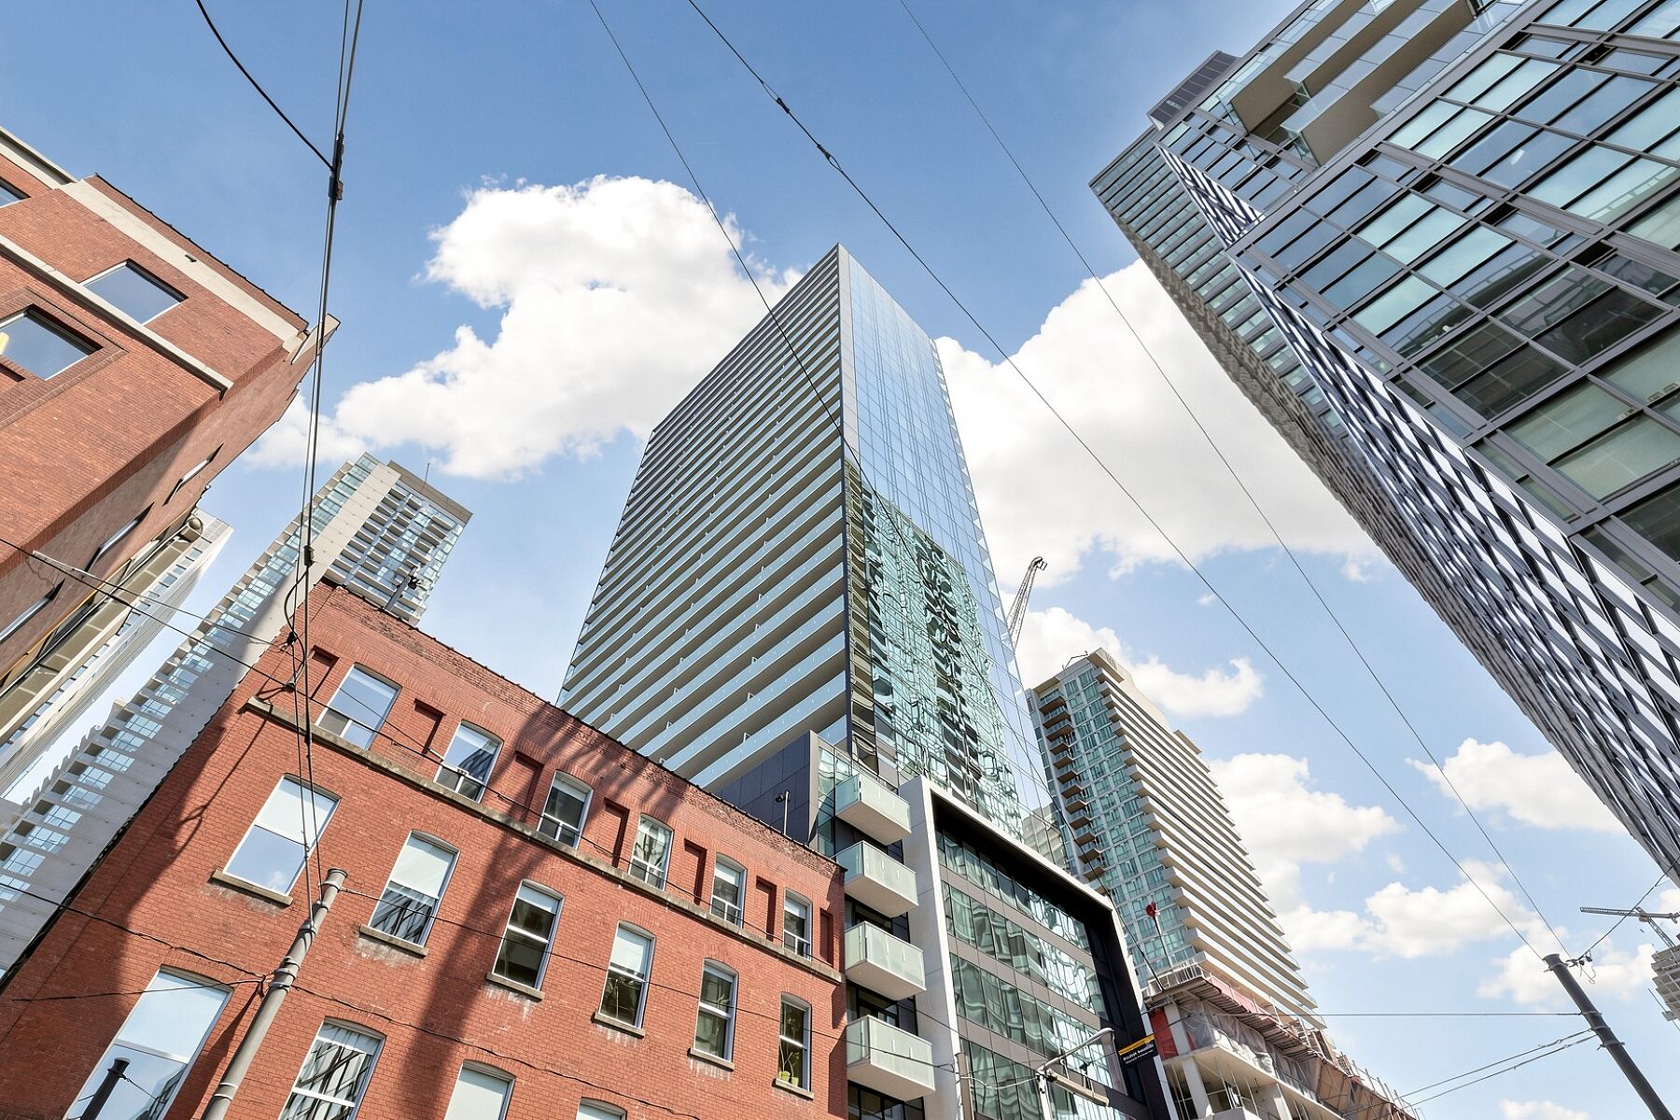
Welcome to Suite 2807: an owner-designed residence offered on the MLS for the first time. Perched on the 28th floor in one of downtown Toronto's best locations, this almost 1,000-square-foot gem was thoughtfully reimagined to maximize light, views and usable space. Floor-to-ceiling windows wrap the open-concept living and dining areas, filling the interior with natural light. A custom CAD/CAM-engineered cabinet and component stand follows the radius of the concrete column, creating an ideal location for a theatre-sized television while preserving the spectacular views. Inset floor-to-ceiling mirrors reflect the skyline and evening light, visually expanding the space, while a matte Italian porcelain feature wall adds warmth and texture. Designed for entertaining, the stylish kitchen offers a generous island and breakfast bar, gas cooktop, stainless-steel appliances and custom wine storage. The flexible office or second bedroom features an organized double closet and a full-height rolling glass wall that preserves valuable floor space. Another organized closet is concealed behind frosted-glass doors in the entrance hall. 2 beautifully appointed four-piece bathrooms include a Philippe Starck soaker tub, Versace plaster wallcovering, custom backsplashes, oversized medicine cabinets, a double vanity and an upgraded multifunction shower. The private primary bedroom offers a fully organized walk-in closet, with stacked laundry conveniently located nearby. The showstopper is the covered, south-facing balcony-approximately 259 square feet, almost 49 feetlong and extending the full length of the suite. With a natural-gas connection and included Weber barbecue, it is a true outdoor room for dining, entertaining and year-round enjoyment. Residents enjoy a 24-hour concierge, rooftop pool and gym, with the best of downtown just outside the door. 1 secured underground parking space and three storage lockers registered on title complete this distinctive home.

$4,553/mo

Est. mortgage payment based on a $684,400 home price.

All estimates are provided by Luxury Presence for informational purposes only. Actual amounts may vary.

Additional information

MLS® ID
C13708050
Available since
August 24, 2026

Interior Features

Bedrooms
2
Bathrooms
2
Cooling
Yes
Basement
No

Other Property Details

Taxes
$5,463
Tax Frequency
Annually

 Courtesy of Nick Whittington | Sotheby's International Realty Canada

Based on information from DASH - Sotheby's International Realty (SIR) as of 10/11/2026. This information is for your personal, non-commercial use and may not be used for any purpose other than to identify prospective properties you may be interested in purchasing. The display of MLS data is usually deemed reliable but is NOT guaranteed accurate by the MLS. Buyers are responsible for verifying the accuracy of all information should investigate the data themselves or retain appropriate professionals. Information from sources other than the Listing Agent may have been included in the MLS data. Unless otherwise specified in writing, Broker/Agent has not and will not verify any information obtained from other sources. The Broker/Agent providing the information contained herein may or may not have been the Listing and/or Selling Agent. 

©2026 DASH - Sotheby's International Realty (SIR). All rights reserved. 

Data last updated 5:21 AM UTC, 10/11/2026

Powered by Luxury Presence