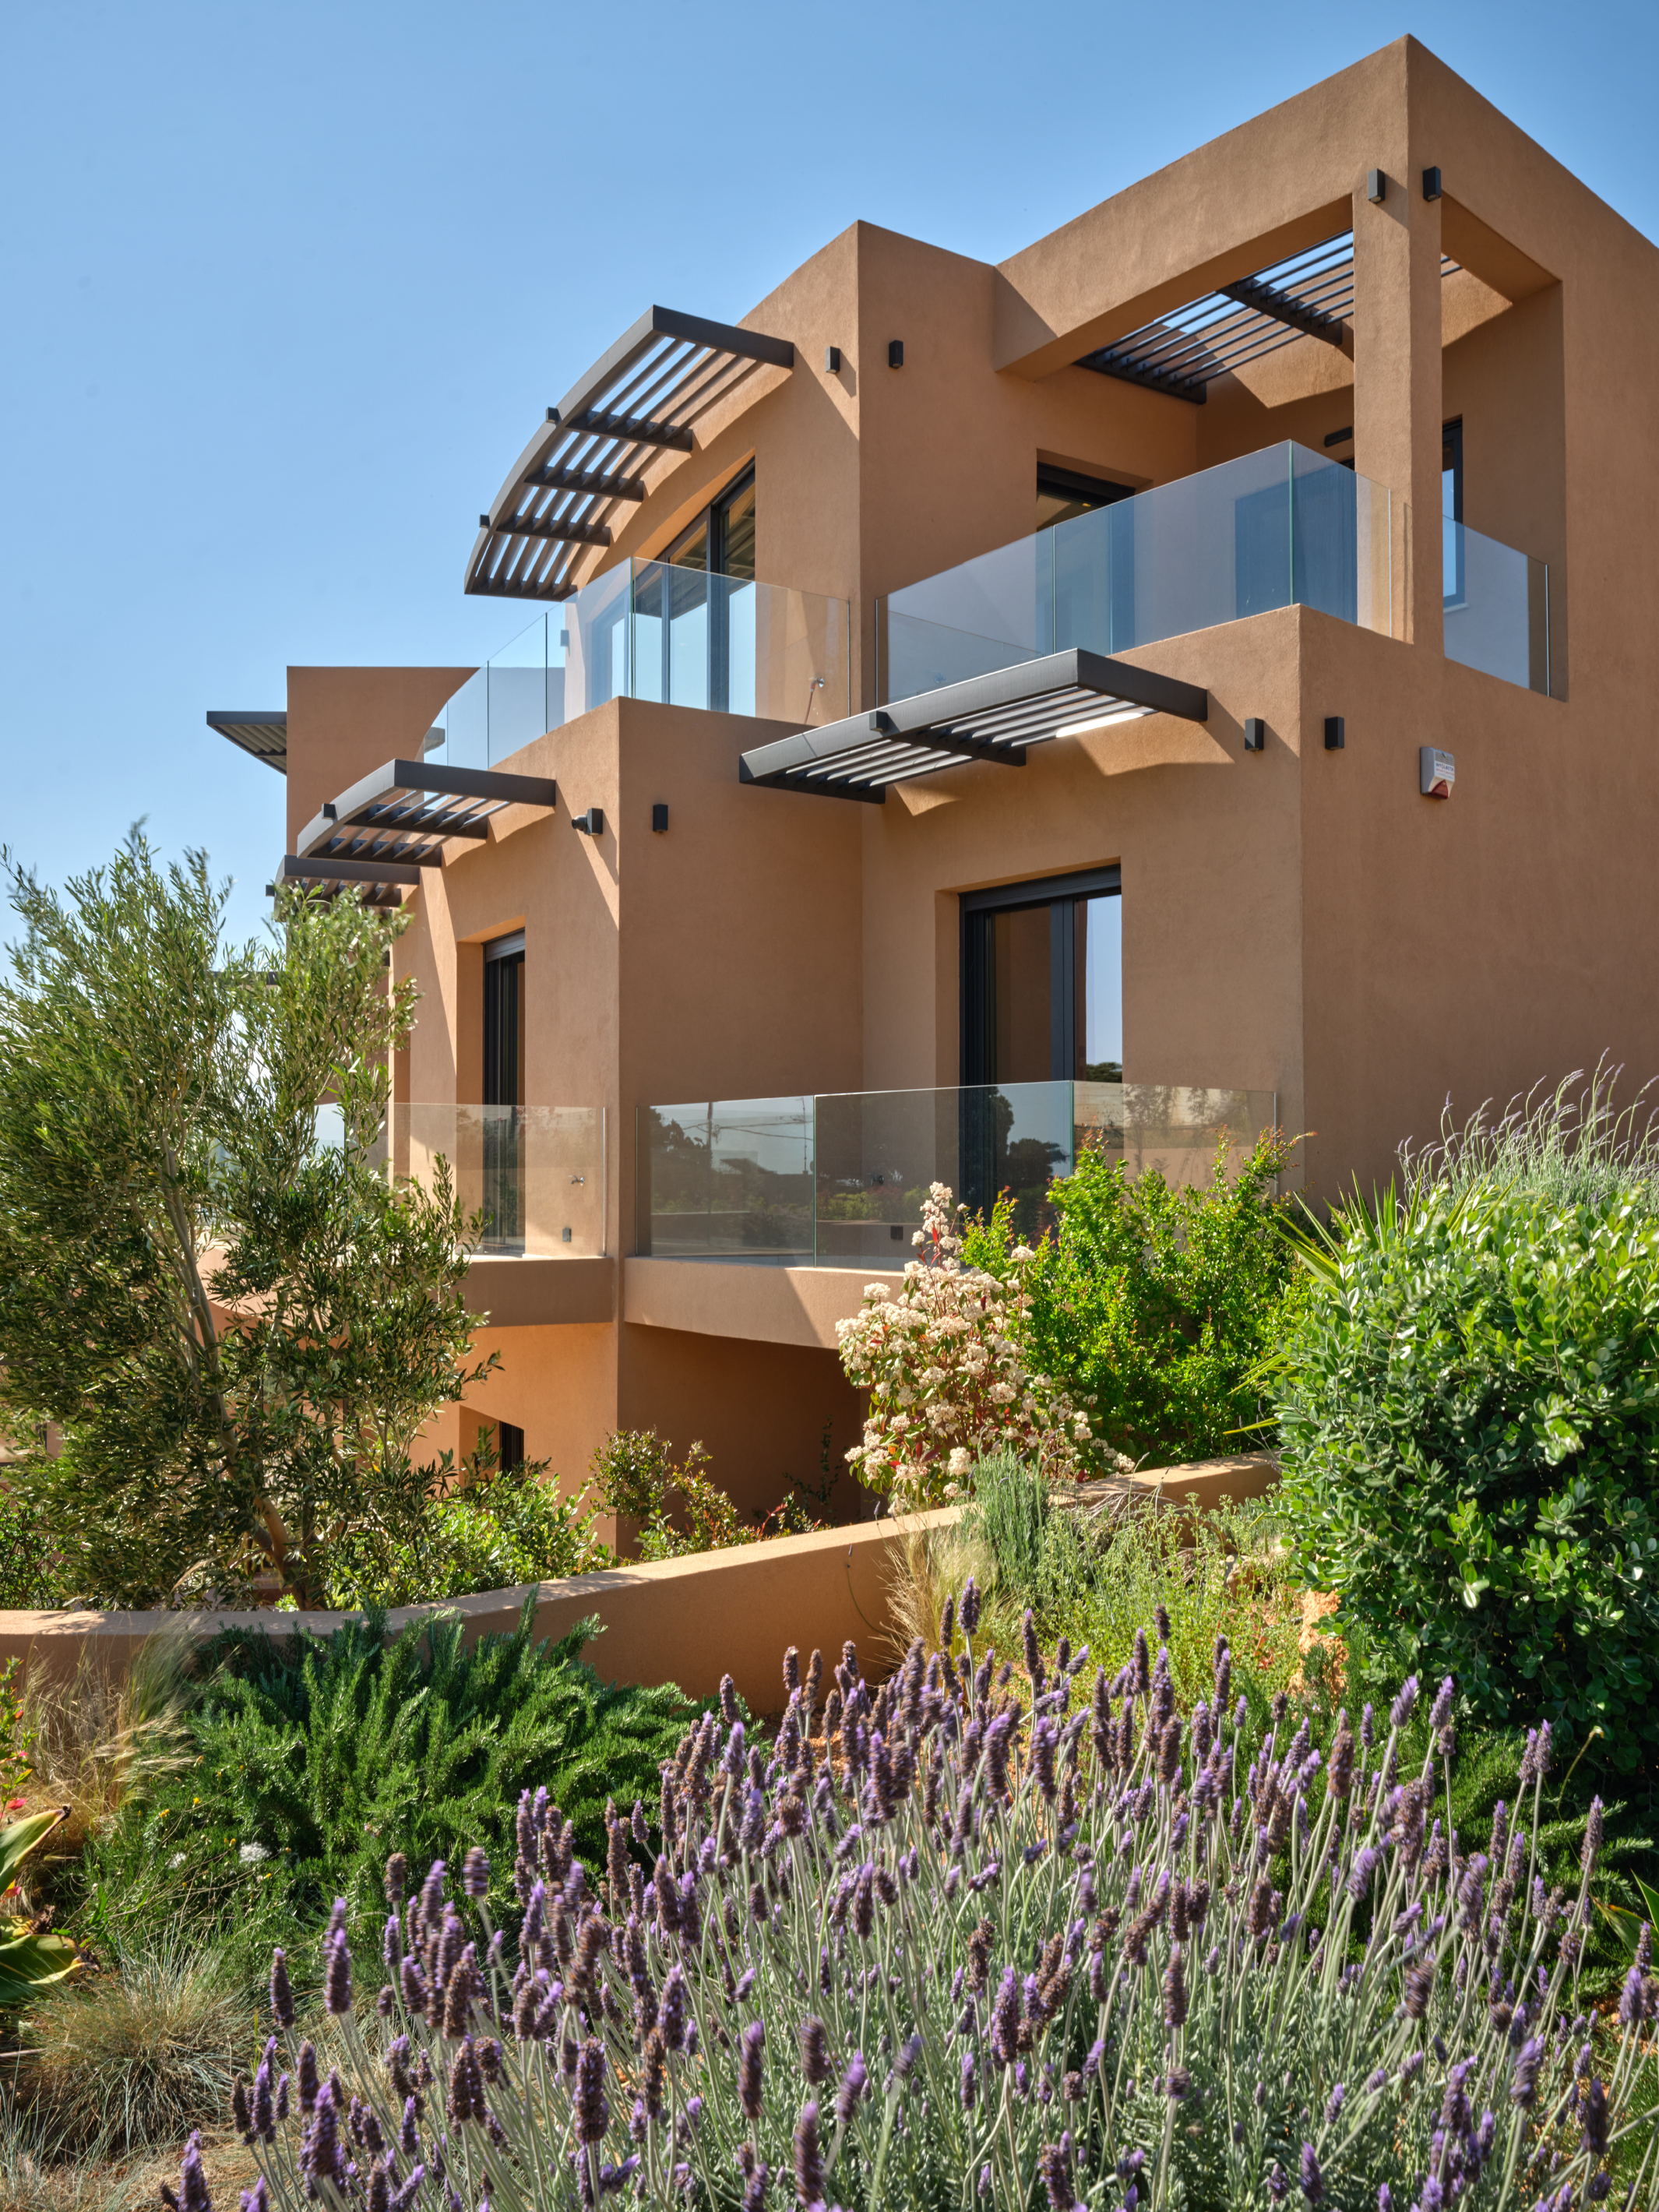
Property photo 1
Property photo 2
Property photo 3
Property photo 4
Property photo 5
7 Beds
8 Baths
693 sqft

$3,306,800

Lagonissi Nivelle, Lagonissi A1

Price per sqft$4,771.72
Property size693 sqft
Property typeResidential

Overview

Active

Listed Mar 28, 2025

Updated 7h ago

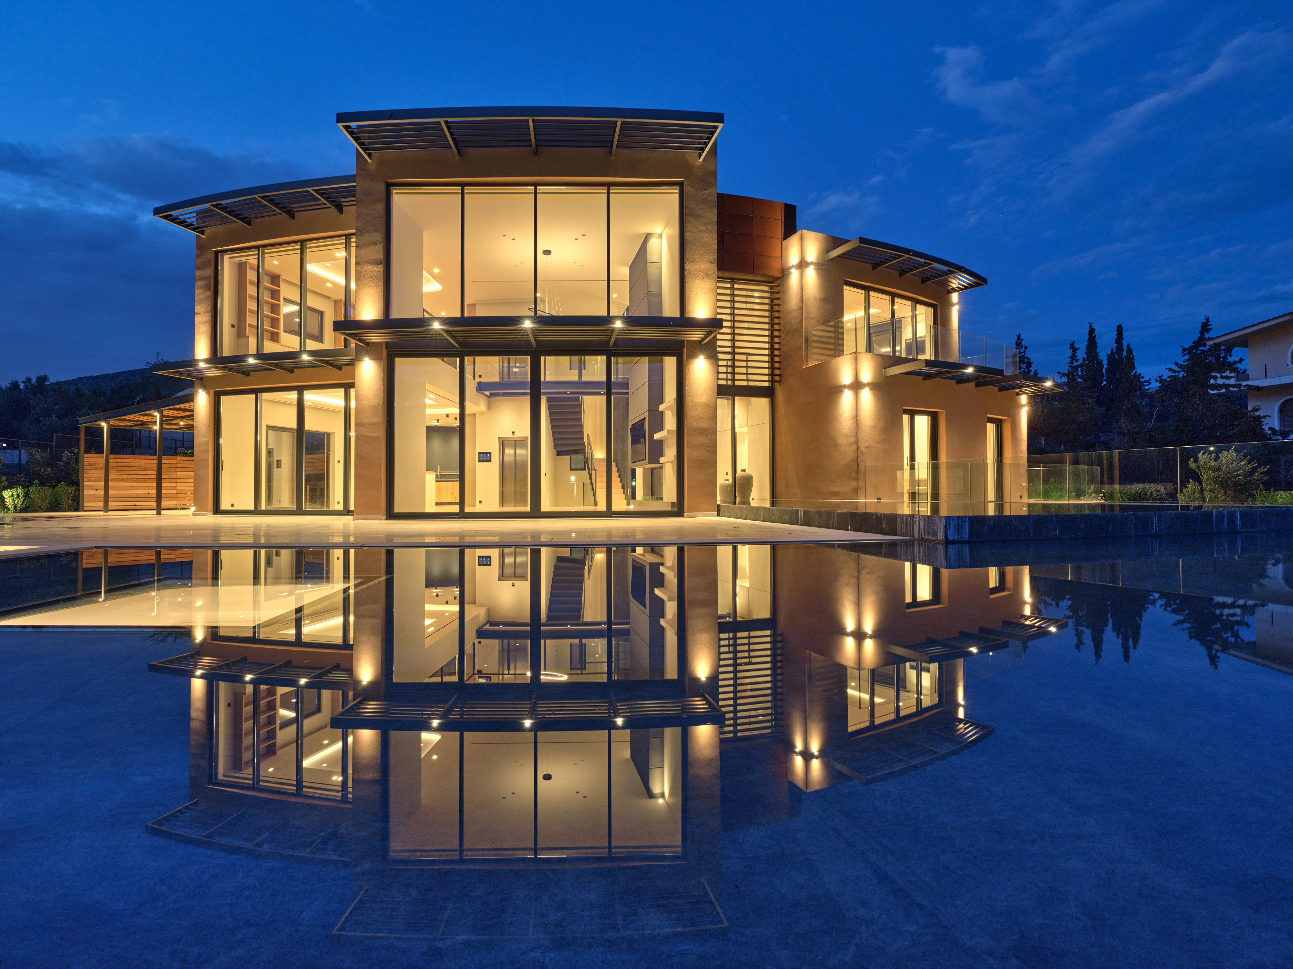

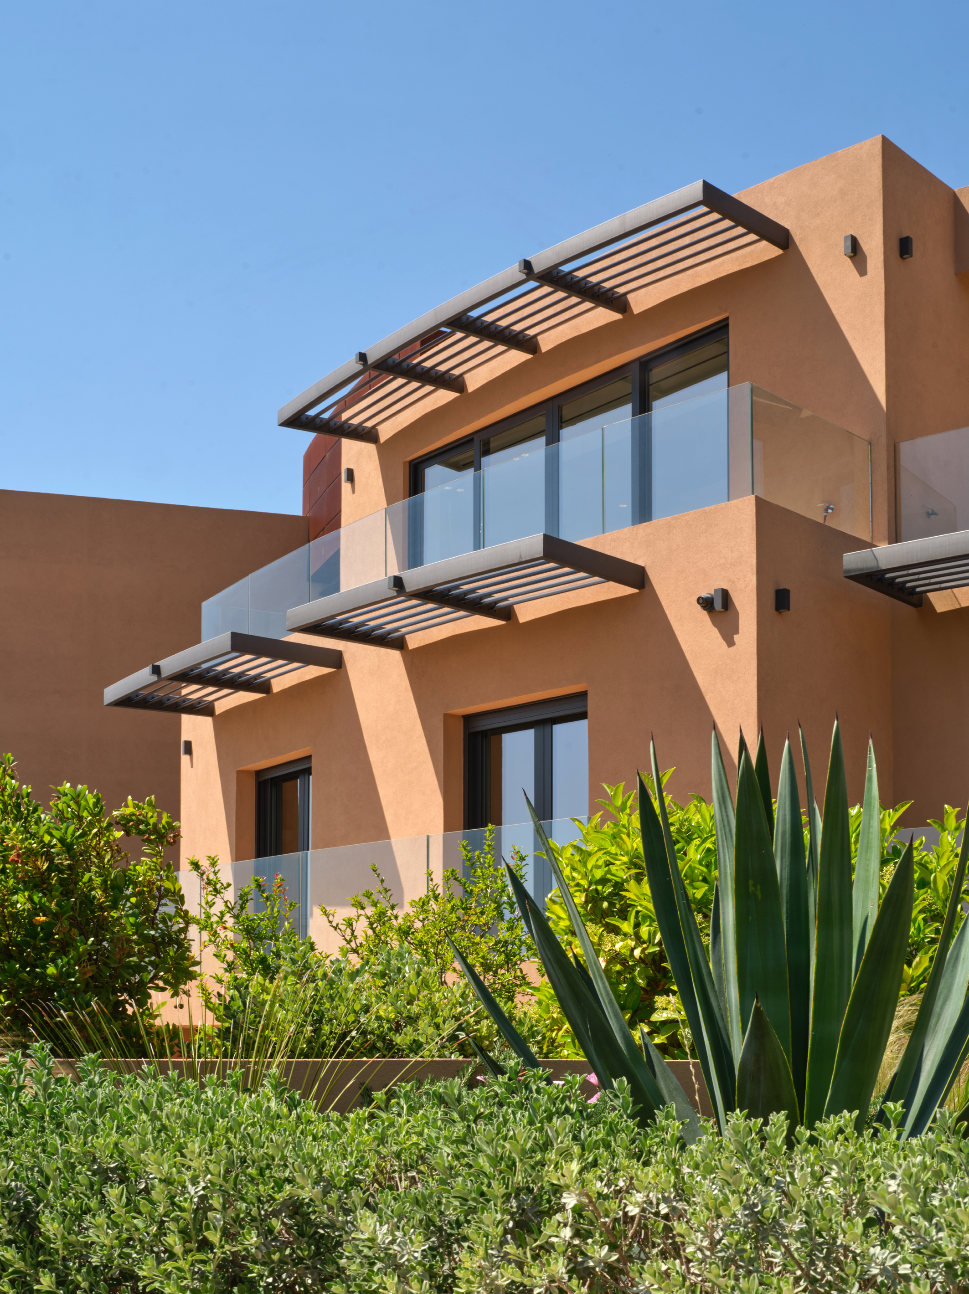
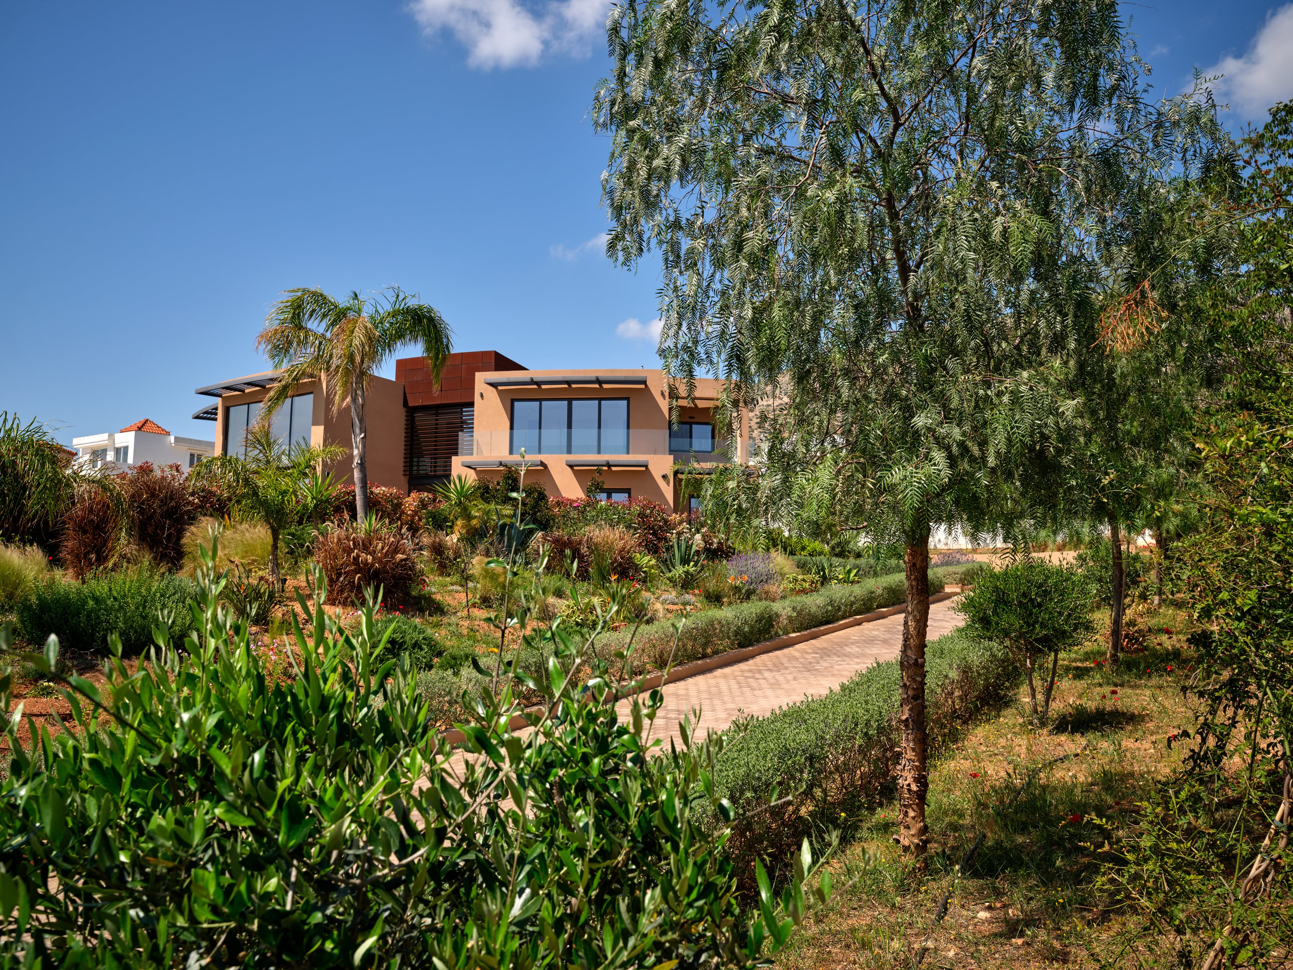
Nivelle occupies an elevated 4,153 sqm (44,703 sq.ft.) plot in Lagonisi, overlooking the Saronic Gulf and the rolling hills of the Athenian Riviera. Completed in 2023, the residence has been designed around openness, natural light and a continuous relationship with its surroundings. Contemporary in its architecture yet restrained in its expression, the house combines generous proportions with a calm and balanced atmosphere, where broad glazing and carefully considered volumes allow the landscape to remain a constant presence throughout the interiors. Arrival is discreet, with the residence gradually revealing itself as the approach unfolds through landscaped grounds. A double-height entrance establishes the scale of the house immediately, while large glazed openings frame views towards the sea from the moment of entry. Throughout the principal living spaces, the architecture prioritises transparency and flow, allowing daylight to move deep into the interior and creating a seamless connection between the house and its terraces. At the heart of the residence, the main living and dining areas extend across a series of interconnected spaces that open directly towards the gulf. Clean lines, natural materials and carefully proportioned volumes create an atmosphere that feels both contemporary and welcoming. The layout has been conceived to support everyday living as naturally as larger-scale use, with the interior spaces maintaining a strong visual connection to the landscape from almost every vantage point. A distinctive architectural bridge links the primary suite with a separate library and office wing, creating one of the defining spatial elements of the house while reinforcing the sense of openness between levels. Arranged across three levels, the residence includes seven bedrooms and eight bathrooms. The private accommodation adopts a quieter architectural language, with generous proportions, integrated detailing and large openings that frame sea views, landscaped gardens and the surrounding hillside. Several suites extend directly onto terraces, ensuring that the connection between the interiors and the outdoors continues throughout the private areas of the home. Outdoor living forms an integral part of the overall design. Broad terraces unfold around the residence, creating a sequence of spaces that follow the orientation of the site and the movement of the sun throughout the day. The swimming pool stretches across the front of the house, visually extending towards the sea beyond, while landscaped gardens soften the architecture and provide privacy without interrupting the views. The arrangement of the exterior spaces allows the residence to remain closely connected to its setting, balancing openness with a sense of seclusion. Technology and infrastructure have been incorporated discreetly throughout. Smart home systems manage lighting, climate and security, while underfloor heating, ducted air conditioning and integrated energy systems support comfortable year-round living. An elevator connects all levels, and covered parking is incorporated into the overall design without disrupting the architectural composition. Positioned above one of the most established stretches of the Athenian Riviera, Nivelle combines contemporary architecture with a strong connection to its surroundings. As evening light settles across the Saronic Gulf, the views gradually shift from open sea to the illuminated coastline beyond, reinforcing the relationship between the residence and its elevated setting. Eligible for both the Greek Golden Visa Programme and the Greek Non-Dom Programme.

$22,000/mo

Est. mortgage payment based on a $3,306,800 home price.

All estimates are provided by Luxury Presence for informational purposes only. Actual amounts may vary.

Additional information

MLS® ID
NIVELLE
Available since
March 28, 2025

Interior Features

Bedrooms
7
Bathrooms
8
Basement
No

Exterior Features

Lot Size
0.1 Acres

 Courtesy of Konstantinos Angloupas | Greece Sotheby's International Realty

Based on information from DASH - Sotheby's International Realty (SIR) as of 10/11/2026. This information is for your personal, non-commercial use and may not be used for any purpose other than to identify prospective properties you may be interested in purchasing. The display of MLS data is usually deemed reliable but is NOT guaranteed accurate by the MLS. Buyers are responsible for verifying the accuracy of all information should investigate the data themselves or retain appropriate professionals. Information from sources other than the Listing Agent may have been included in the MLS data. Unless otherwise specified in writing, Broker/Agent has not and will not verify any information obtained from other sources. The Broker/Agent providing the information contained herein may or may not have been the Listing and/or Selling Agent. 

©2026 DASH - Sotheby's International Realty (SIR). All rights reserved. 

Data last updated 5:20 AM UTC, 10/11/2026

Powered by Luxury Presence