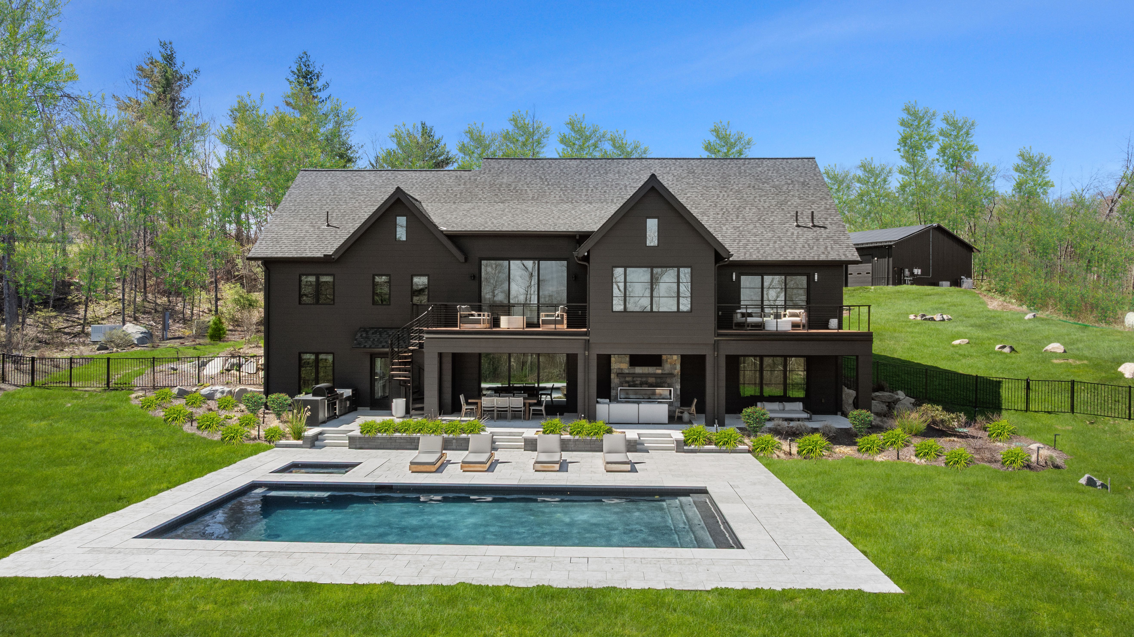
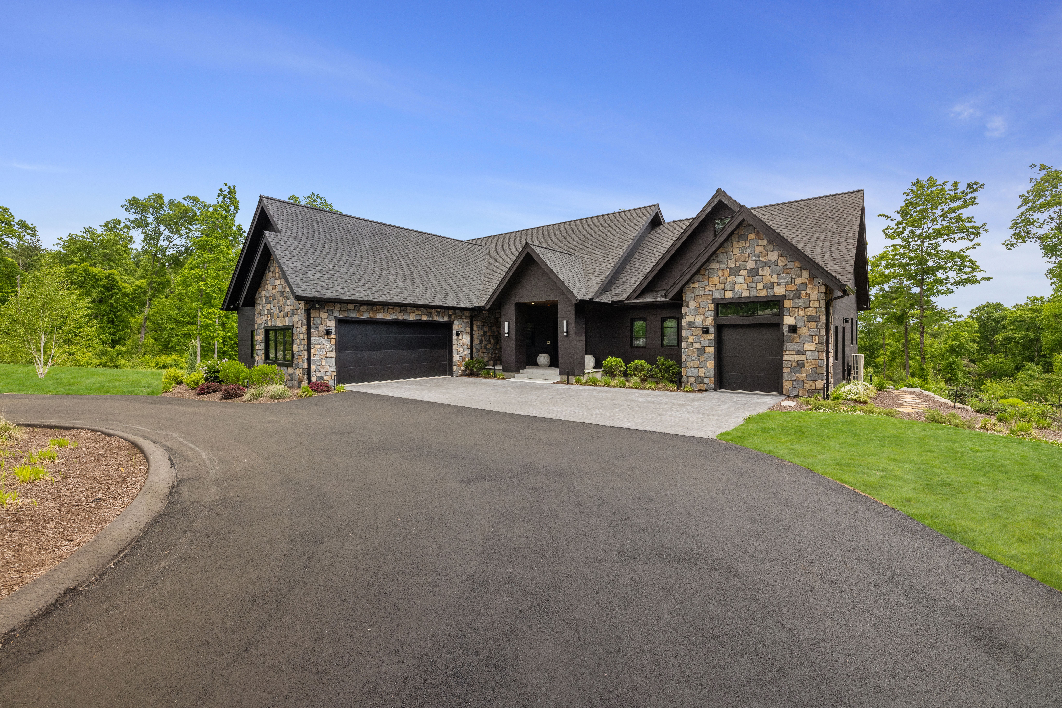
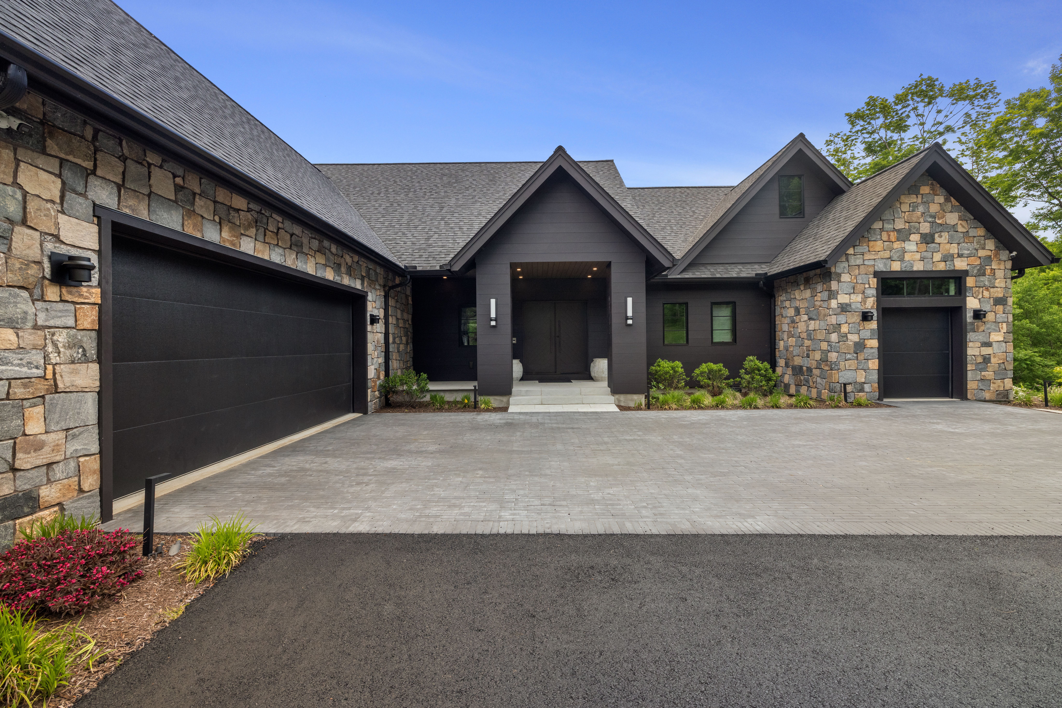
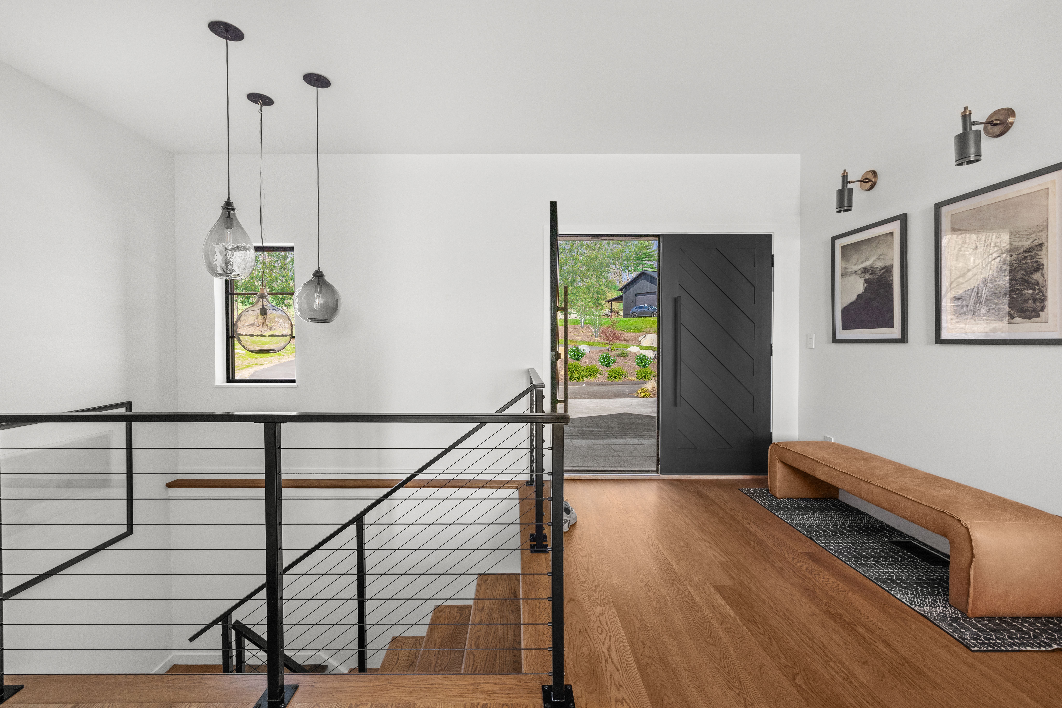
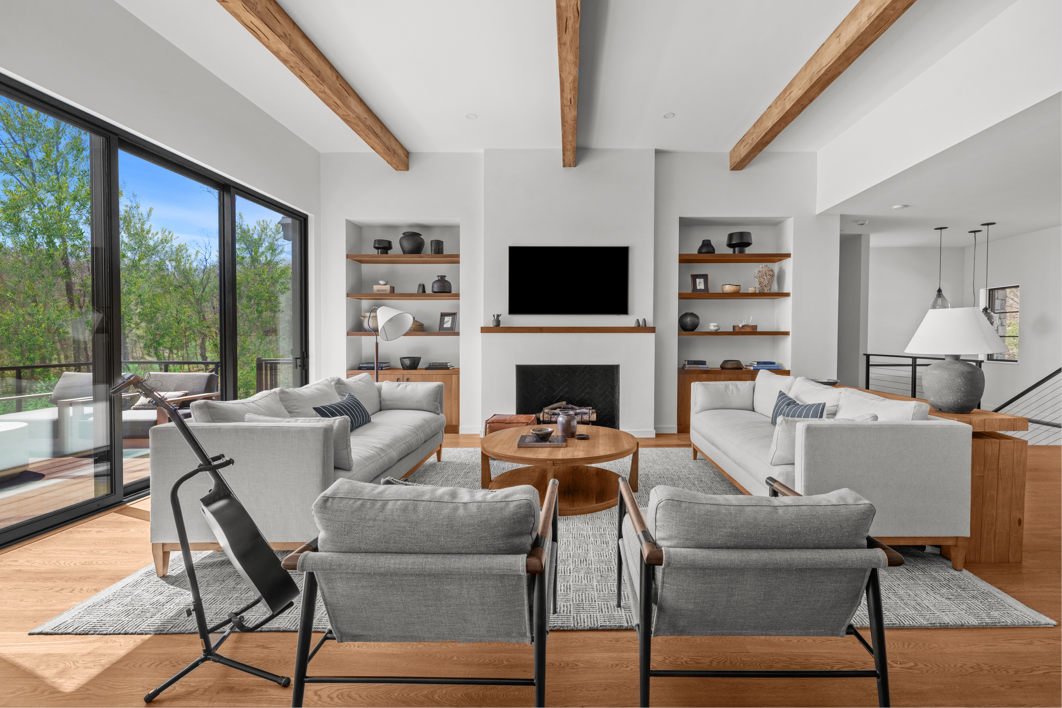
A Sanctuary of Sustainable Elegance Nestled within nearly 36 pristine acres of rolling Western Massachusetts landscape, this newly completed custom estate represents a historic shift in high-end residential design: a masterclass in "quiet luxury" intersecting with uncompromising environmental stewardship. Conceived on a dual mandate of absolute sustainability and personal restoration, the property was custom-built by the region's premier sustainable builder, Wright Builders, with architectural design by Maple Street Architects. Every detail was guided from inception to serve as a profoundly calm, healthy, and private lifestyle. The Main Residence: Materiality & Well-Being The architectural narrative centers entirely on longevity and human wellness. Built with strictly eco-friendly, non-toxic materials and a zero-VOC footprint, the home offers a completely breathable, clean living environment. Inside, the open-concept floor plan is flooded with incredible natural light, framing panoramic views of the estate's private, gated acreage. The design artfully layers contemporary lines with a warm, tonal color palette and exceptional artisanal finishes. The primary wing serves as a secluded sanctuary featuring a private balcony overlooking the pristine grounds, a massive walk-through closet, and a spa-inspired bath complete with a deep stone soaking tub and heated flooring. The Lower Level: A Wellness & Entertaining Hub The expansive walkout lower level acts as a self-contained wellness retreat and entertainment center, transitioning seamlessly to the outdoor landscape through massive triple sliders that disappear completely into the walls. This level features a custom-crafted, thermally modified aspen wood sauna controlled via smart-app connectivity, a dedicated home fitness studio, and an executive home office. For media and leisure, a finished game room boasts a professional theater-grade audio matrix and a dynamic 100-inch display. Steps away, a hidden, secondary caterer's kitchenette equipped with integrated Sub-Zero, Wolf, and Cove appliances ensures seamless poolside hosting. The Grounds, Recreation & The Automotive Barn The estate grounds are a paradise of private recreation and total anonymity. Step outside to a flawless limestone-paver pool deck hosting a custom gunite saltwater pool and an attached spa engineered for year-round independent operation. The adjacent covered patio offers true three-season utility, enclosed by motorized, retractable Phantom screens, an outdoor fireplace, and a built-in stone kitchen equipped with a Traeger Timberline XL and Blackstone griddle. For the hobbyist or collector, the crown jewel of the acreage is a detached, 3,400-square-foot climate-controlled luxury outbuilding. Styled with high-end modern Hex Grid LED lighting, this space features professional infrastructure and dedicated panels for dual Rotary automotive lifts, an adjustable, interactive indoor climbing wall by LEMUR Design featuring a synced Kilter Board system, and abundant space for recreational vehicles Advanced Infrastructure, Discretion & Peace of Mind Behind the organic aesthetic lies a highly engineered, resilient infrastructure designed for total self-reliance, privacy, and effortless living. Discretion is paramount throughout the estate; a private gated entrance introduces the property, supported by a state-of-the-art security and access control system designed to ensure complete peace of mind and personal sanctuary. The home's intuitive smart-automation system seamlessly manages all lighting, shades, multi-zone HVAC, and an invisible multi-room ceiling speaker network with absolute ease. This advanced living environment is further supported by a massive 22.8 kW grid-tied solar PV array by PV Squared, paired with dual automatic standby propane generators to ensure uninterrupted, whole-property backup power under any circumstance. Shown by appointment.