Property photo 1
Property photo 2
Property photo 3
Property photo 4
Property photo 5
5 Beds
4 Baths
4,207 sqft

$13,200/month

Little Faringdon, Gloucestershire ENG, GL7

Price per sqft$3.14
Property size4,207 sqft
Property typeResidential

Overview

Active

Listed Aug 28, 2026

Updated 14h ago

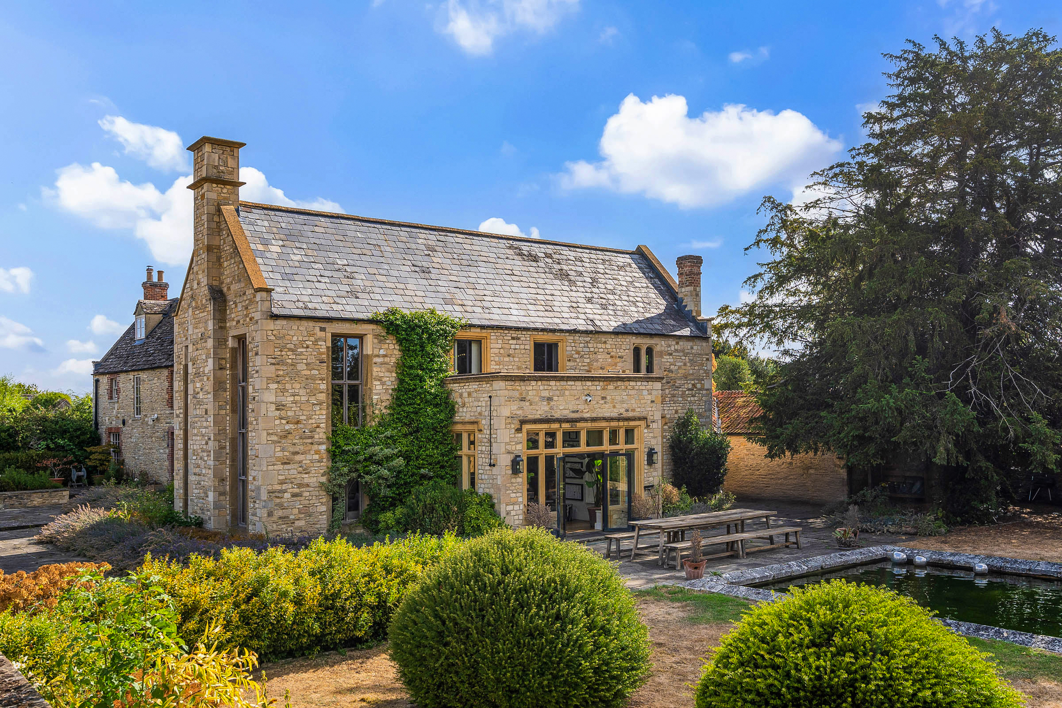
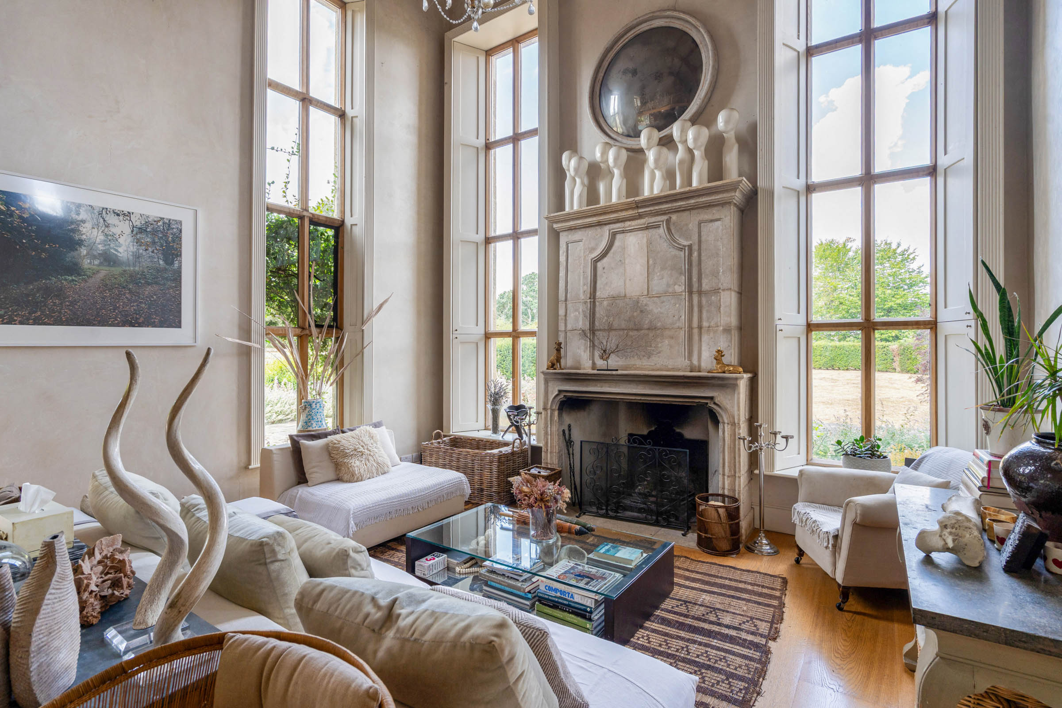
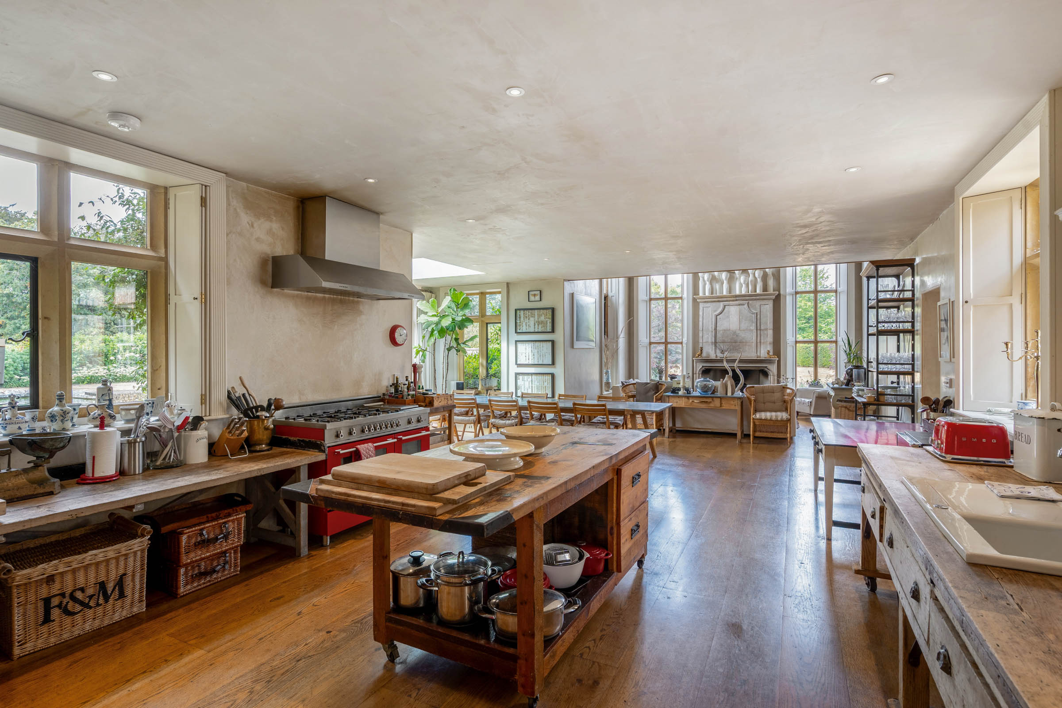
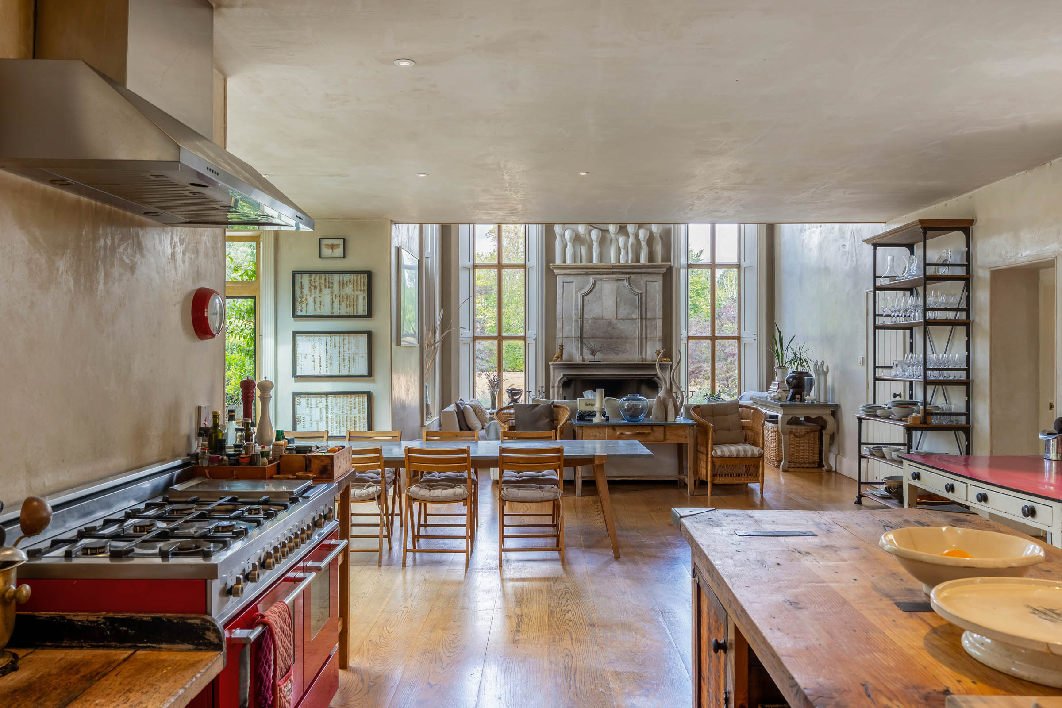
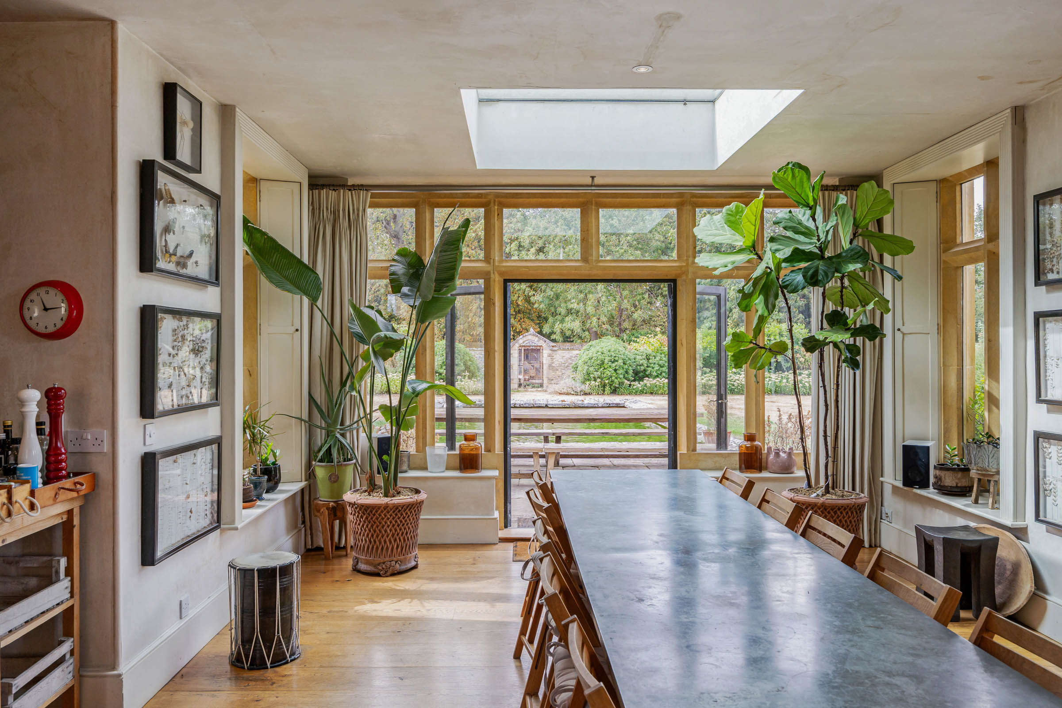
In the village of Little Faringdon, this detached stone house sits behind two acres of walled garden, while also enjoying a substantial driveway. A stone-floored entrance hall leads to the principal reception room with a double-height vaulted ceiling and an imposing stone fireplace flanked by two floor to ceiling windows, which all combine to give the space real scale. A second reception room and study occupy a separate wing of the house. The kitchen is the heart of the house: an open-plan space of over 46ft leading onto the reception area, with a freestanding range cooker, pizza oven and generous preparation islands. French doors open onto a patio area and the extensive walled gardens beyond, while roof lights bring sun across the timber floorboards. The principal bedroom with exposed beams, timber panelling and wide floorboards, in addition to a walk-in wardrobe and ensuite bathroom, is accessed by a gallery overlooking the living space. Doors open onto a roof terrace from which impressive views overlooking the surrounding gardens can be enjoyed. There are four further bedrooms, two of which are ensuite with a third shared bathroom, positioned in the other wing of the house. The garden is the standout feature: stone walls enclose formal lawns, clipped topiary and deep borders, with terraces for outdoor dining. A long rectangular pond, framed by mature trees and Cotswold stone, forms the centrepiece. Little Faringdon is a small West Oxfordshire village about a mile from Lechlade-on-Thames, which has independent shops, cafés and pubs. Burford and Cirencester are close by, with good walking and riding country nearby and Oxford, Cheltenham and Swindon within reach by road.

Additional information

MLS® ID
UK-R-08185
Available since
August 28, 2026

Interior Features

Bedrooms
5
Bathrooms
4
Basement
No

 Courtesy of Robert Swann | United Kingdom Sotheby's International Realty

Based on information from DASH - Sotheby's International Realty (SIR) as of 10/11/2026. This information is for your personal, non-commercial use and may not be used for any purpose other than to identify prospective properties you may be interested in purchasing. The display of MLS data is usually deemed reliable but is NOT guaranteed accurate by the MLS. Buyers are responsible for verifying the accuracy of all information should investigate the data themselves or retain appropriate professionals. Information from sources other than the Listing Agent may have been included in the MLS data. Unless otherwise specified in writing, Broker/Agent has not and will not verify any information obtained from other sources. The Broker/Agent providing the information contained herein may or may not have been the Listing and/or Selling Agent. 

©2026 DASH - Sotheby's International Realty (SIR). All rights reserved. 

Data last updated 5:20 AM UTC, 10/11/2026

Powered by Luxury Presence