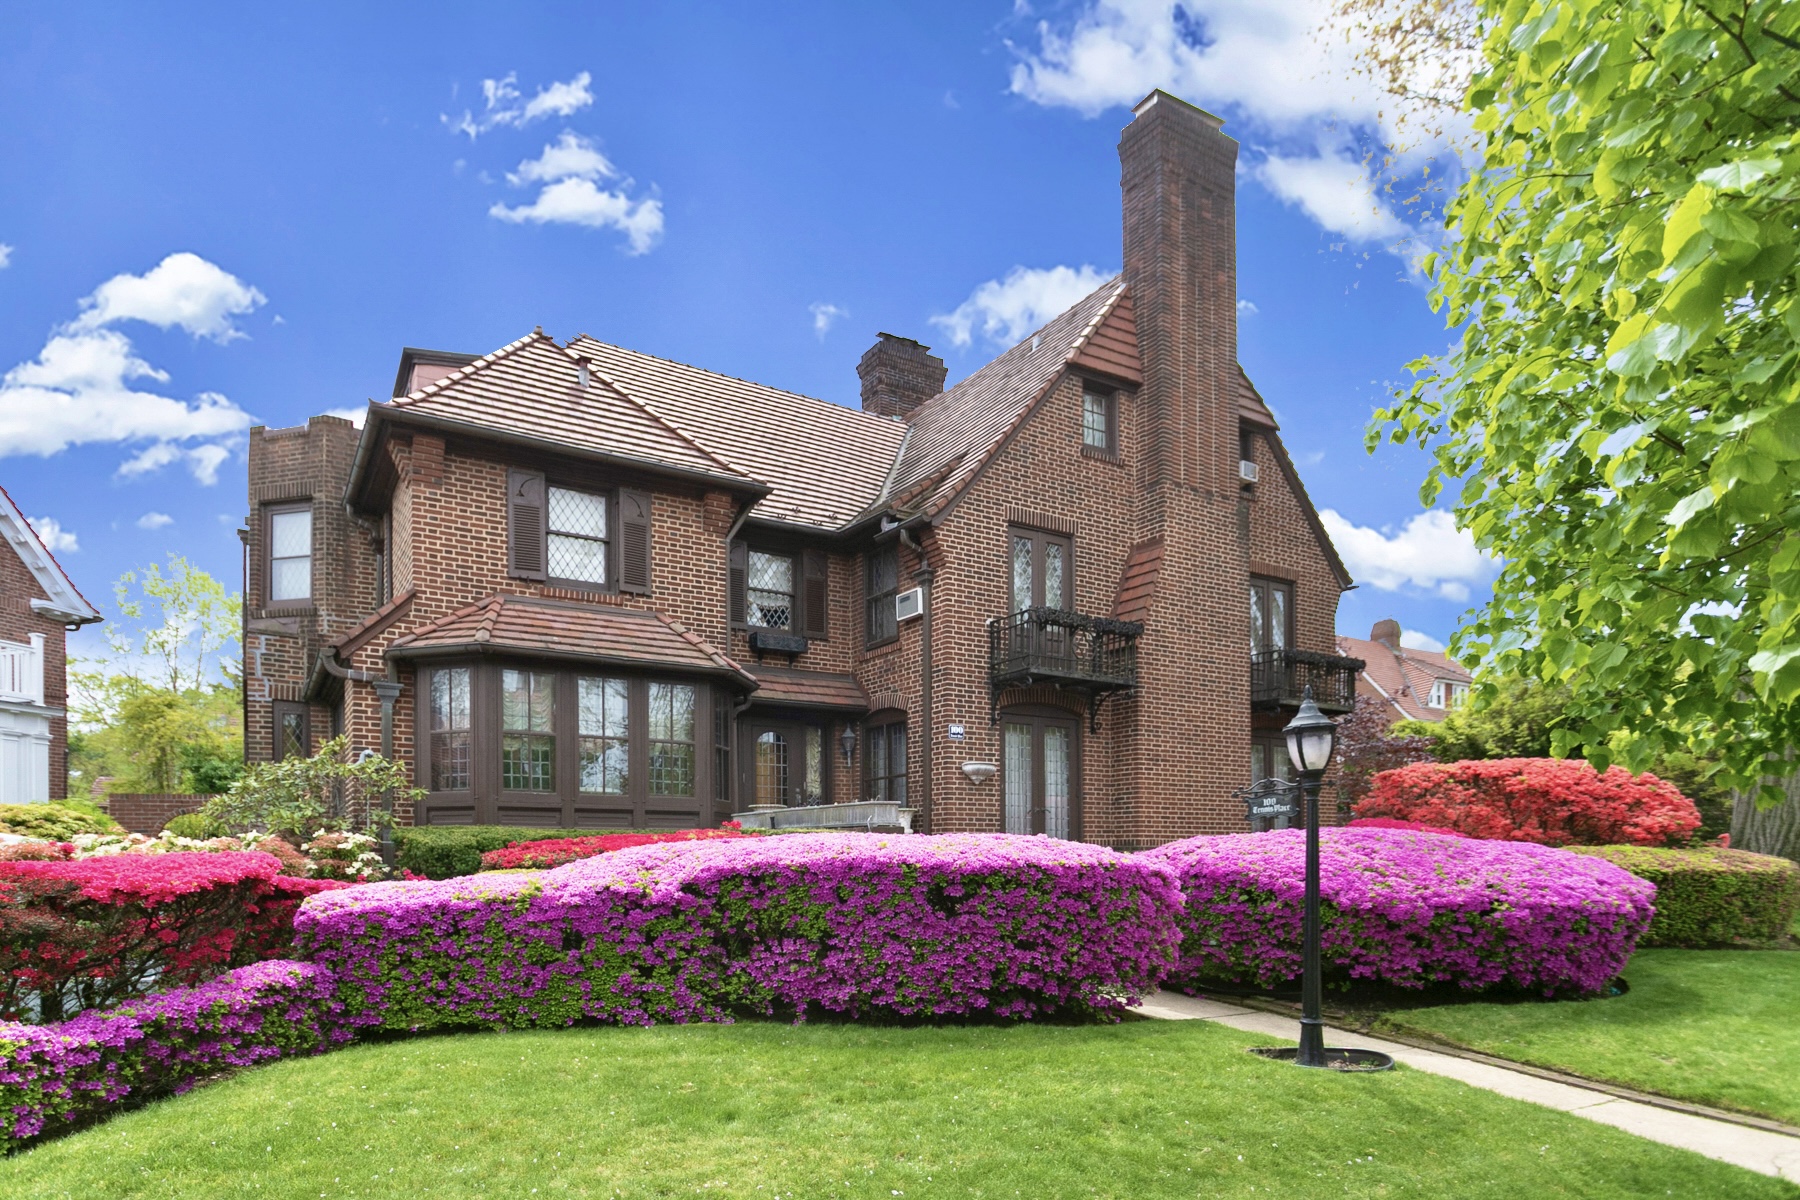
Property photo 1
Property photo 2
Property photo 3
Property photo 4
Property photo 5
5 Beds
5 Baths
3,308 sqft

$2,499,000

100 Tennis Place Forest Hills Gardens,, Forest Hills NY, 11375

Price per sqft$755.44
Property size3,308 sqft
Property typeResidential

Overview

Active

Listed Jul 14, 2026

Updated 20h ago

EXCLUSIVE LISTING OF TERRACE SOTHEBY’S INTERNATIONAL REALTY Prominently positioned on a beautifully landscaped corner property on historic Tennis Place in Forest Hills Gardens, this magnificent manor residence embodies the grandeur, craftsmanship, and timeless elegance of a bygone era. Offering five bedrooms, three full baths and two half baths, this exceptional home showcases an extraordinary collection of preserved original features rarely found today. Upon entering the formal foyer you are welcomed by exquisite details such as marble inlaid flooring, leaded glass French doors, hand-painted gilded woodwork, elegant archways and the dramatic spiral staircase, illuminated by original stained-glass windows, that can be found through all four levels of the home. The inviting foyer features a convenient coat closet and direct access to both the kitchen and lower level. Step down into the grand, expansive living room with hard wood flooring and a stunning wood-burning fireplace serving as the anchor of the room. Elegant wainscoting, arched built-in shelving, intricate crown moldings and decorative ceiling medallions introduce you to the atmosphere of refined sophistication of the house. Additionally, there are two sets of leaded- glass French doors and windows offering three exposures showcasing and providing access to the front patio and beautiful gardens and greenery outside. The distinctive character of the home is further enhanced in the formal dining room which provides a generous space for intimate or large gatherings. The conveniently located kitchen is smartly detailed with custom cabinetry and granite counters offering ease and functionality in preparing meals and hosting guests. A private patio just off the kitchen offers a seamless extension of the living space and a perfect setting for outdoor dining and relaxation. The second floor offers three well-appointed bedrooms. The spacious primary features multiple generous closets and double doors that open to a charming Juliet balcony-one of two that further enrich the home’s distinctive architectural character. A second large bedroom enjoys an elegant ensuite marble bath with both a soaking tub and separate stall shower, while the third bedroom can also be utilized as an office and features its own Juliet balcony. A beautifully appointed marble bathroom is centered in the hall. The dramatic staircase ascends to the third floor, continuing the home’s impressive sense of scale and grandeur, where two additional bedrooms provide flexible accommodations for family and guests. One bedroom features a private ensuite bath, while a smaller room is served by a convenient half bath. Several closets and dedicated storage areas throughout this level offer functionality and organization, complementing the home’s thoughtful and originally intended design. The extraordinary lower-level of the residence is more of a “Great Hall” displaying an original slate flagstone floor, a dramatic domed plaster ceiling, wood burning fireplace, leaded glass details, and handcrafted elements evocative of an English country manor. The lower-level is complete with a newly renovated laundry room, half bathroom, access to the back patio and a one car garage with storage rooms. The additional square footage of the lower level including the garage is approximately 1,200 SF. Meticulously maintained and rich in historic charm, this unparalleled residence combines a prominent location with regal elegance, presenting a rare opportunity to own one of Forest Hills Gardens most distinguished and architecturally significant homes. Prime location, just minutes to LIRR, E,F M and R subway lines, shopping, dining and the historic West Side Tennis Club.

$16,626/mo

Est. mortgage payment based on a $2,499,000 home price.

All estimates are provided by Luxury Presence for informational purposes only. Actual amounts may vary.

Additional information

MLS® ID
5ECLED
Available since
July 14, 2026

Interior Features

Bedrooms
5
Bathrooms
5
Basement
No

Exterior Features

Lot Size
0.12 Acres

 Courtesy of Claudette Caravaggi Dukas | Terrace Sotheby's International Realty

Based on information from DASH - Sotheby's International Realty (SIR) as of 10/10/2026. This information is for your personal, non-commercial use and may not be used for any purpose other than to identify prospective properties you may be interested in purchasing. The display of MLS data is usually deemed reliable but is NOT guaranteed accurate by the MLS. Buyers are responsible for verifying the accuracy of all information should investigate the data themselves or retain appropriate professionals. Information from sources other than the Listing Agent may have been included in the MLS data. Unless otherwise specified in writing, Broker/Agent has not and will not verify any information obtained from other sources. The Broker/Agent providing the information contained herein may or may not have been the Listing and/or Selling Agent. 

©2026 DASH - Sotheby's International Realty (SIR). All rights reserved. 

Data last updated 7:10 AM UTC, 10/10/2026

Powered by Luxury Presence