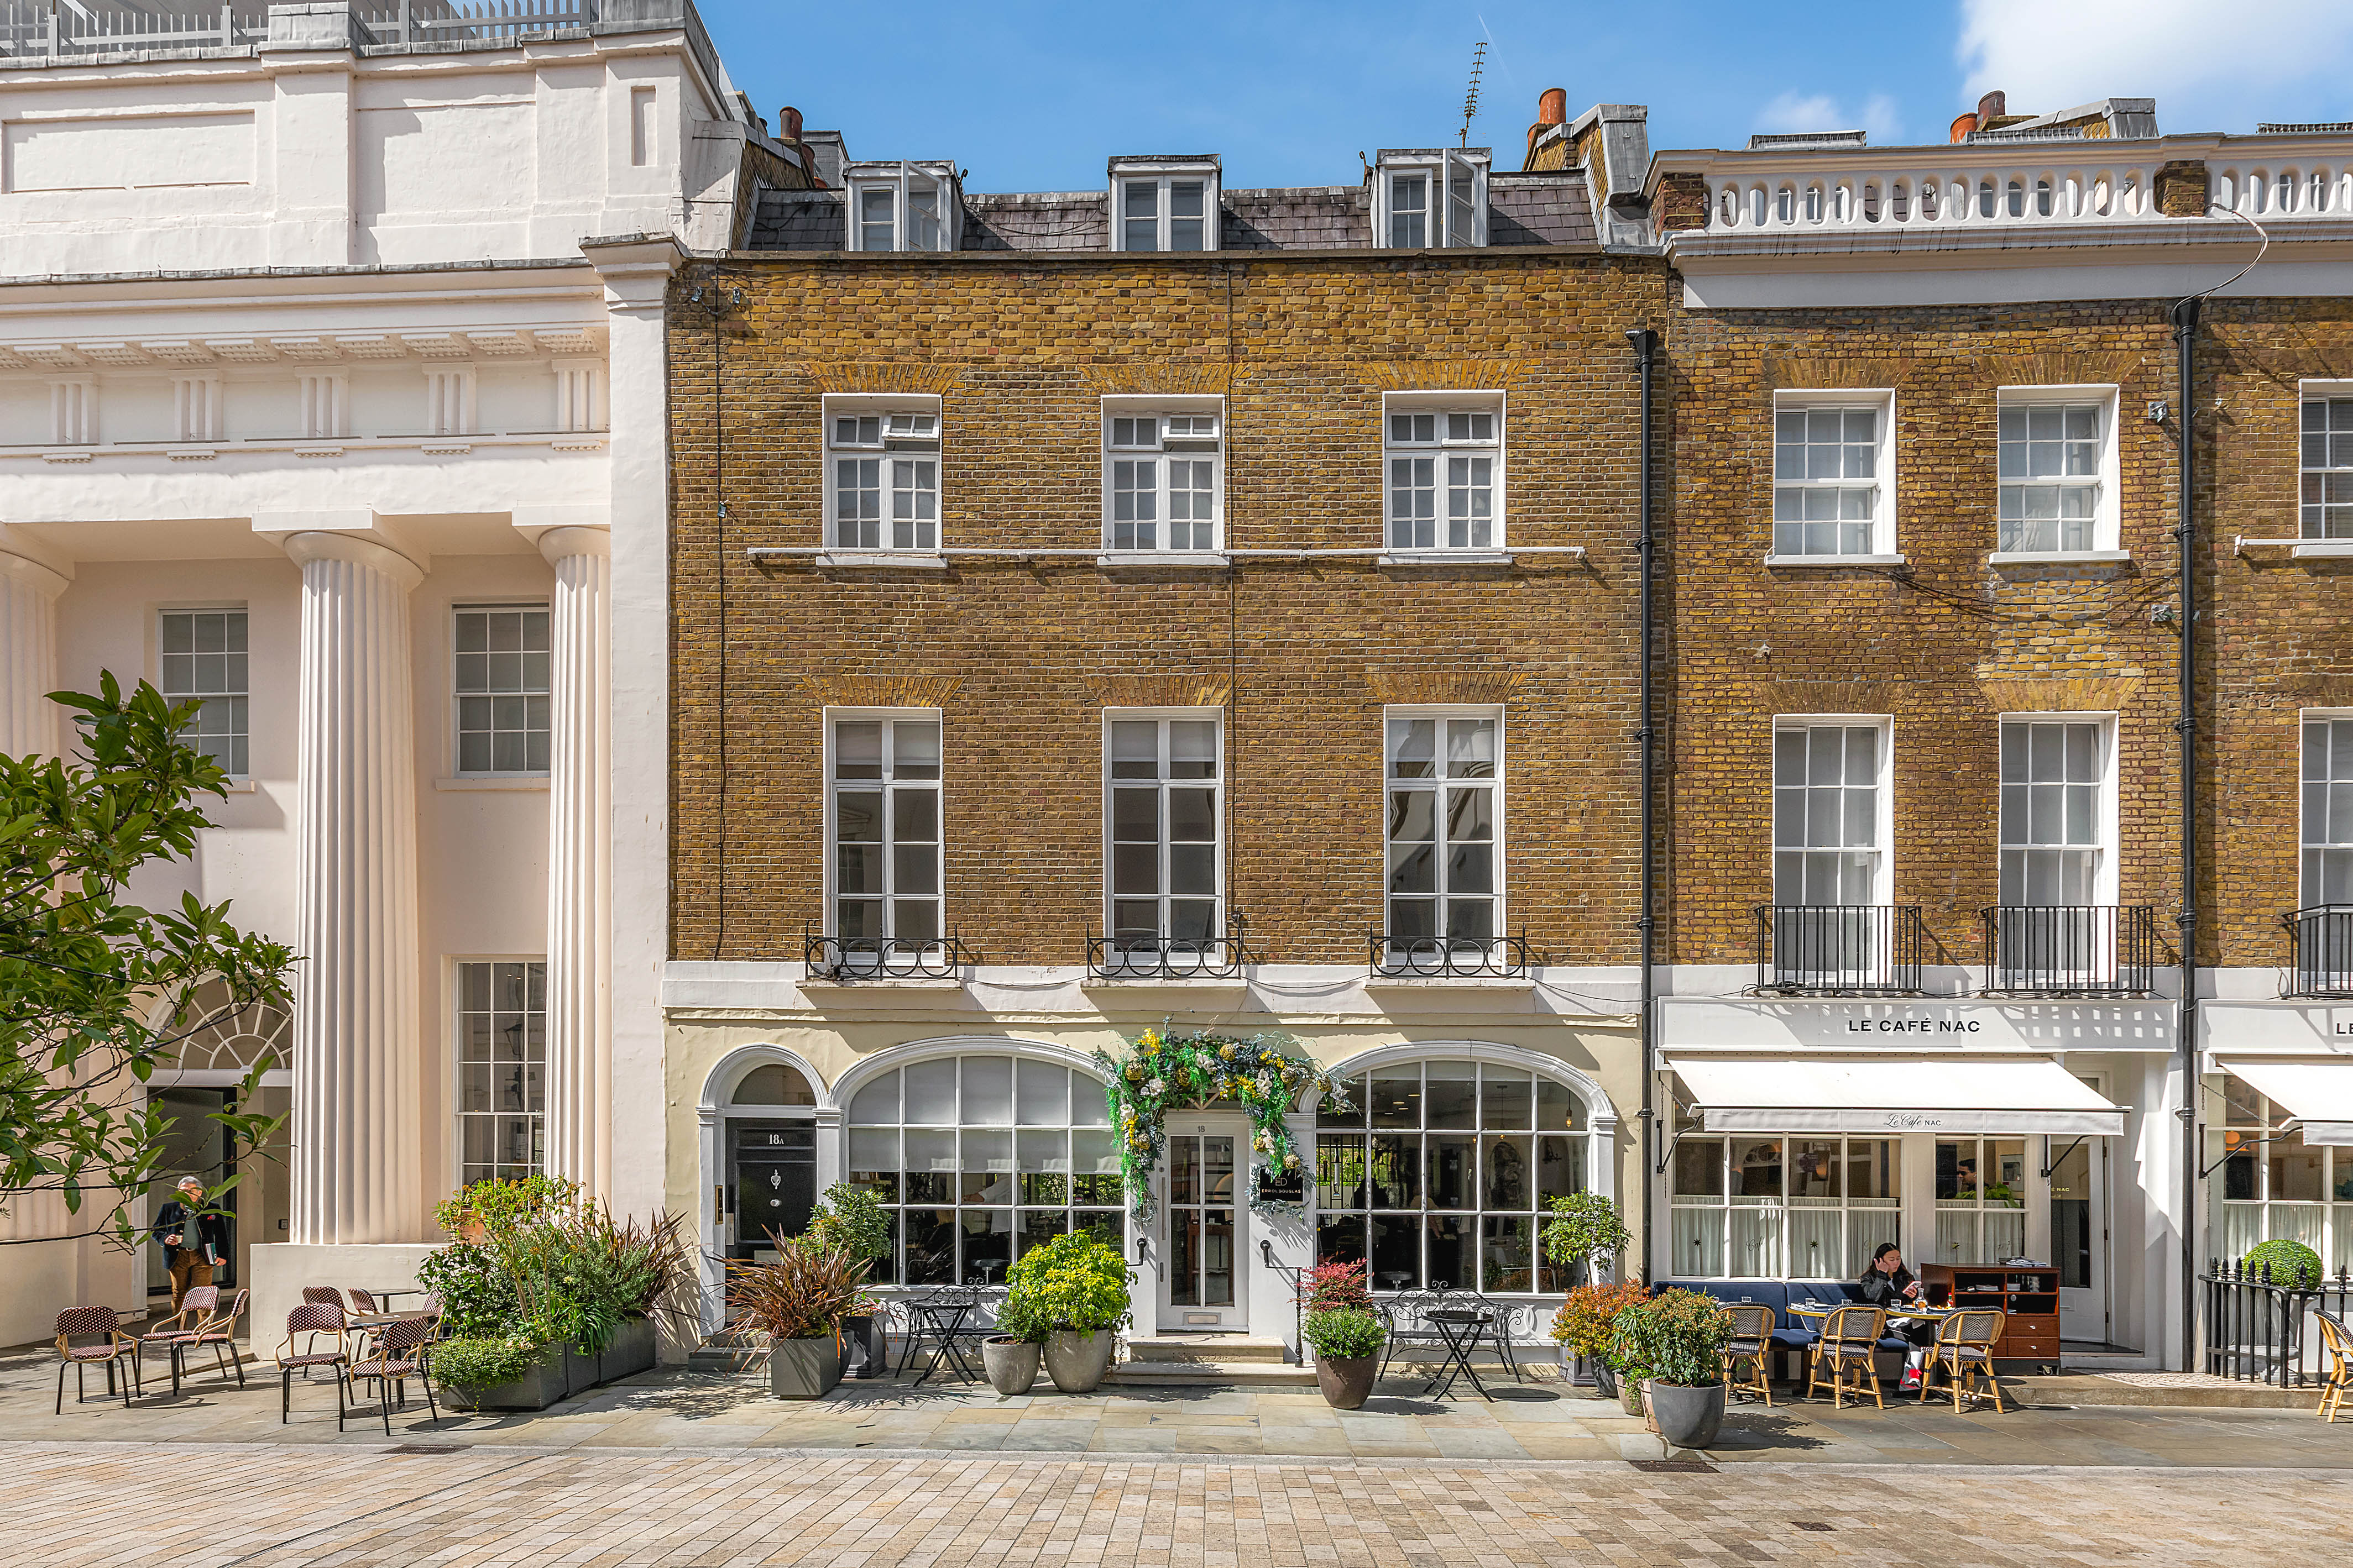
Property photo 1
Property photo 2
Property photo 3
Property photo 4
Property photo 5
2 Beds
1 Bath
880 sqft

$3,242,000

Motcombe Street, London ENG, SW1X

Price per sqft$3,684.09
Property size880 sqft
Property typeCondominium

Overview

Active

Listed Apr 27, 2026

Updated 7h ago

Set on the first floor of a handsome period building on Motcomb Street, this two-bedroom apartment pairs classic proportions with a smart, polished finish in the heart of Belgravia. The reception room is particularly impressive, with generous width, high ceilings, ornate cornicing and three large sash windows that draw in excellent natural light. Solid oak herringbone parquet flooring runs underfoot, while soft, neutral tones and considered detailing give the space an elegant feel. There is ample room for both seating and dining, further enhanced by a Bang & Olufsen sound system. The separate kitchen is finished by Clive Christian, with Italian Calacatta marble countertops and matching marble flooring. Fully equipped with Miele appliances, including a washing machine and separate dryer, it is both highly functional and beautifully resolved. Clive Christian fittings and Joseph Giles solid brass hand-milled handles and hardware continue throughout the apartment. The principal bedroom is sophisticated, with bespoke fitted wardrobes and a refined decorative scheme. The second bedroom is another well-proportioned double, suited to guests, family or use as a study. The bathroom is finished with a complete Devon & Devon suite, with marble walls and flooring creating a cohesive finish. Motcomb Street is one of Belgravia’s most recognisable addresses, known for its boutiques, restaurants and village-like atmosphere. Sloane Street, Pavilion Road and Hyde Park are all moments away, placing some of London’s best shopping, dining and green space within easy reach. This is a central London home with a distinctly neighbourhood feel, in one of the capital’s most enduringly desirable settings.

$21,569/mo

Est. mortgage payment based on a $3,242,000 home price.

All estimates are provided by Luxury Presence for informational purposes only. Actual amounts may vary.

Additional information

MLS® ID
UK-S-07656
Available since
April 27, 2026

Interior Features

Bedrooms
2
Bathrooms
1
Basement
No

 Courtesy of Sarah Peck | United Kingdom Sotheby's International Realty

Based on information from DASH - Sotheby's International Realty (SIR) as of 10/11/2026. This information is for your personal, non-commercial use and may not be used for any purpose other than to identify prospective properties you may be interested in purchasing. The display of MLS data is usually deemed reliable but is NOT guaranteed accurate by the MLS. Buyers are responsible for verifying the accuracy of all information should investigate the data themselves or retain appropriate professionals. Information from sources other than the Listing Agent may have been included in the MLS data. Unless otherwise specified in writing, Broker/Agent has not and will not verify any information obtained from other sources. The Broker/Agent providing the information contained herein may or may not have been the Listing and/or Selling Agent. 

©2026 DASH - Sotheby's International Realty (SIR). All rights reserved. 

Data last updated 5:35 AM UTC, 10/11/2026

Powered by Luxury Presence