Property photo 1
Property photo 2
Property photo 3
Property photo 4
Property photo 5
6 Beds
2 Baths
2,514 sqft

$3,506,700

15 Hartswood Road, London ENG, W12 9NE

Price per sqft$1,394.87
Property size2,514 sqft
Property typeResidential

Overview

Active

Listed Sep 28, 2026

Updated 31h ago

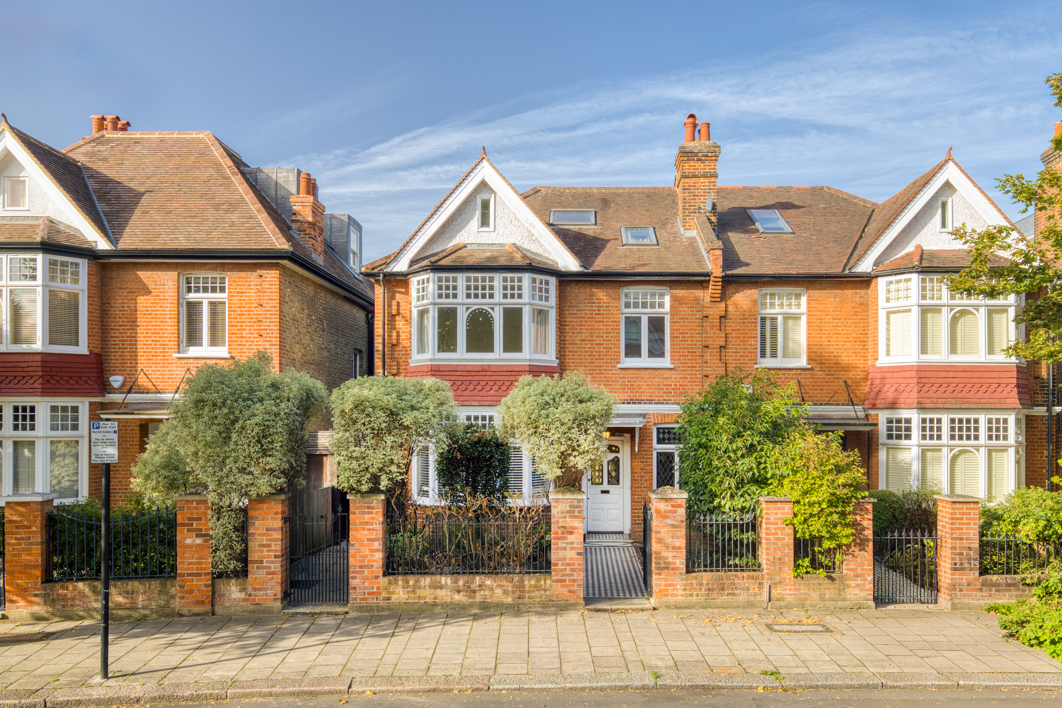
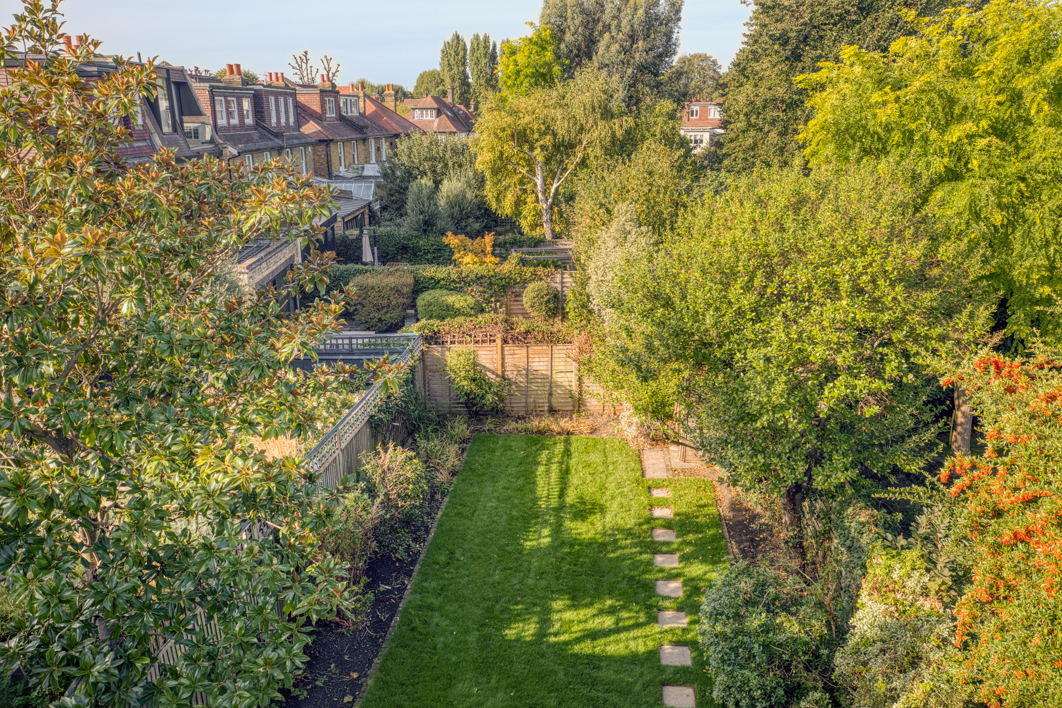
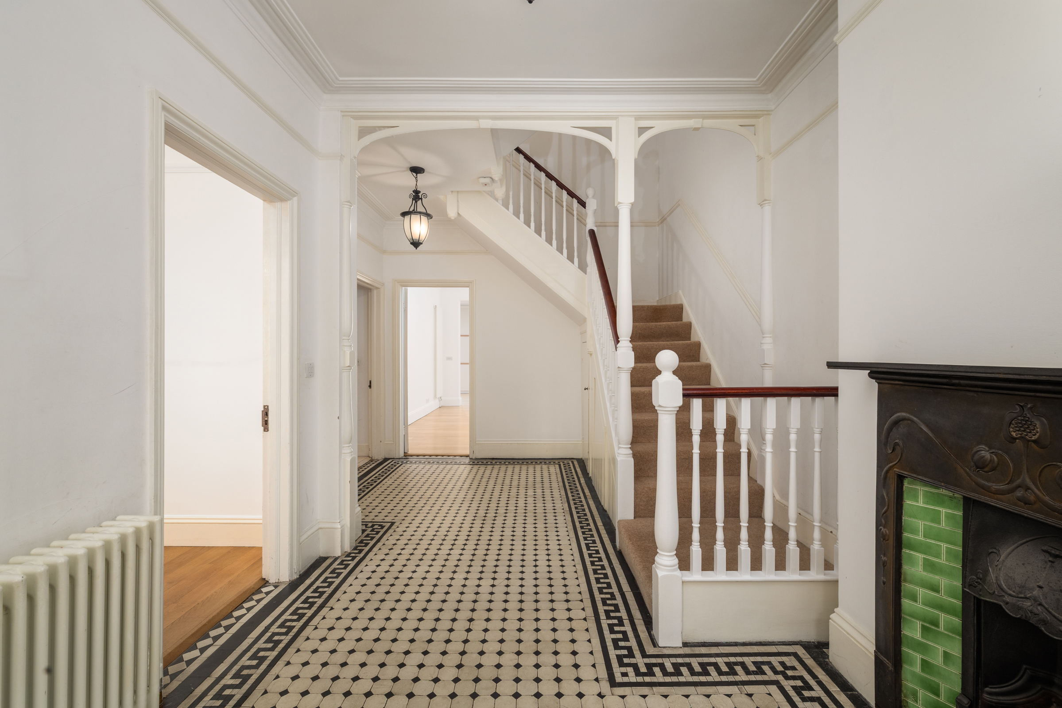
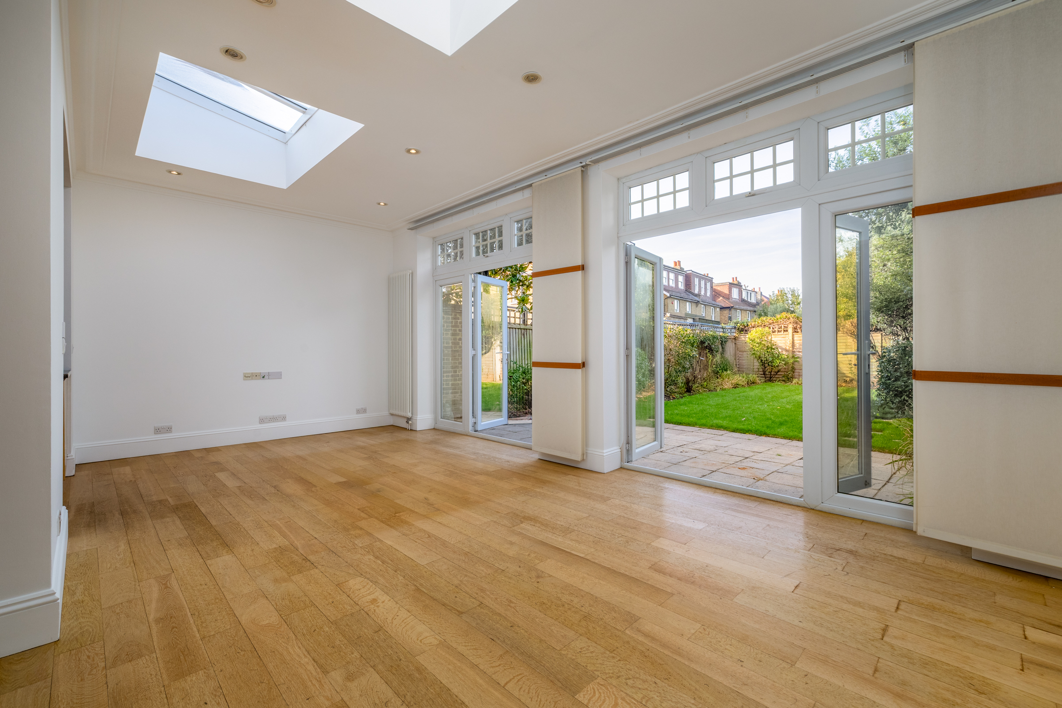
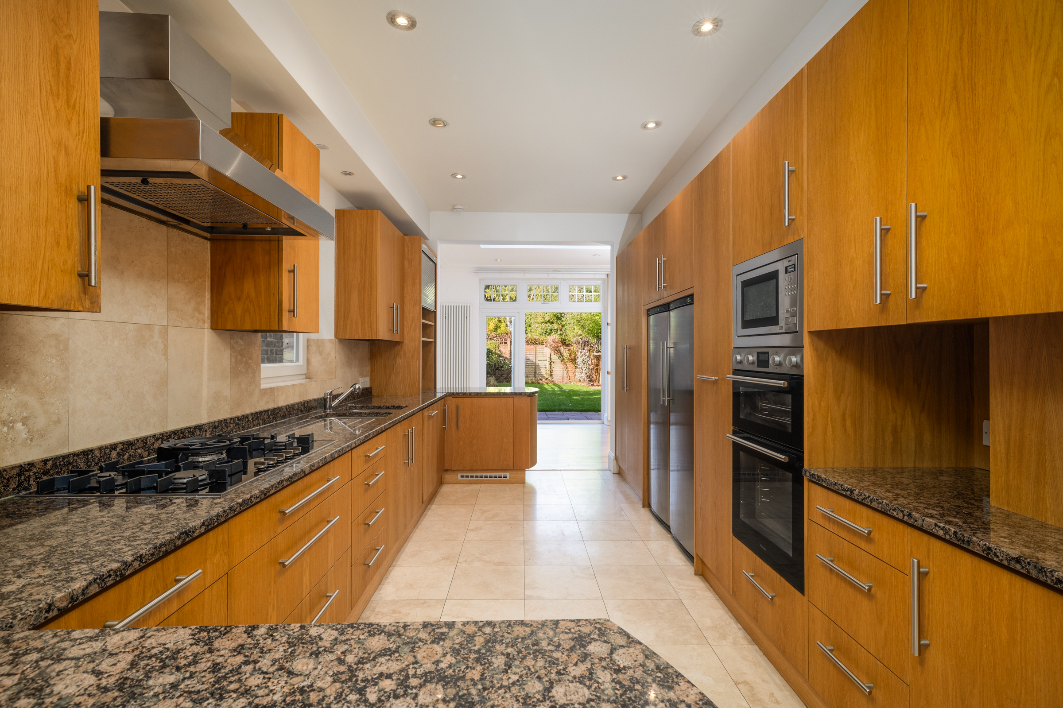
A handsome red-brick façade, generous proportions and a west-facing garden of almost 50 feet distinguish this six-bedroom Edwardian house on Hartswood Road. Extending to approximately 2,514 sq ft, the house retains much of its period character and offers a flexible arrangement of rooms across three floors. The entrance hall sets the tone, with a patterned tiled floor, an original staircase and an ornamental fireplace. At the front of the house, a reception room is arranged around a wide bay window, with a fireplace and high ceilings adding to its sense of space. A second reception room provides another place to sit or entertain, allowing the ground floor to adapt to the needs of a busy household. The kitchen occupies the centre of the house, with extensive cabinetry and a clear connection to the dining room beyond. Rooflights bring natural light into the dining space, while full-width glazed doors open directly onto the garden. Together, these rooms provide an easy setting for everyday meals and larger gatherings, with the garden becoming an extension of the house in warmer months. Measuring approximately 47 ft 11 in, the rear garden is laid mainly to lawn and bordered by established trees and planting. Its west-facing position brings afternoon and evening sunshine, and there is ample room for outdoor dining, play and gardening. A planted front garden also separates the house from the street. The first floor contains four bedrooms, including a principal bedroom with a bay window overlooking Hartswood Road, together with a family bathroom. Two further bedrooms and a second bathroom occupy the top floor. These rooms could accommodate family and guests or provide space for a study, with open views over the neighbouring gardens from the rear of the house. Eaves storage adds a practical finishing touch. Hartswood Road is a tree-lined residential street in Stamford Brook, well placed between Chiswick and Hammersmith. The shops, cafés and restaurants of Askew Road and Chiswick High Road are within easy reach, as are Wendell Park and Ravenscourt Park. Hartswood Road Tennis Club is close by, while the Thames offers further opportunities for walks and riverside dining. Stamford Brook and Turnham Green stations provide District line connections across London.

$23,330/mo

Est. mortgage payment based on a $3,506,700 home price.

All estimates are provided by Luxury Presence for informational purposes only. Actual amounts may vary.

Additional information

MLS® ID
UK-S-08213
Available since
September 28, 2026

Interior Features

Bedrooms
6
Bathrooms
2
Basement
No

 Courtesy of Adam Andersson Broholm | United Kingdom Sotheby's International Realty

Based on information from DASH - Sotheby's International Realty (SIR) as of 10/11/2026. This information is for your personal, non-commercial use and may not be used for any purpose other than to identify prospective properties you may be interested in purchasing. The display of MLS data is usually deemed reliable but is NOT guaranteed accurate by the MLS. Buyers are responsible for verifying the accuracy of all information should investigate the data themselves or retain appropriate professionals. Information from sources other than the Listing Agent may have been included in the MLS data. Unless otherwise specified in writing, Broker/Agent has not and will not verify any information obtained from other sources. The Broker/Agent providing the information contained herein may or may not have been the Listing and/or Selling Agent. 

©2026 DASH - Sotheby's International Realty (SIR). All rights reserved. 

Data last updated 5:36 AM UTC, 10/11/2026

Powered by Luxury Presence