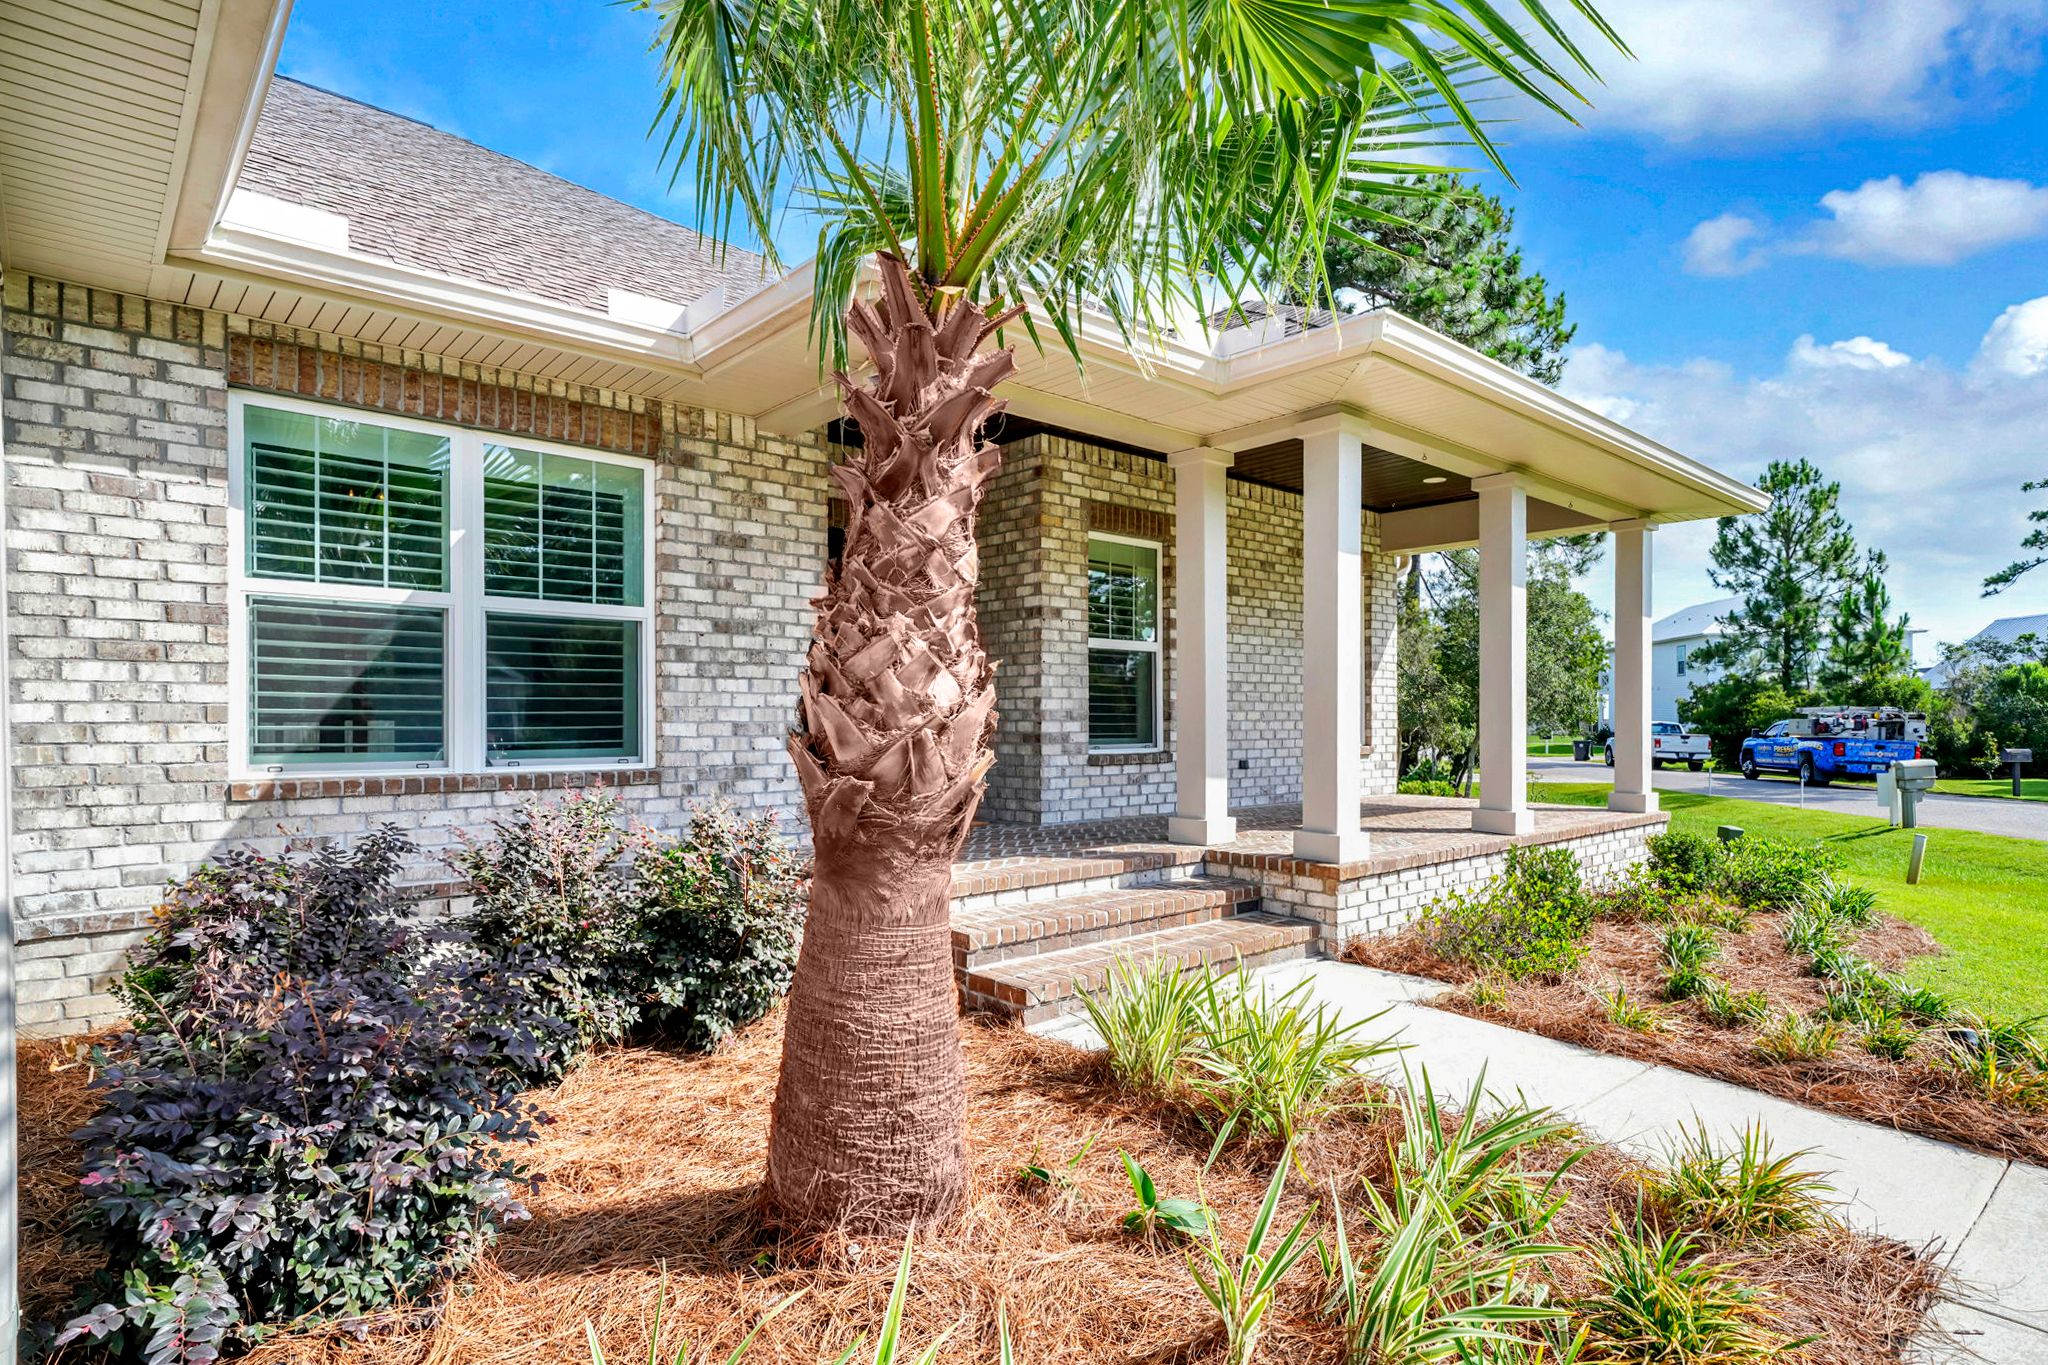
Property photo 1
Property photo 2
Property photo 3
Property photo 4
Property photo 5
3 Beds
3 Baths
2,433 sqft

$849,000

401 Pelican Bay Drive , Santa Rosa Beach FL, 32459

Price per sqft$348.95
Built in2020
Property size2,433 sqft
Property typeResidential

Overview

Active

Listed Jun 11, 2026

Updated 34h ago

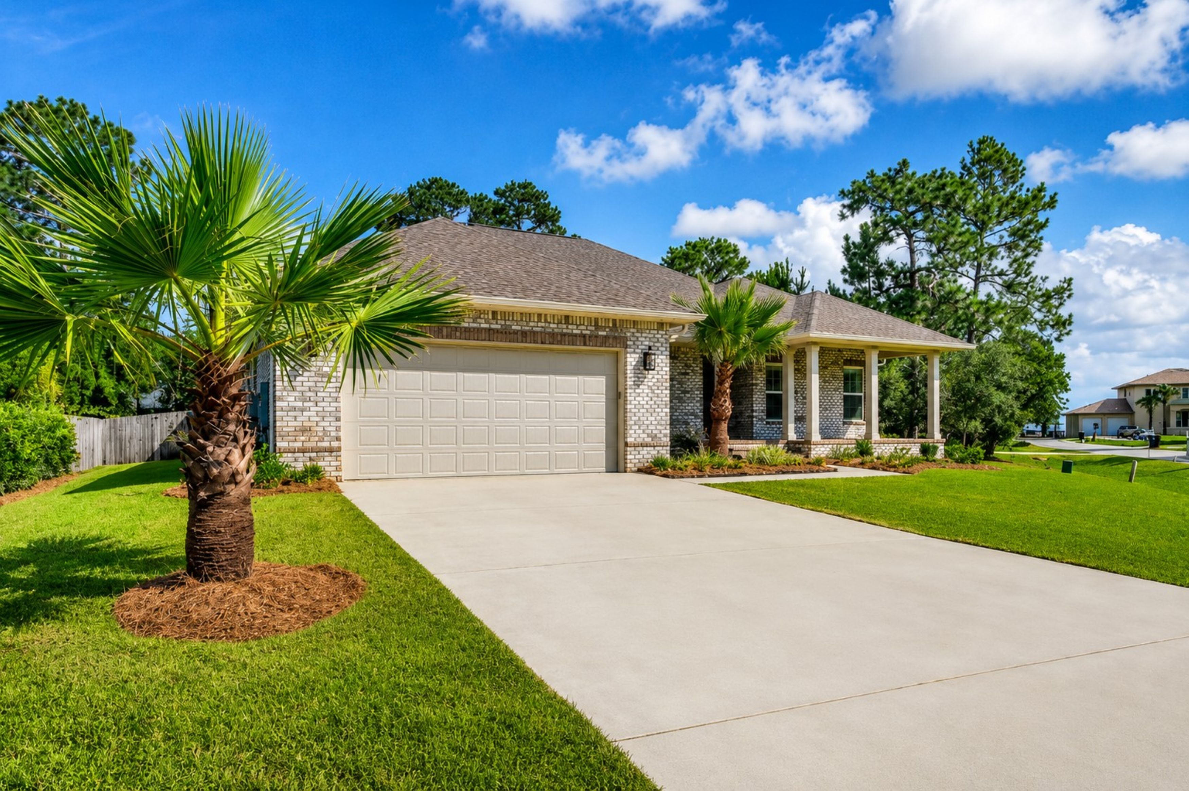
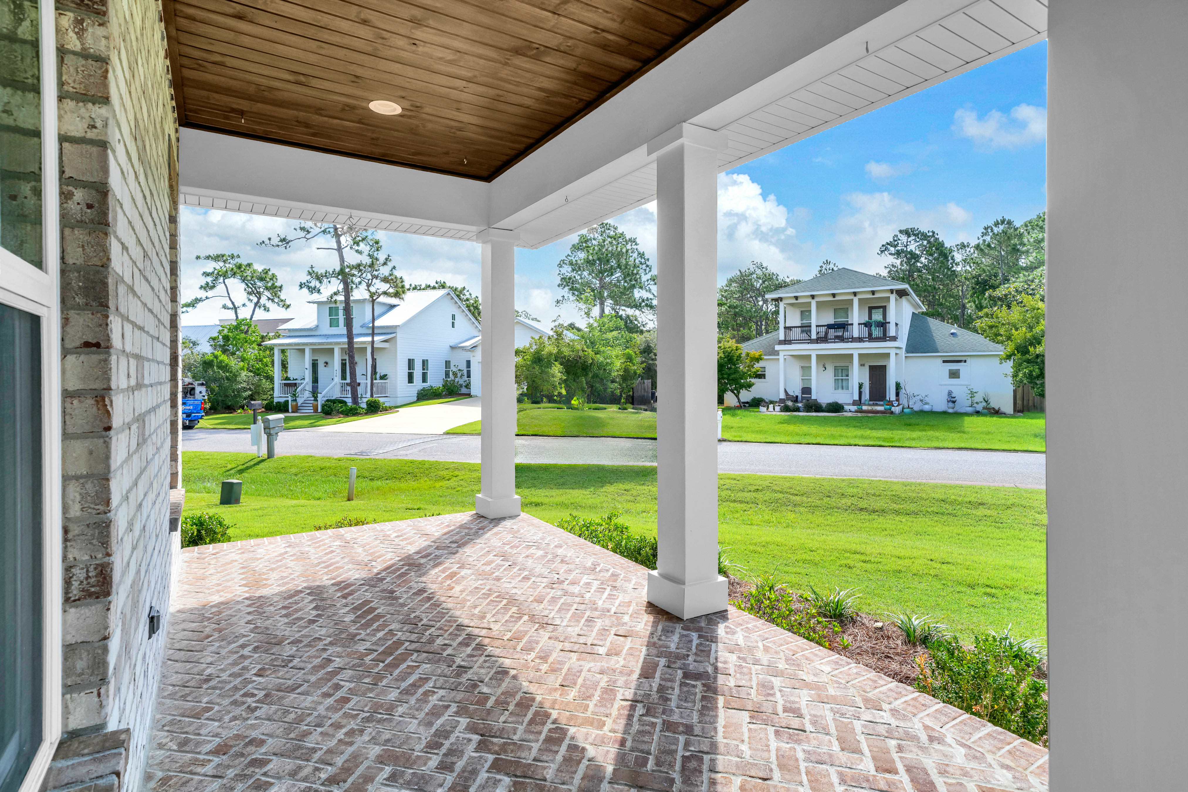
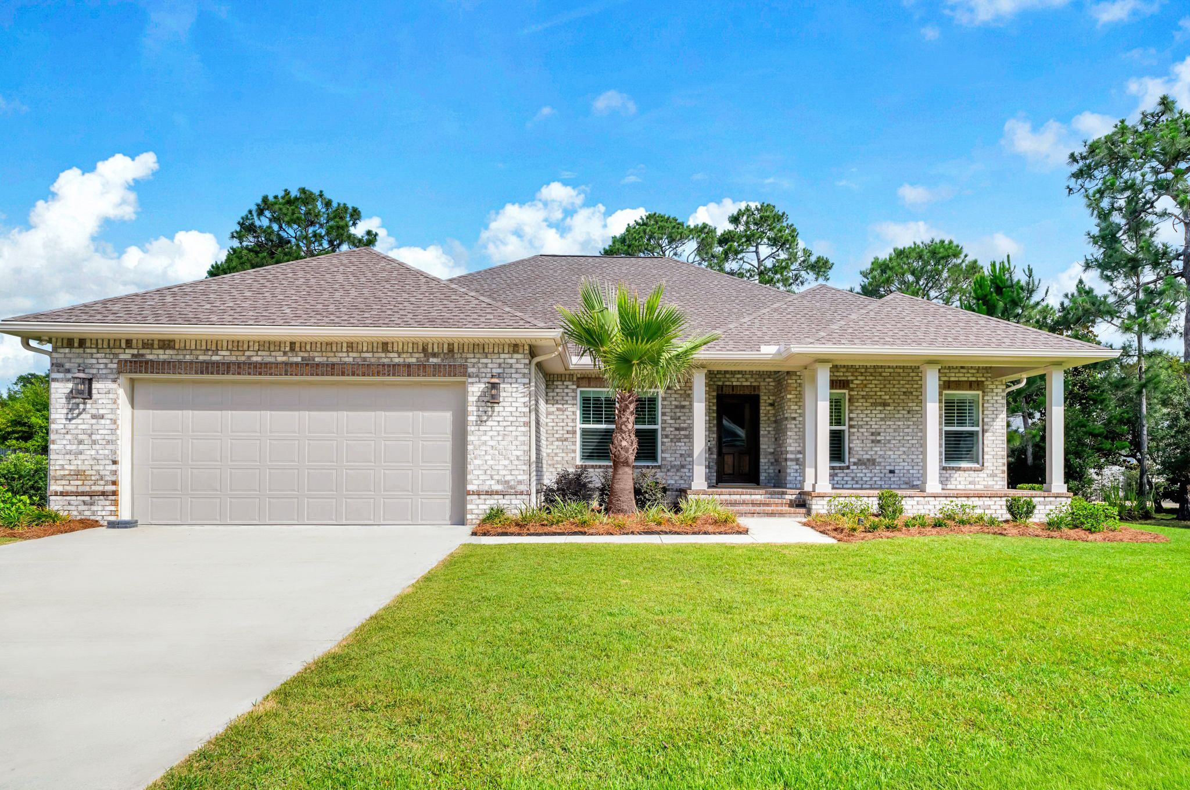
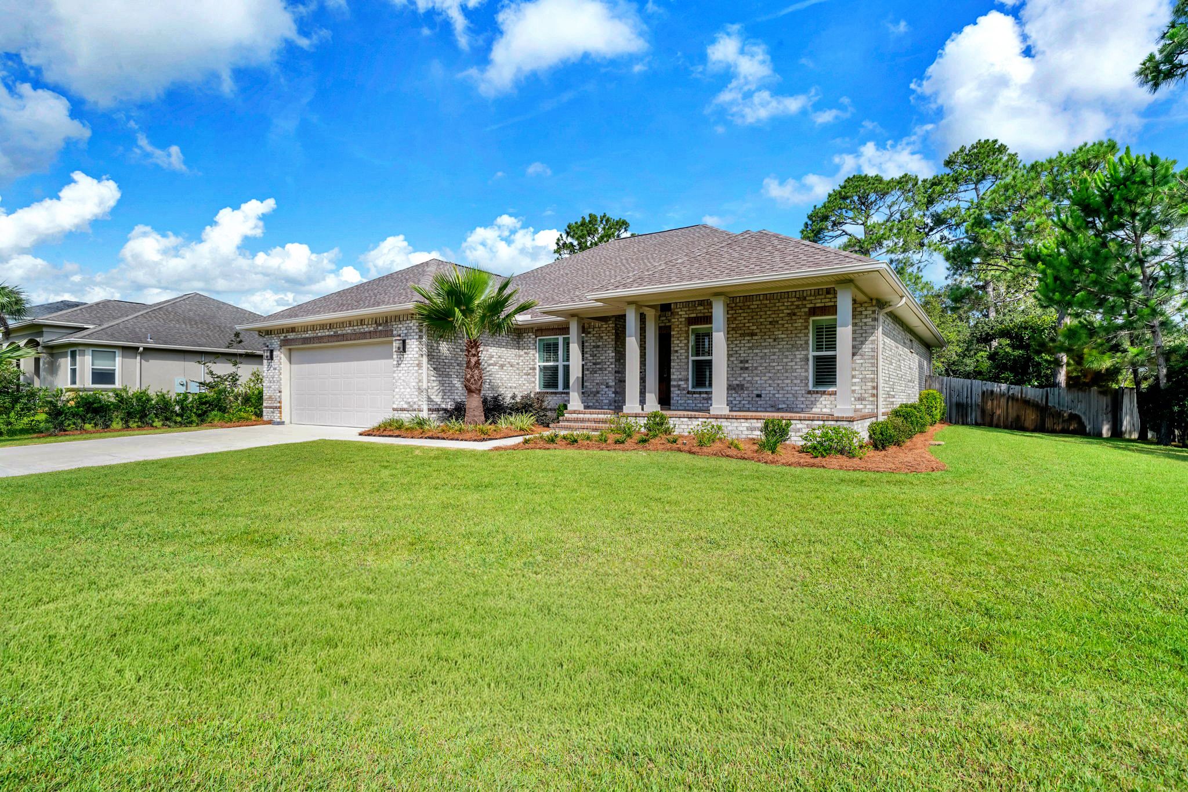
Built in 2020 and thoughtfully enhanced with custom upgrades, this beautifully maintained Pelican Bay residence offers the ease of single-level living in one of the area's most desirable bayfront communities. Combining modern construction, timeless finishes and a highly functional floor plan, the home is designed to accommodate everything from everyday living to effortless entertaining. Freshly painted throughout in a classic Alabaster palette, the approximately 2,433-sq.-ft. layout features three bedrooms, two full bathrooms, a powder bath and a dedicated office or flex room that easily adapts as a media room, fitness space, hobby room or additional guest accommodations. A mahogany front door creates a warm first impression, while French doors provide privacy for the office and custom details throughout the home elevate it beyond typical new construction. At the heart of the home, the open-concept living area flows seamlessly into the dining space and spacious kitchen. An oversized center island anchors the room, complemented by abundant cabinetry, generous workspace and ample seating for family and guests. Whether hosting holidays or enjoying a quiet evening at home, the thoughtfully designed layout keeps everyone connected while maintaining an open, inviting feel. The primary suite is privately positioned at the rear of the home, offering a peaceful retreat complete with a spacious bath and walk-in closet. Two additional bedrooms are situated on the opposite side of the home and share a convenient Jack-and-Jill bathroom, creating comfortable accommodations for family members or overnight guests. Outdoor living is equally inviting. A screened porch extends the home's living space and overlooks one of the property's standout features — an oversized fenced backyard with room for pets, play, gardening or future outdoor additions. An adjoining paver patio creates the perfect setting for grilling, dining outdoors or relaxing in the privacy of your own backyard. Additional upgrades include KDAT porch columns, professional landscaping and an epoxy-coated garage floor, while the home's newer construction provides the peace of mind and low-maintenance ownership today's buyers appreciate. Every detail reflects meticulous care, allowing the next owner to move in and immediately begin enjoying the home. Pelican Bay offers a peaceful residential setting where no short-term rentals are permitted, creating a quiet atmosphere for full-time residents and second homeowners alike. The community is in the process of becoming fully gated, further enhancing its privacy and appeal. Residents enjoy a private bayfront park with beautiful views of Choctawhatchee Bay, a fishing pier, paddleboard and kayak launch, tennis court and basketball goal. Ideally located just minutes from Sacred Heart Hospital, Grand Boulevard, renowned dining, shopping and the sugar-white beaches of Scenic Highway 30A, Pelican Bay offers an exceptional balance of tranquility and convenience.

$5,648/mo

Est. mortgage payment based on a $849,000 home price.

All estimates are provided by Luxury Presence for informational purposes only. Actual amounts may vary.

Additional information

MLS® ID
1005232
Available since
June 11, 2026

Interior Features

Bedrooms
3
Bathrooms
3
Cooling
Yes
Basement
No

Exterior Features

Lot Size
0.29 Acres

Other Property Details

Taxes
$6,376
Tax Frequency
Annually

 Courtesy of Evan Turner | Scenic Sotheby's International Realty

Based on information from DASH - Sotheby's International Realty (SIR) as of 10/10/2026. This information is for your personal, non-commercial use and may not be used for any purpose other than to identify prospective properties you may be interested in purchasing. The display of MLS data is usually deemed reliable but is NOT guaranteed accurate by the MLS. Buyers are responsible for verifying the accuracy of all information should investigate the data themselves or retain appropriate professionals. Information from sources other than the Listing Agent may have been included in the MLS data. Unless otherwise specified in writing, Broker/Agent has not and will not verify any information obtained from other sources. The Broker/Agent providing the information contained herein may or may not have been the Listing and/or Selling Agent. 

©2026 DASH - Sotheby's International Realty (SIR). All rights reserved. 

Data last updated 7:30 AM UTC, 10/10/2026

Powered by Luxury Presence