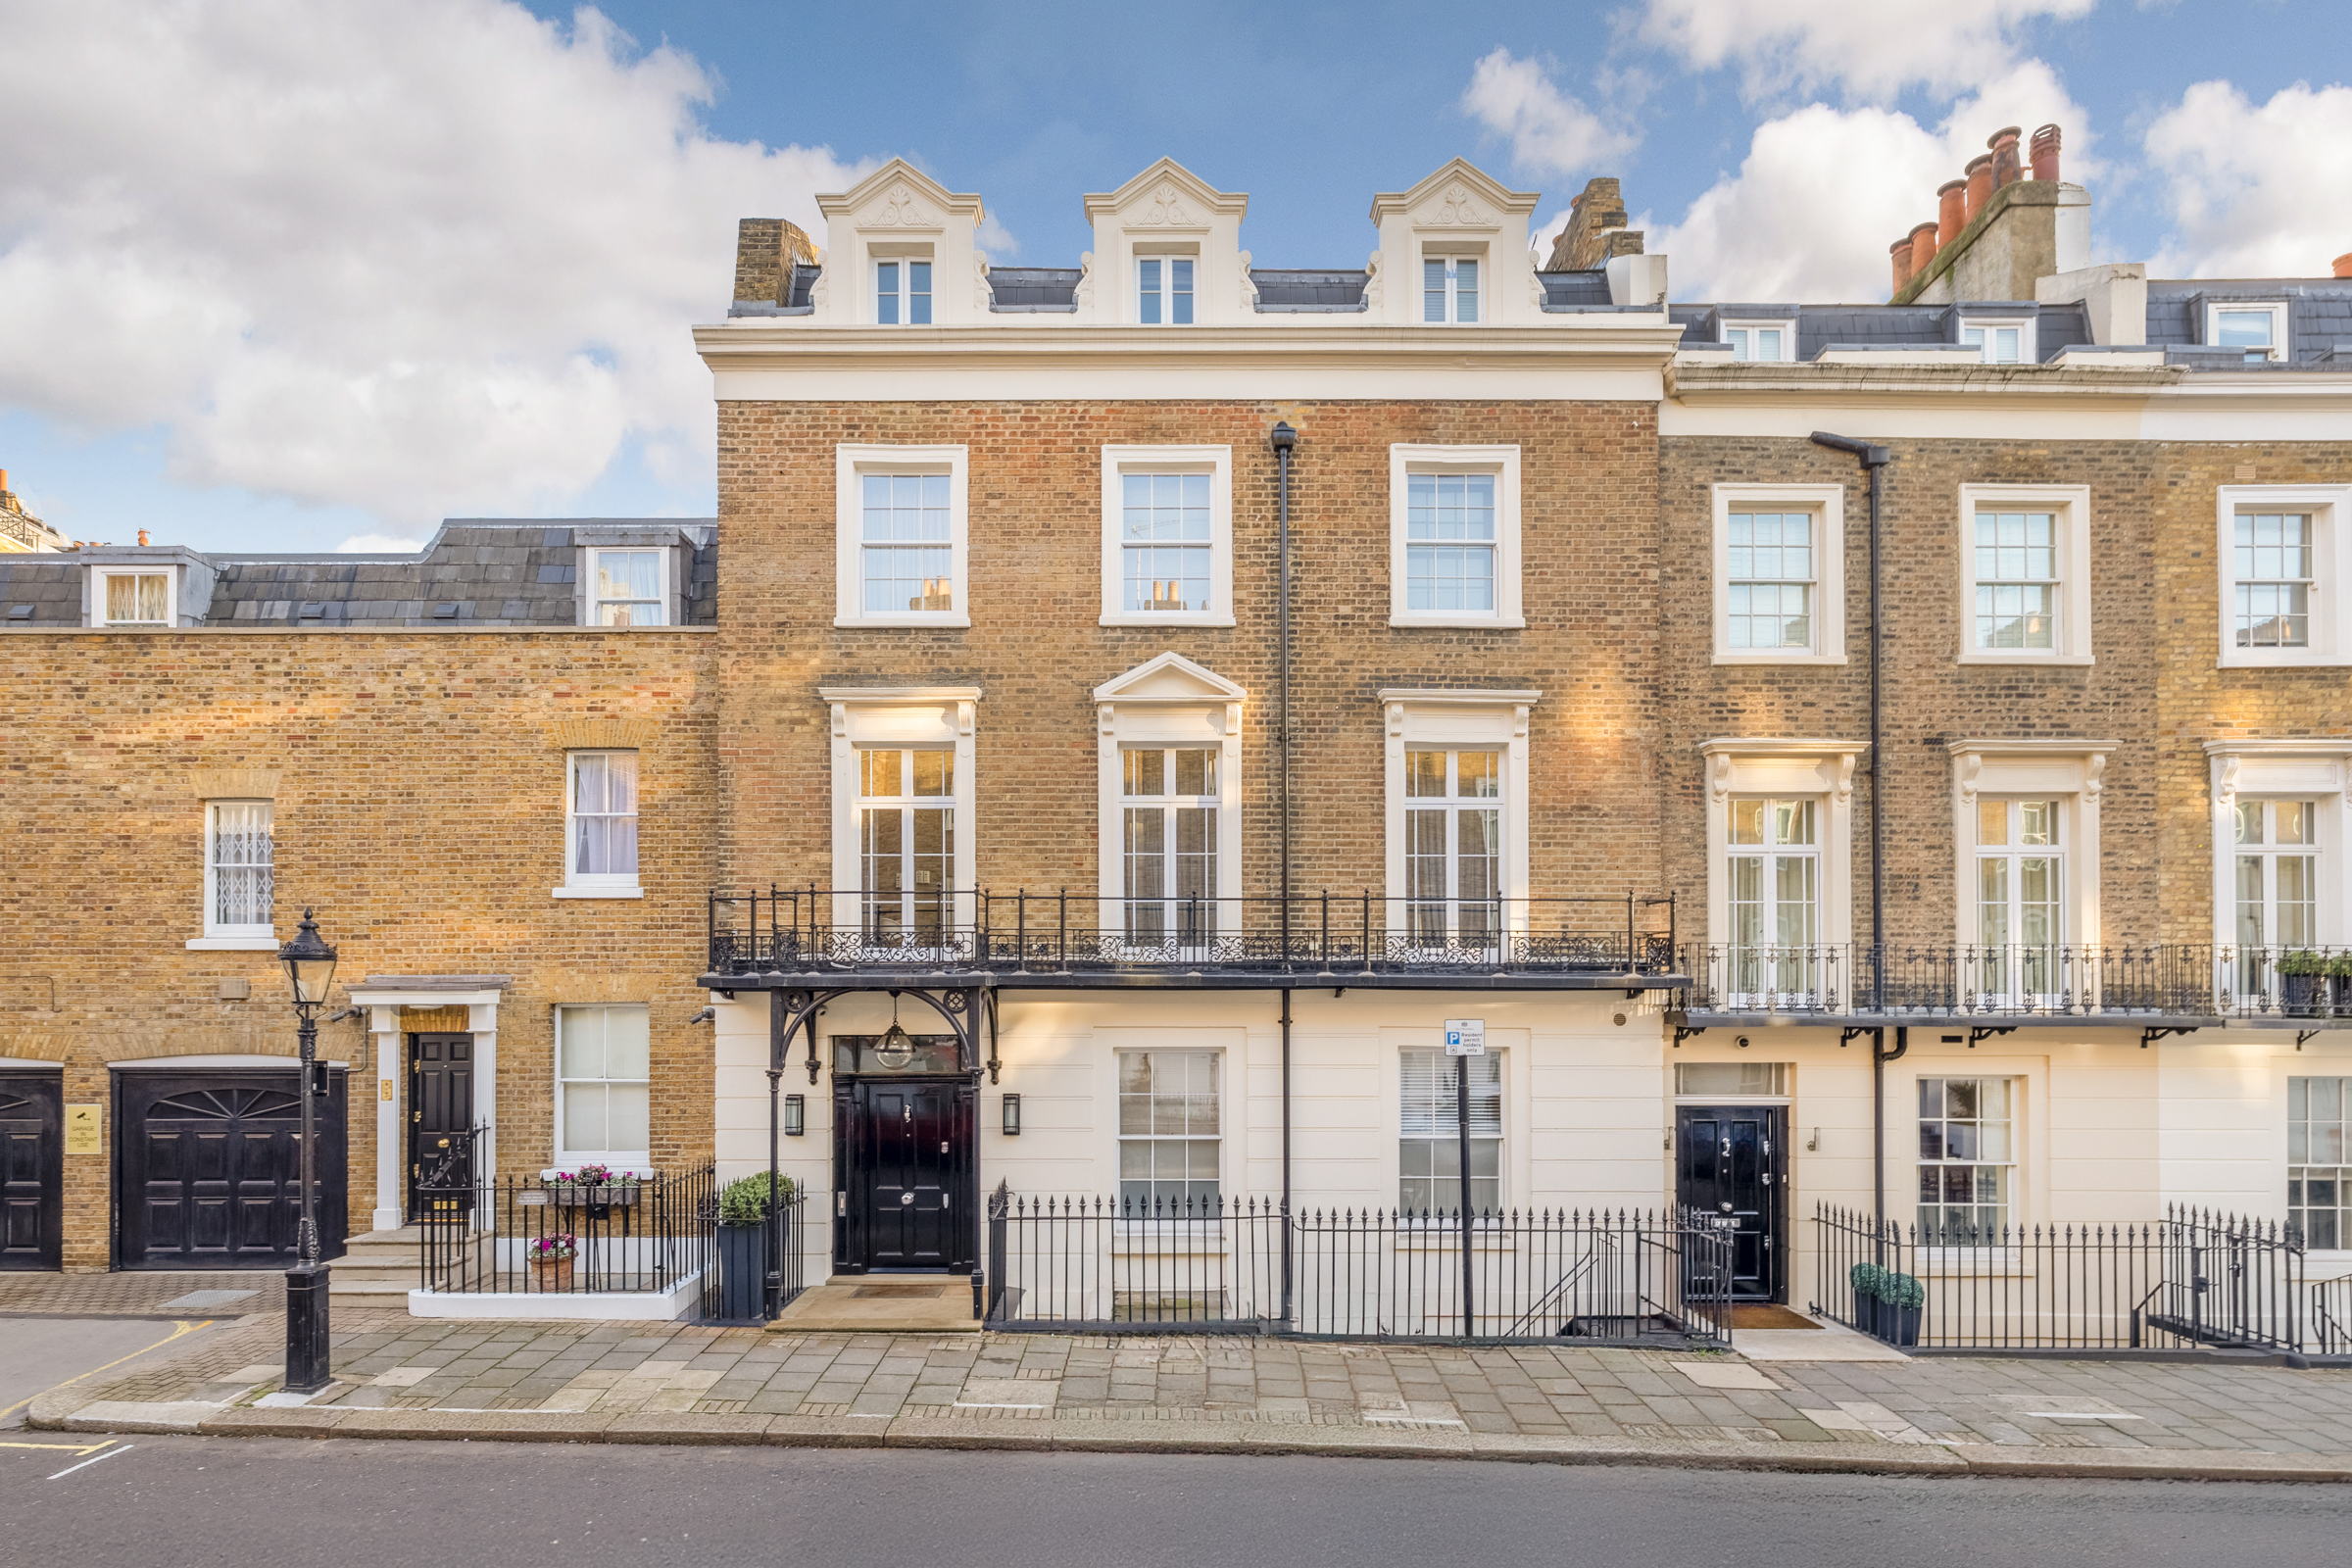
Set on one of Knightsbridge’s discreet residential streets, this double-fronted Georgian townhouse has been comprehensively rebuilt to an exemplary standard, combining elegant period proportions with quietly sophisticated contemporary living. Extending to approximately 4,600 sq ft (427 sqm) across five floors, the house is served by a six-person passenger lift and has been designed with both family life and entertaining firmly in mind.
The raised ground floor is arranged around an impressive sense of arrival. An entrance hall leads first to a generous kitchen and informal dining space, designed for everyday living with sleek cabinetry, integrated appliances and ample seating. To the rear, a beautifully proportioned formal dining room opens directly onto the private terrace, creating an elegant setting for entertaining and a seamless connection between inside and out.
On the first floor, a substantial reception room spans the full width of the house, with large windows, high ceilings and refined finishes creating a calm yet confident entertaining space. A separate study or office sits alongside, offering flexibility for home working or use as a snug, while a balcony extends the living space externally. A further reception room opens directly onto a roof terrace, providing an additional layer of privacy and outdoor space rarely found in central Knightsbridge.
The bedroom accommodation is thoughtfully distributed across the upper and lower levels. The principal suite occupies the entire second floor, comprising a generous bedroom, a walk-in wardrobe and an ensuite bathroom finished in marble. Three further bedrooms are arranged on the third floor, each well-proportioned and served by beautifully appointed bathrooms. The lower ground floor provides two additional bedrooms, ideal for guests or staff, alongside utility space, access to vault storage, as well as a TV room and an additional reception.
Throughout the house, the refurbishment has been carried out with meticulous attention to detail. Comfort cooling, air-conditioning, integrated AV systems to principal rooms, fire safety and CCTV security have all been discreetly incorporated, ensuring the house functions as effortlessly as it presents. A secure and gated underground parking space at 199 Knightsbridge completes the offering.
Trevor Place, originally known as Hill Street, dates back to circa 1822 when W. F. Pocock began developing the Trevor Estate. Trevor Place, originally called Hill Street House, was built in 1828. A notable former resident was Charles Digby Harrod, son of the founder of Harrods, who lived at the property between 1860 and 1870 and played a key role in the store’s expansion.
Trevor Place sits quietly between the open green spaces of Hyde Park and Harrods, placing it within easy reach of the boutiques, restaurants and cultural landmarks that define Knightsbridge. With its village-like feel, excellent transport connections and proximity to South Kensington and Chelsea, the location offers a rare balance of discretion and centrality, perfectly suited to a long-term London base.