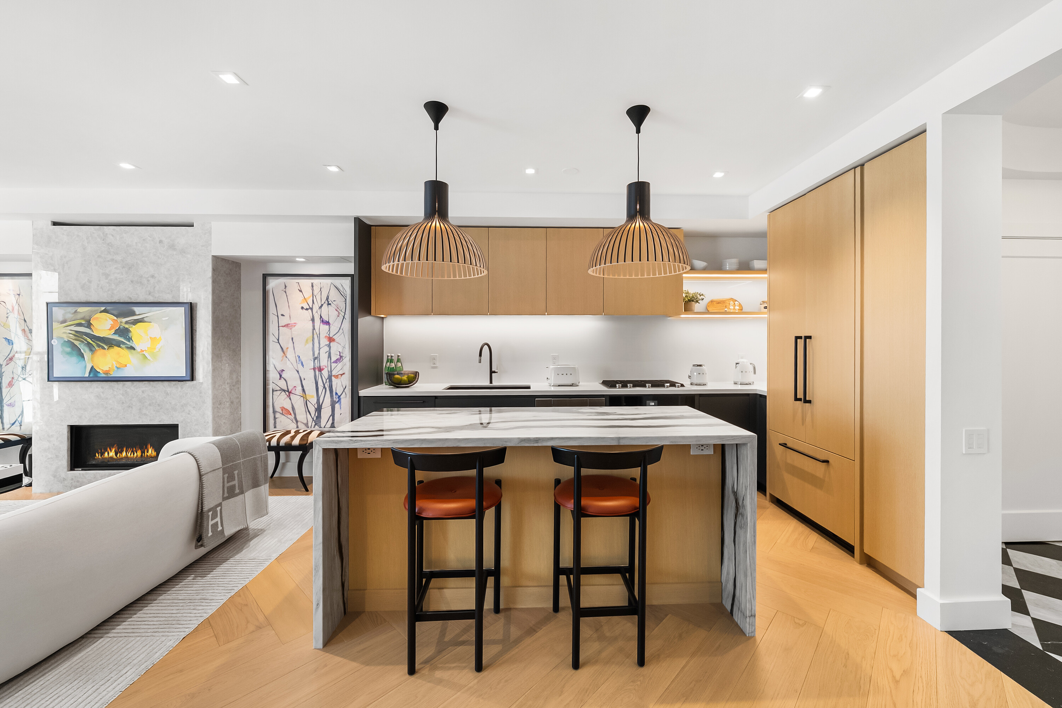
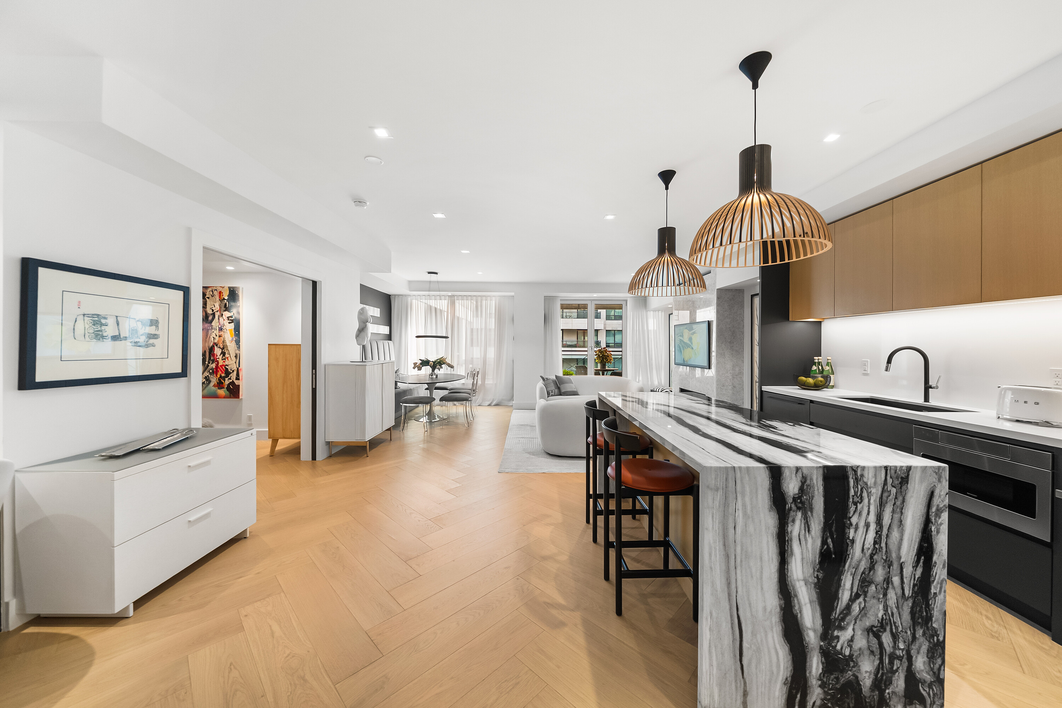
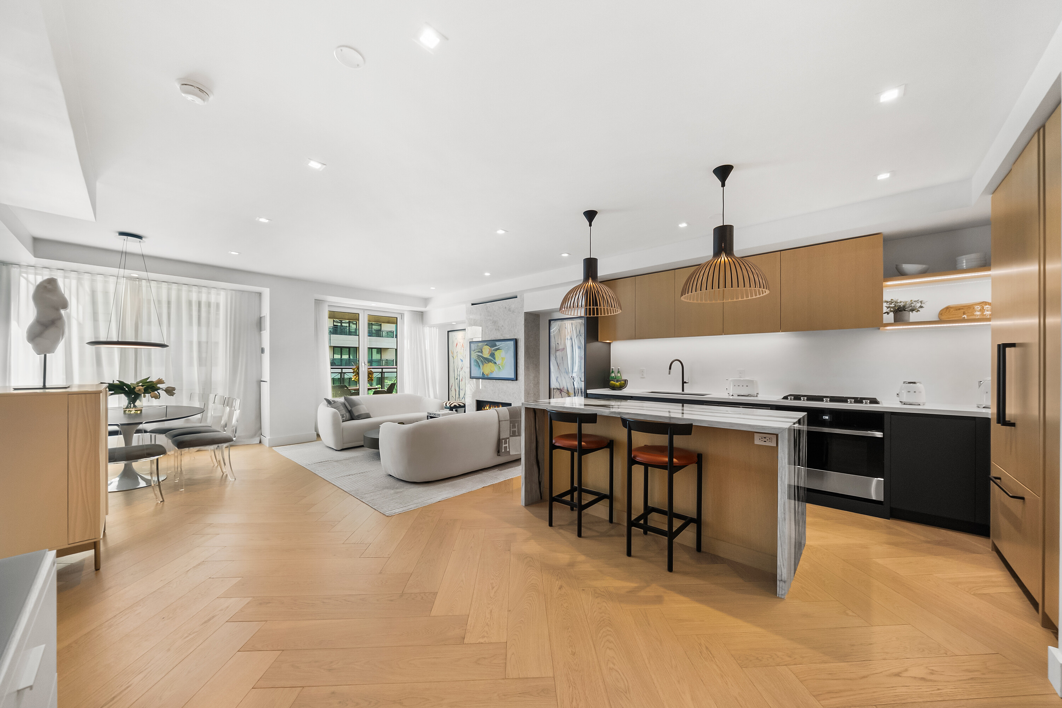
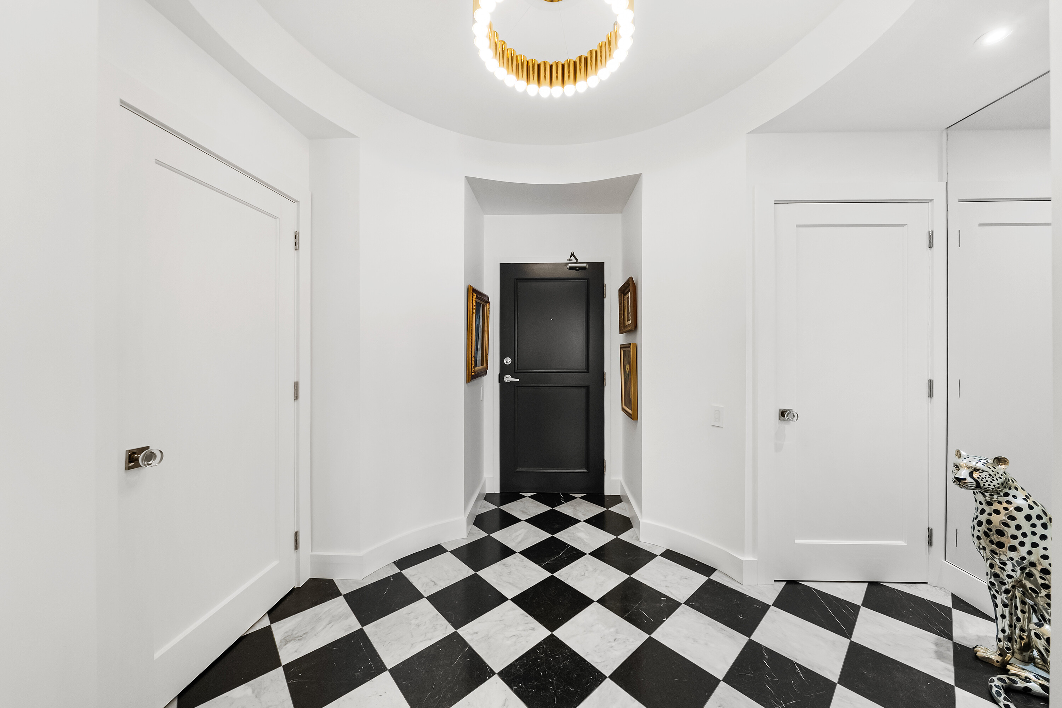
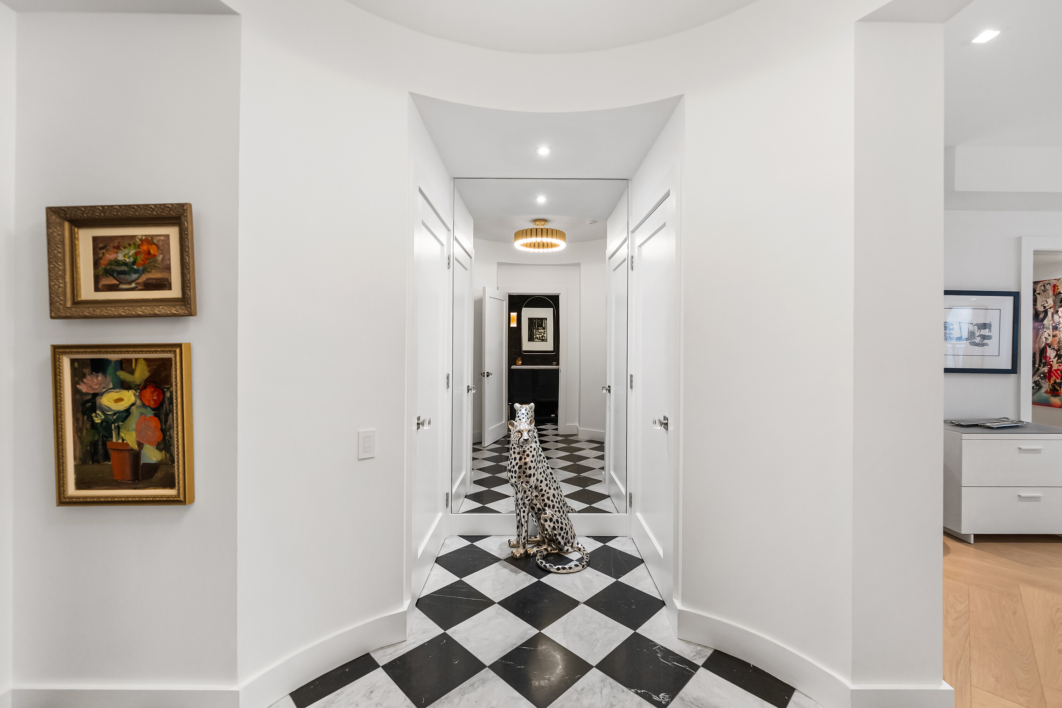
Nestled in the prestigious enclave of Rosedale-Summerhill, this masterfully reimagined, approximately 1,055-square-foot residence represents a flawless convergence of historic architectural integrity and bespoke, turn-key luxury. Beyond its comprehensive, back-to-the-studs renovation, the home opens with a dramatic black-and-white marble foyer that introduces old-world glamour into a sophisticated, luminous open-concept interior. The expansive layout features white oak herringbone hardwood floors, custom millwork, concealed storage, and premium integrated smart-home technology, including Lutron lighting and Ecobee climate controls. The culinary heart of the home is a chef’s dream kitchen, boasting custom cabinetry, Caesarstone countertops, premium integrated appliances, a five-burner gas range, and a statement marble waterfall island. Seamlessly integrated into the living domain is a versatile open home office equipped with a built-in desk, custom shelving, and dedicated printer storage. For effortless hosting, the living pavilion is anchored by an exquisite floor-to-ceiling Opal White Bianca marble gas fireplace, paired with a custom dining banquette and direct access to a south-facing private balcony complete with a gas barbeque hookup and scenic treetop views. Tucked away for ultimate privacy, the primary retreat serves like an secluded Four Seasons Hotel sanctuary featuring an integrated king-size headboard, built-in reading lights, a customized walk-in boudoir, and a spa-inspired ensuite clad in masterful stonework with a marble tub, separate glass shower with bench seating, front-lit integrated LED mirror medicine cabinets, heated floors, a heated towel rack, and an automated washlet. Completing the interior footprint are a refined powder room, custom front hall storage, and a dedicated laundry room equipped with a premium Miele washer and dryer. Thornwood One at 20 Scrivener Square elevates urban living with an exceptional suite of full-service building amenities, starting with the ultimate convenience of a 24-hour concierge and valet parking, dedicated visitor parking and secure bike racks. Residents can seamlessly host out-of-town guests using the beautifully appointed guest suite or entertain on a grand scale in the spacious party room, which flows onto an expansive large terrace perfect for outdoor gatherings. Completing this premier lifestyle experience is a fully equipped fitness room designed to meet your personalized health and wellness needs right at home. This remarkable pied-à-terre cultivates an unparalleled city lifestyle. It sits literally steps from the historic Summerhill LCBO, the Toronto Lawn Tennis Club, the York Tennis Club, and the legendary gourmet purveyors of the beloved "Five-Thieves", alongside acclaimed restaurants like Sorrel, Quanto Basta, and Sash. New landmark development of The James square and premier pedestrian boulevards offers seamless walkability to urban parks, and the world-class Yorkville Experience. Luminous, charming, and gracefully elevated, this extraordinary residence evokes a romantic whisper of quiet luxury tailored to your refined lifestyle.