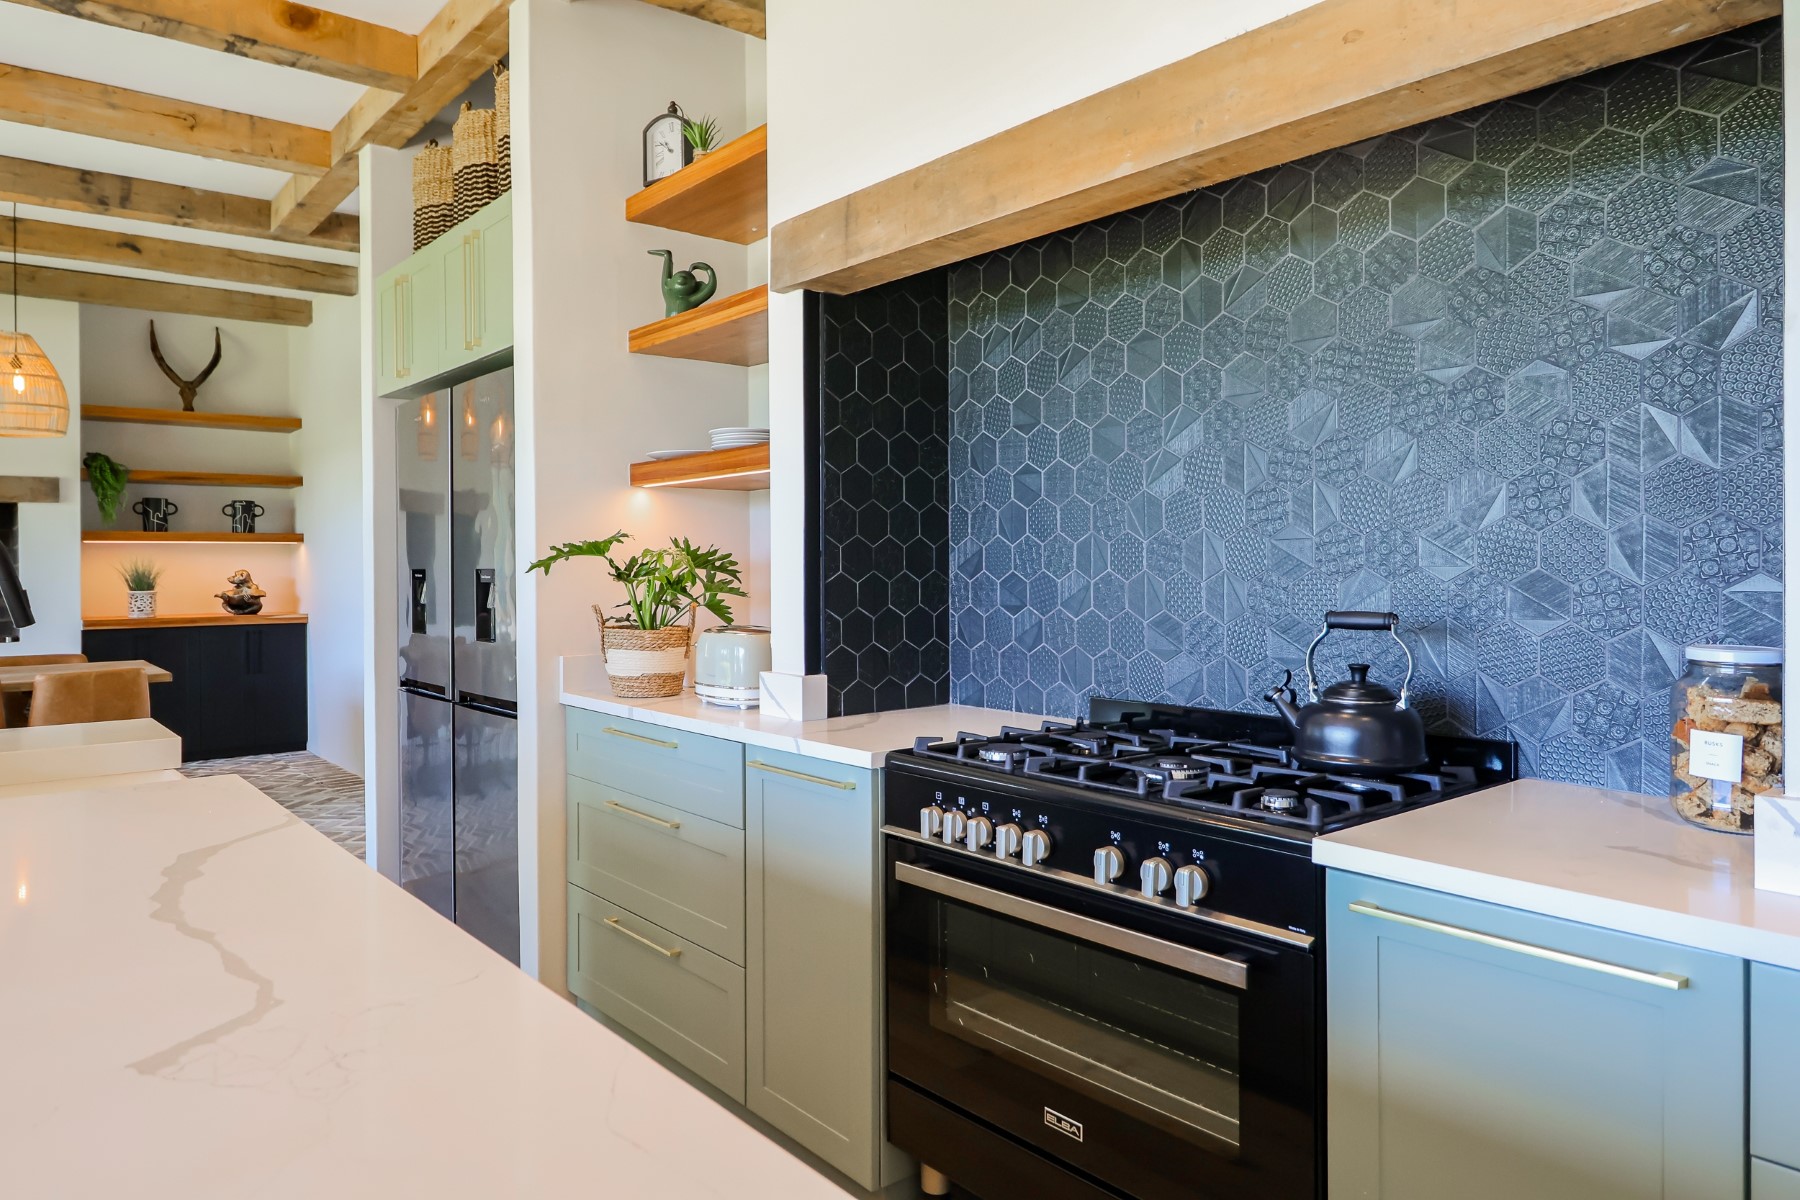
Property photo 1
Property photo 2
Property photo 3
Property photo 4
Property photo 5
4 Beds
1 Bath
5,651 sqft

$1,924,300

6 Twin Rivers Estate, Plettenberg Bay WC, 6600

Price per sqft$340.52
Built in2022
Property size5,651 sqft
Property typeResidential

Overview

Active

Listed Jul 9, 2026

Updated 20h ago

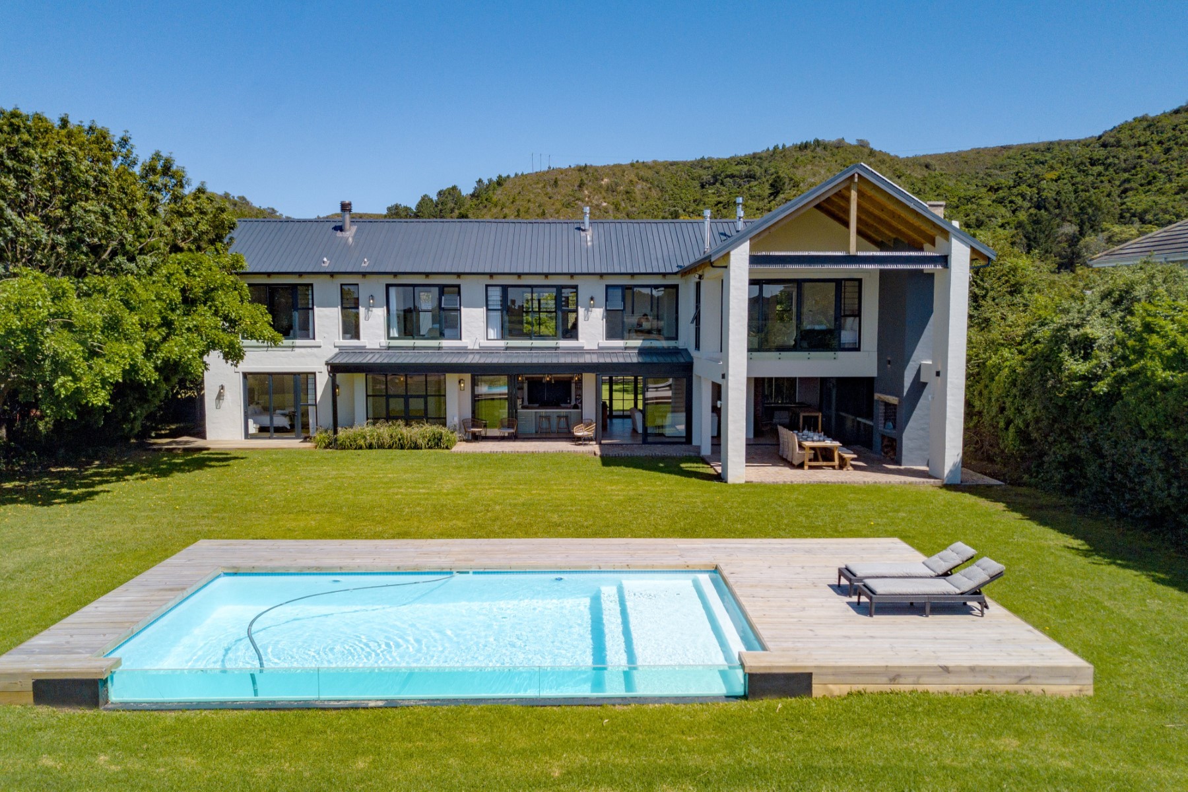
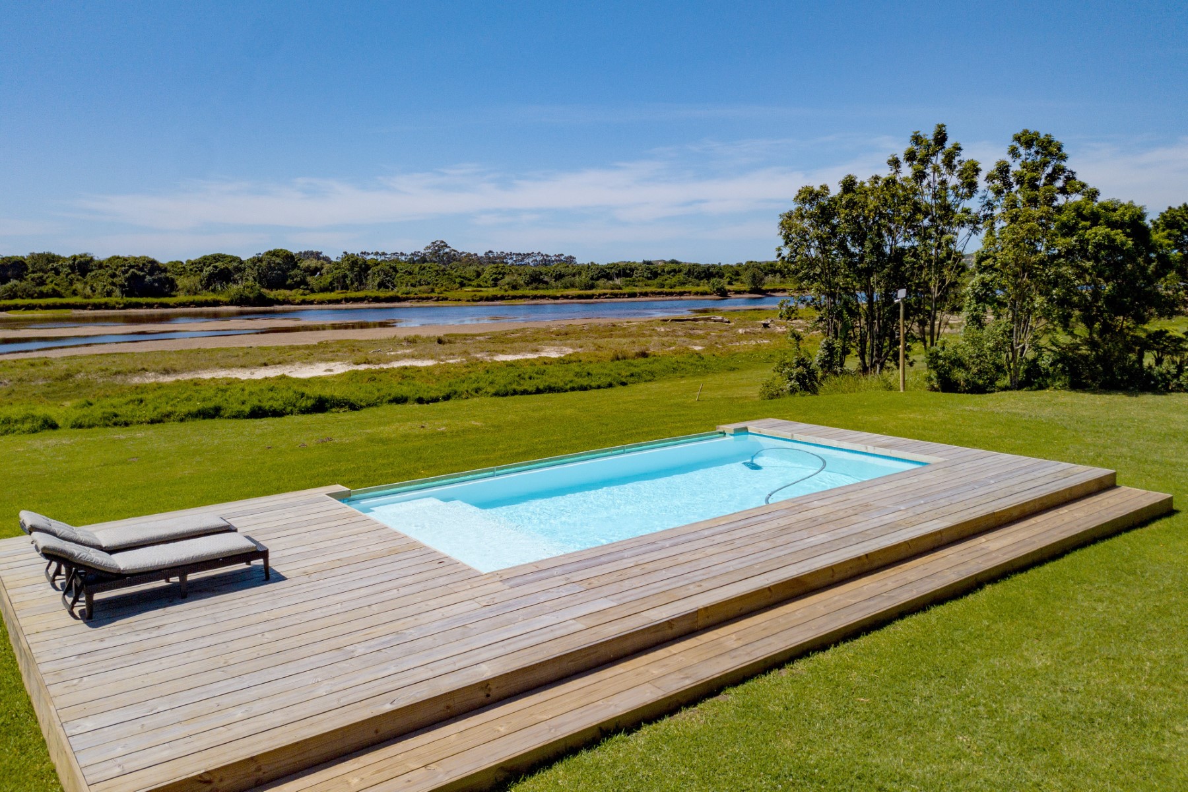
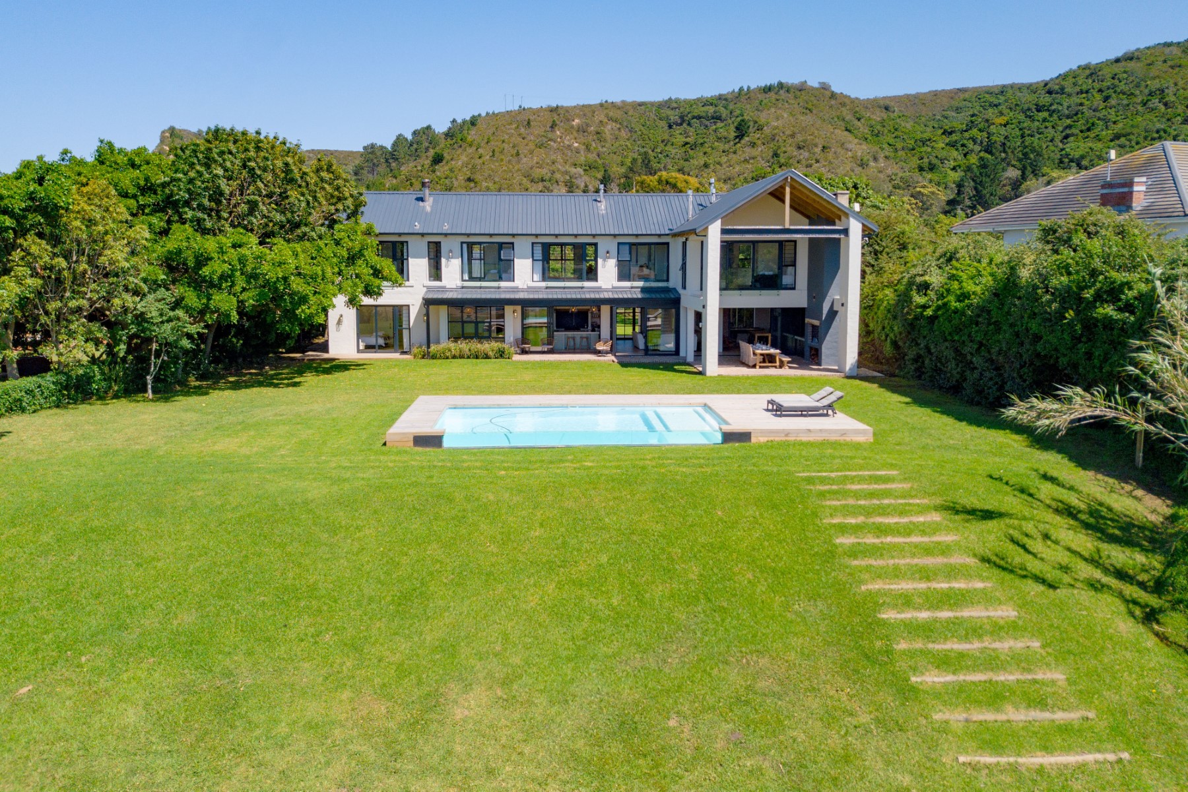
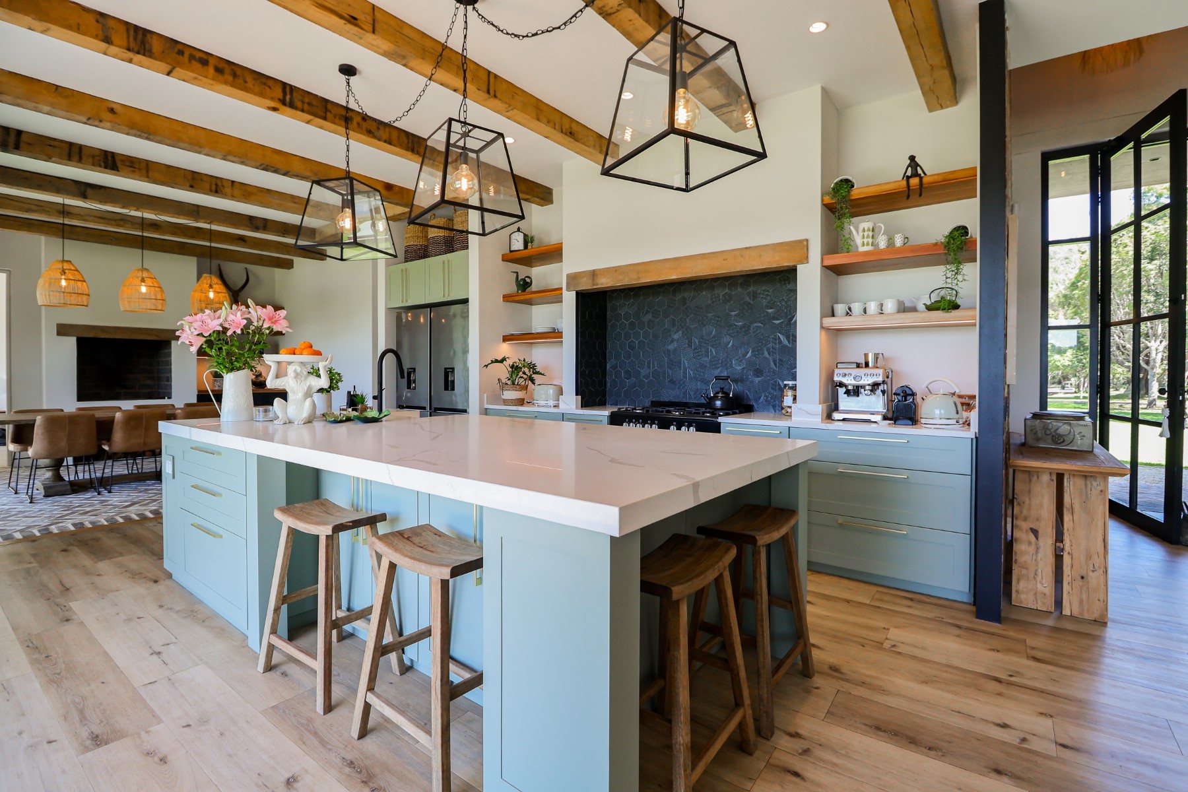
SOLE MANDATE This modern, newly built home is designed for easy-living and entertaining. Surrounded by immaculately manicured gardens and overlooking the river, this unique home offers ample spacious, modern accommodation with quality finishes throughout. The lower level accommodates open-plan living areas, a games/pool room and bar as well as a beautifully appointed open-plan kitchen with laundry, scullery and walk-in-pantry. The triple garages adjoin the house via a mud room, and all living areas open to extensive, covered patios creating ideal entertainment spaces that can seamlessly extend the living areas to the outdoors. This level also accommodates one of the bedrooms with bathroom en suite and guest toilet. The patios overlook manicured lawns which run to the sunny decked swimming pool area. All lower-level areas have uninterrupted views of the river. The upper level accommodates a generous casual lounge, study area and a further three bedrooms with bathrooms en suite. The principal bedroom is on this level with excellent views overlooking the river. A few special features of this home include an 8KvA SunSync inverter system with 10 solar panels and 3 gas geysers. A total of five fireplaces throughout the home, and bedrooms with ceiling fans and air conditioning. Twin Rivers Estate is an access-controlled estate situated between the Bitou and Keurbooms Rivers. It offers large green open-spaces ideal for nature lovers that is also home to a variety of indigenous small animals and birds. Estate swimming pool, tennis court and club house.

$12,802/mo

Est. mortgage payment based on a $1,924,300 home price.

All estimates are provided by Luxury Presence for informational purposes only. Actual amounts may vary.

Additional information

MLS® ID
GZ5R8Y
Available since
July 9, 2026

Interior Features

Bedrooms
4
Bathrooms
1
Fireplace
Yes
Cooling
Yes
Basement
Yes

Exterior Features

Lot Size
0.06 Acres

Other Property Details

Garage
Yes

 Courtesy of Hein Pretorius | Lew Geffen Sotheby's International Realty

Based on information from DASH - Sotheby's International Realty (SIR) as of 10/10/2026. This information is for your personal, non-commercial use and may not be used for any purpose other than to identify prospective properties you may be interested in purchasing. The display of MLS data is usually deemed reliable but is NOT guaranteed accurate by the MLS. Buyers are responsible for verifying the accuracy of all information should investigate the data themselves or retain appropriate professionals. Information from sources other than the Listing Agent may have been included in the MLS data. Unless otherwise specified in writing, Broker/Agent has not and will not verify any information obtained from other sources. The Broker/Agent providing the information contained herein may or may not have been the Listing and/or Selling Agent. 

©2026 DASH - Sotheby's International Realty (SIR). All rights reserved. 

Data last updated 7:26 AM UTC, 10/10/2026

Powered by Luxury Presence