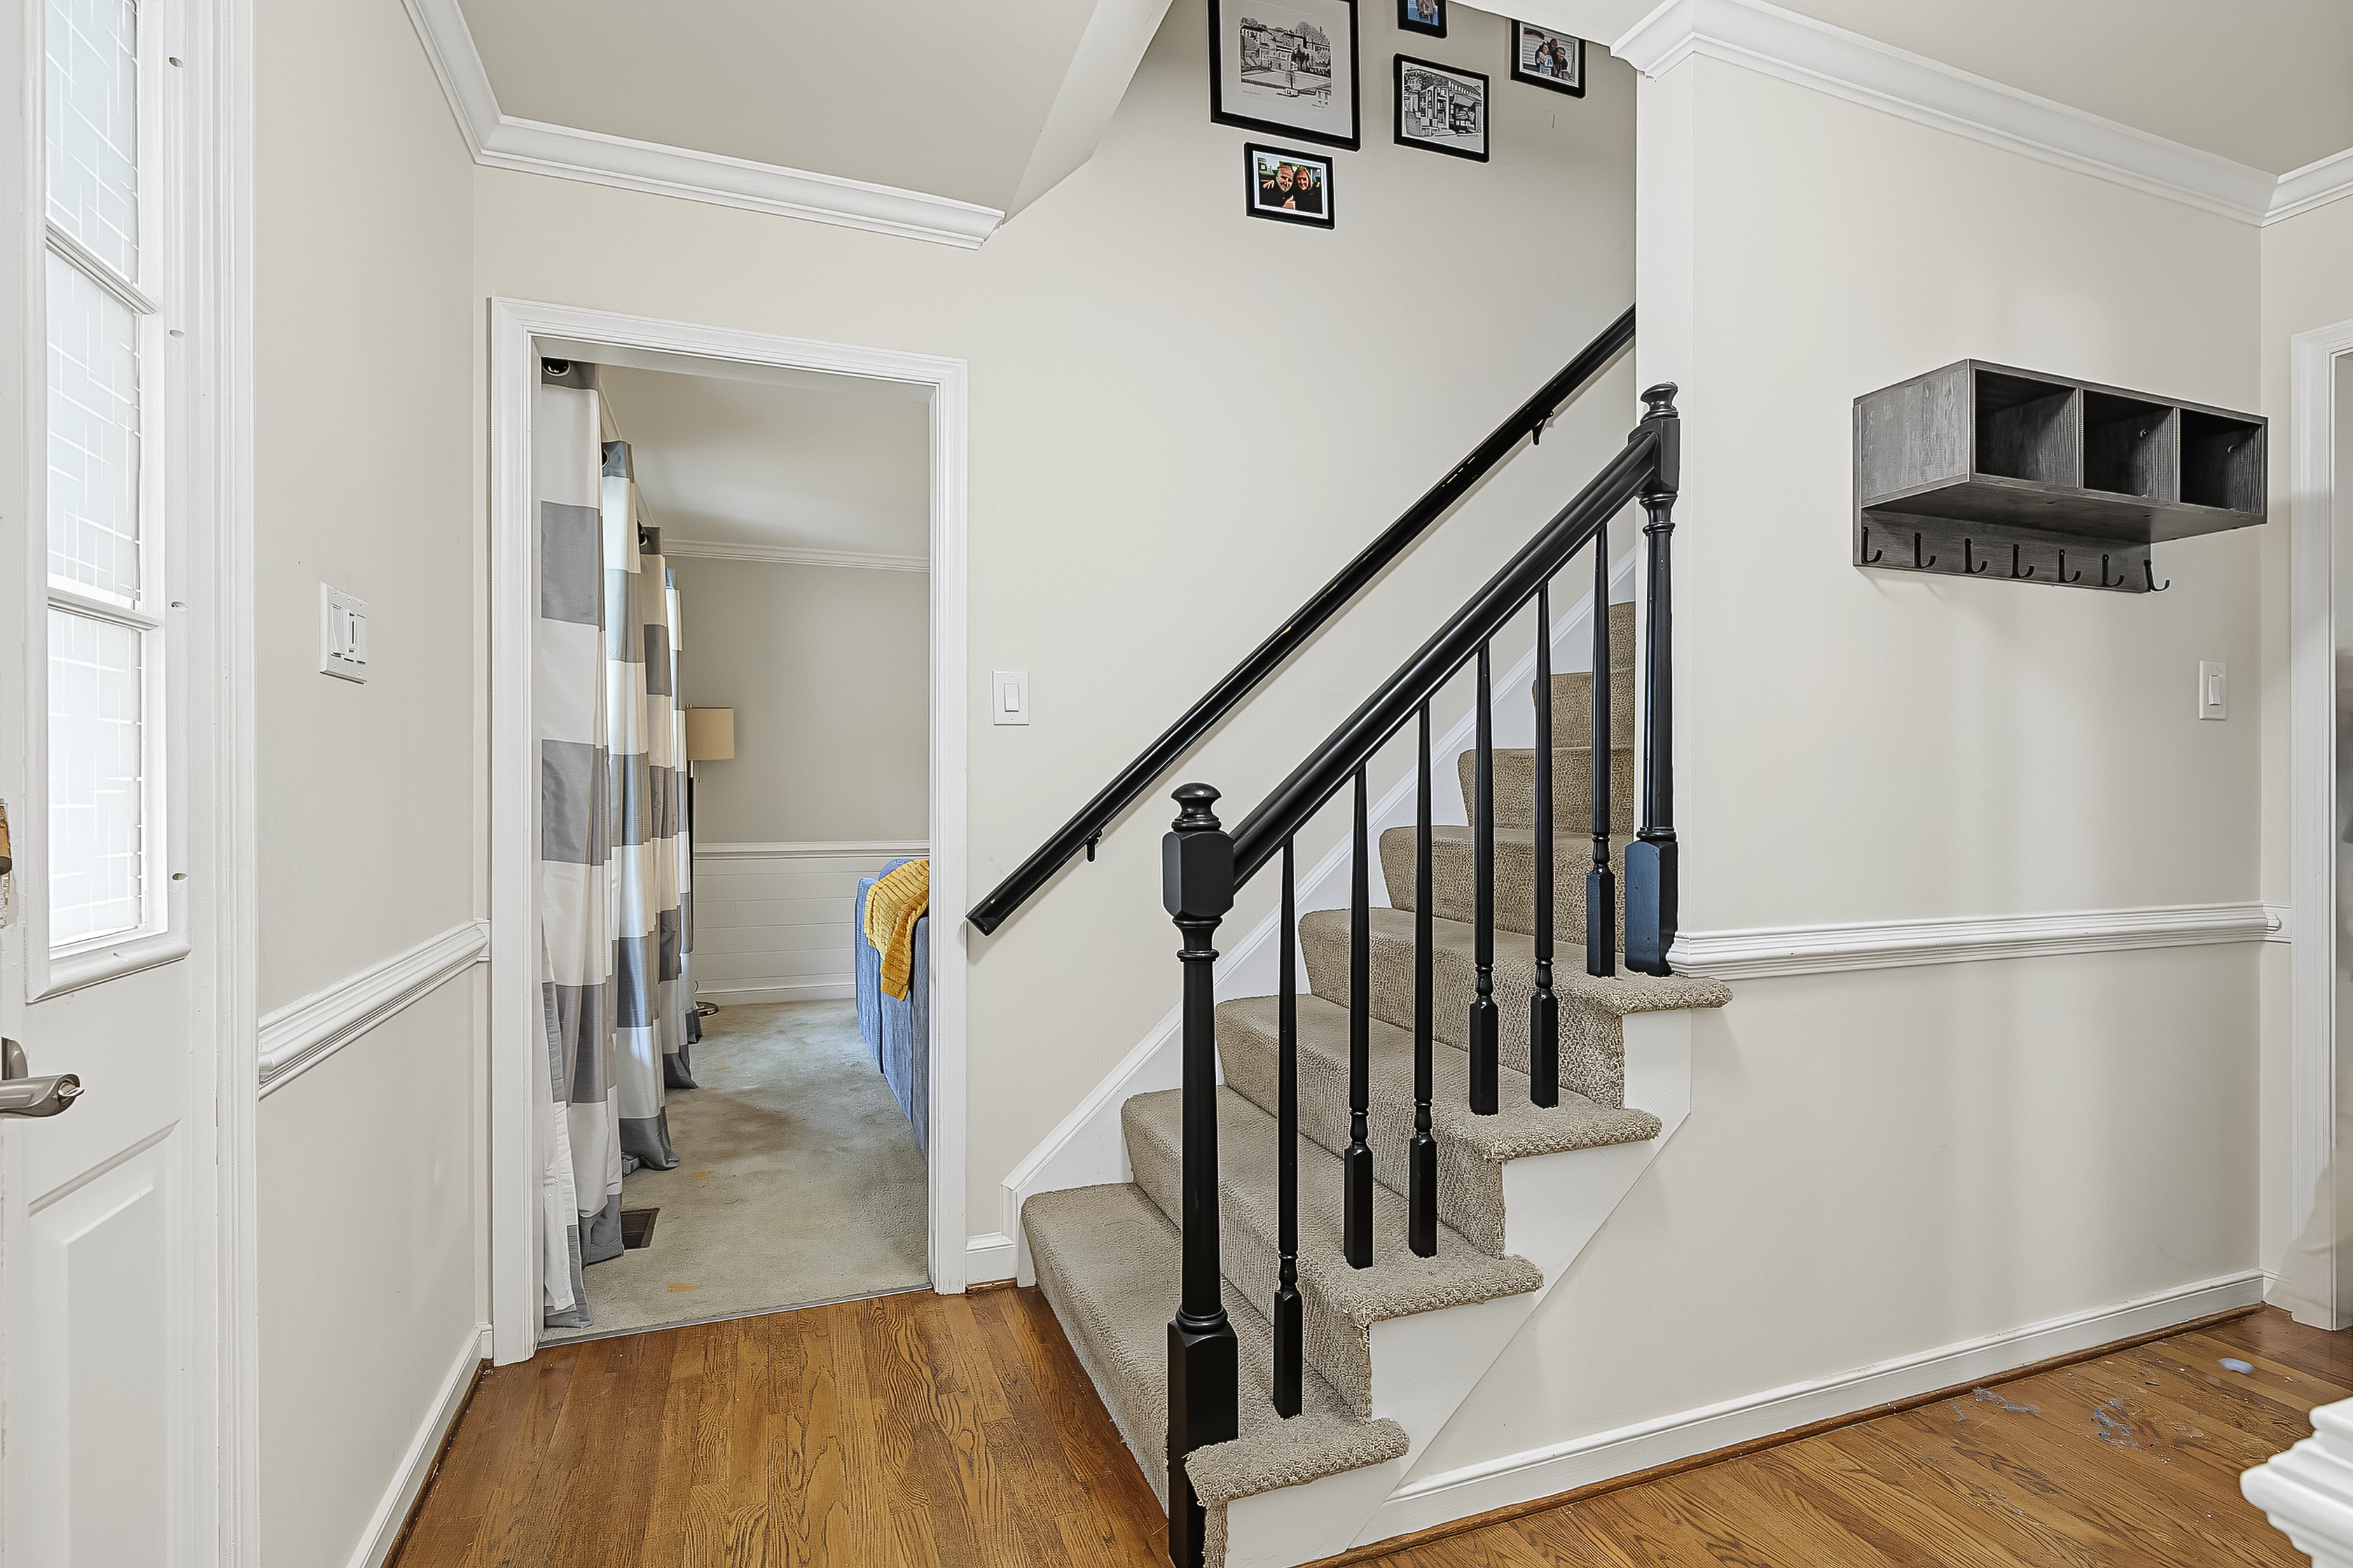
Property photo 1
Property photo 2
Property photo 3
Property photo 4
Property photo 5
4 Beds
4 Baths
2,348 sqft

$449,000

4706 Jacobs Glenn Drive , Chesterfield VA, 23236

Price per sqft$191.23
Built in1992
Property size2,348 sqft
Property typeResidential

Overview

Active

Listed Oct 2, 2026

Updated 12h ago

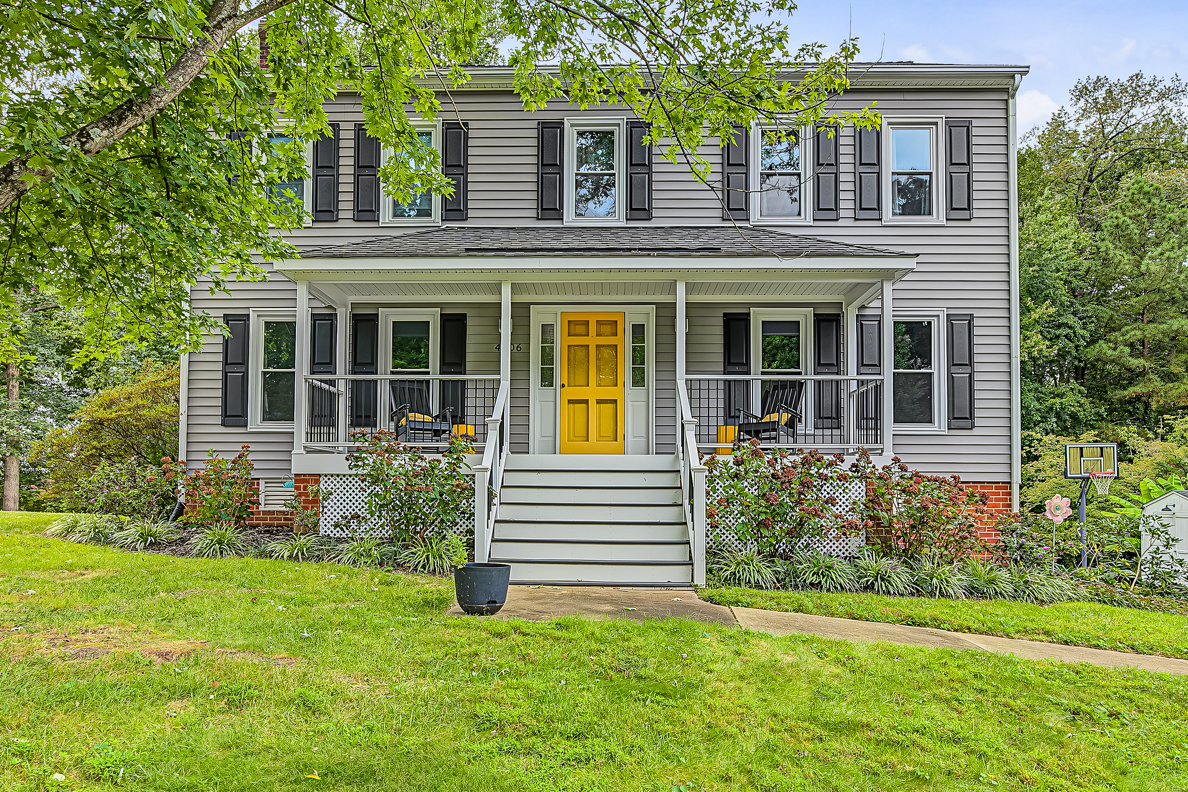
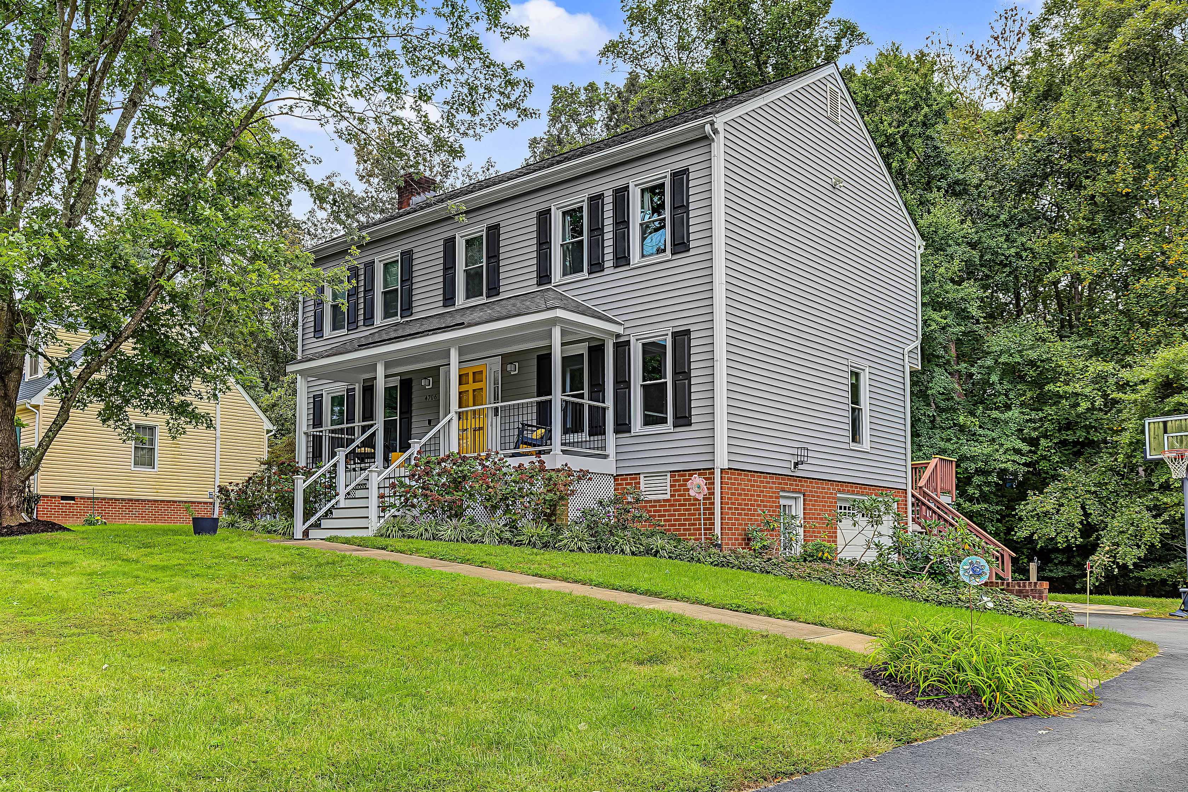
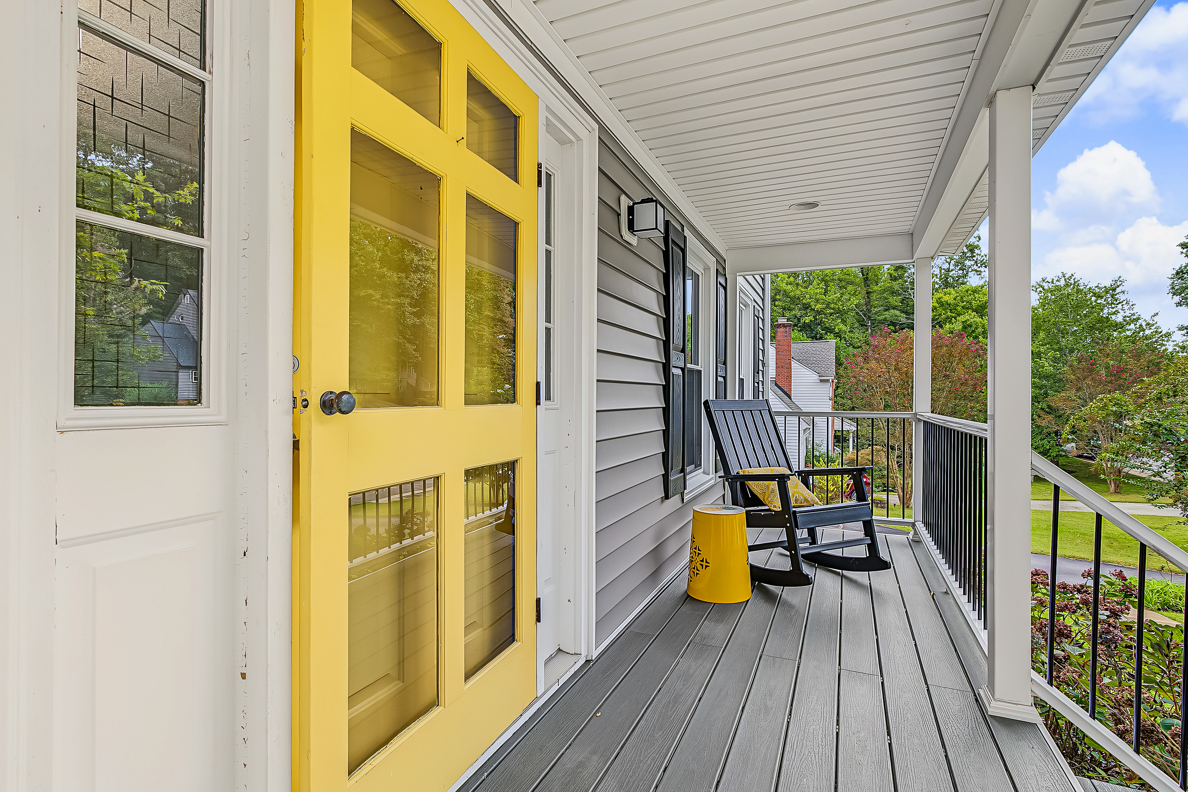
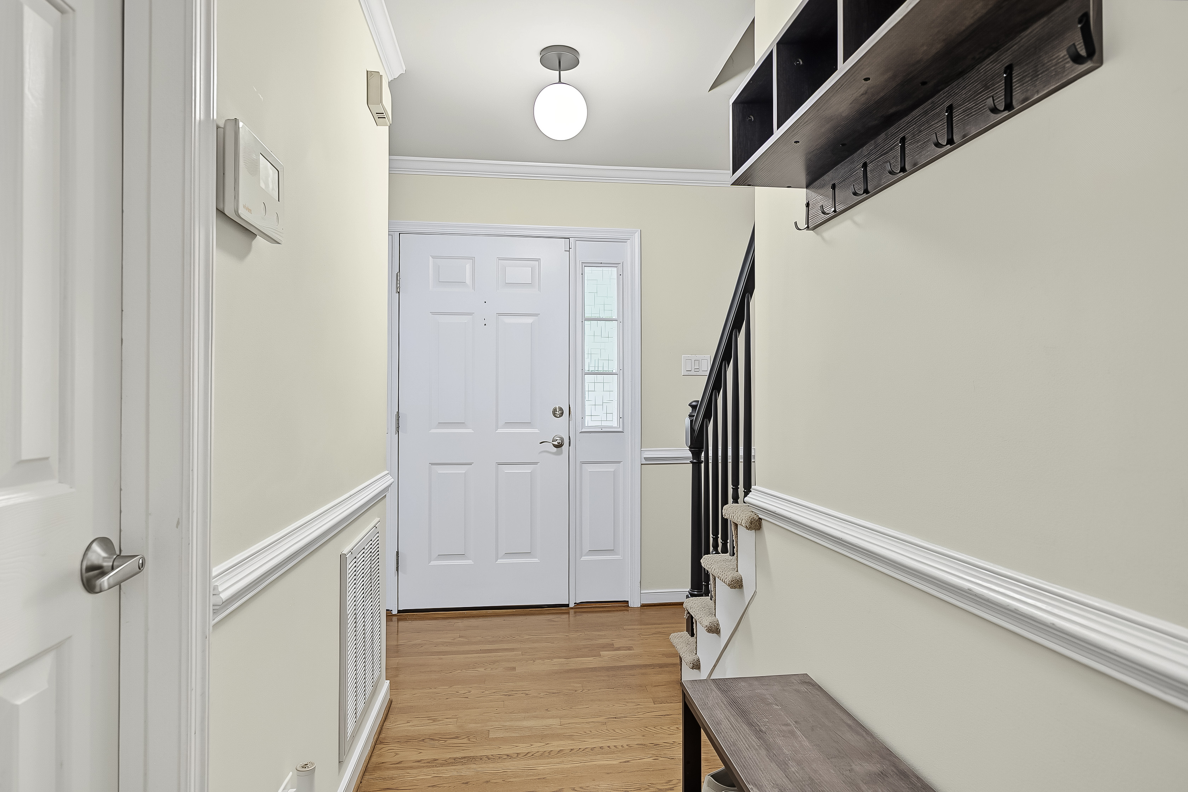
Room to spread out, spaces that can change right along with you, and plenty of opportunity to make it your own: 4706 Jacobs Glenn Drive is ready for its next chapter. This North Chesterfield Colonial has great bones, meaningful updates, and a wonderfully flexible floor plan with 1952 sq ft above grade, 4 bedrooms, and 2 and a half baths, plus approximately 396 sq ft of finished basement space with a 3rd full bath, offering the possibility of a 5th bedroom or in-law suite. Built in 1992, the home has original hardwood floors on the main level and an updated kitchen with crisp white cabinetry and granite countertops, giving the heart of the home a fresh, classic foundation. Upstairs are 4 bedrooms and 2 full baths, including a primary suite with a walk-in closet and large private bath. Downstairs is where this home really expands the possibilities. The finished half of the basement includes a full bath, closet, and office nook, creating options for a 5th bedroom, in-law suite, rec room, home office, gym, or guest space. The other half is an oversized garage and workshop with lots of room for parking, storage, hobbies, and projects. Outside, a large deck overlooks the lush green backyard and trees beyond, while the screened porch offers another relaxing spot for gathering and enjoying the outdoors. There is room here for summer dinners, weekend projects, pets, play, or enjoying a quiet afternoon surrounded by green. A low-maintenance composite front porch and mature garden beds welcome you home, and replacement windows installed in 2023 are another important improvement. With generous living space, flexible rooms, great storage, and so many possibilities inside and out, 4706 Jacobs Glenn Drive offers something increasingly hard to find: a solid home with space to grow and the opportunity to make it truly your own. Bring your ideas, add your style, and imagine what comes next.

$2,987/mo

Est. mortgage payment based on a $449,000 home price.

All estimates are provided by Luxury Presence for informational purposes only. Actual amounts may vary.

Additional information

MLS® ID
2626170
Available since
October 2, 2026

Interior Features

Bedrooms
4
Bathrooms
4
Fireplace
Yes
Basement
Yes

Exterior Features

Lot Size
0.35 Acres

Other Property Details

Taxes
$3,355
Tax Frequency
Annually

 Courtesy of DAPHNE MACDOUGALL | The Steele Group Sotheby's International Realty

Based on information from DASH - Sotheby's International Realty (SIR) as of 10/11/2026. This information is for your personal, non-commercial use and may not be used for any purpose other than to identify prospective properties you may be interested in purchasing. The display of MLS data is usually deemed reliable but is NOT guaranteed accurate by the MLS. Buyers are responsible for verifying the accuracy of all information should investigate the data themselves or retain appropriate professionals. Information from sources other than the Listing Agent may have been included in the MLS data. Unless otherwise specified in writing, Broker/Agent has not and will not verify any information obtained from other sources. The Broker/Agent providing the information contained herein may or may not have been the Listing and/or Selling Agent. 

©2026 DASH - Sotheby's International Realty (SIR). All rights reserved. 

Data last updated 4:27 AM UTC, 10/11/2026

Powered by Luxury Presence