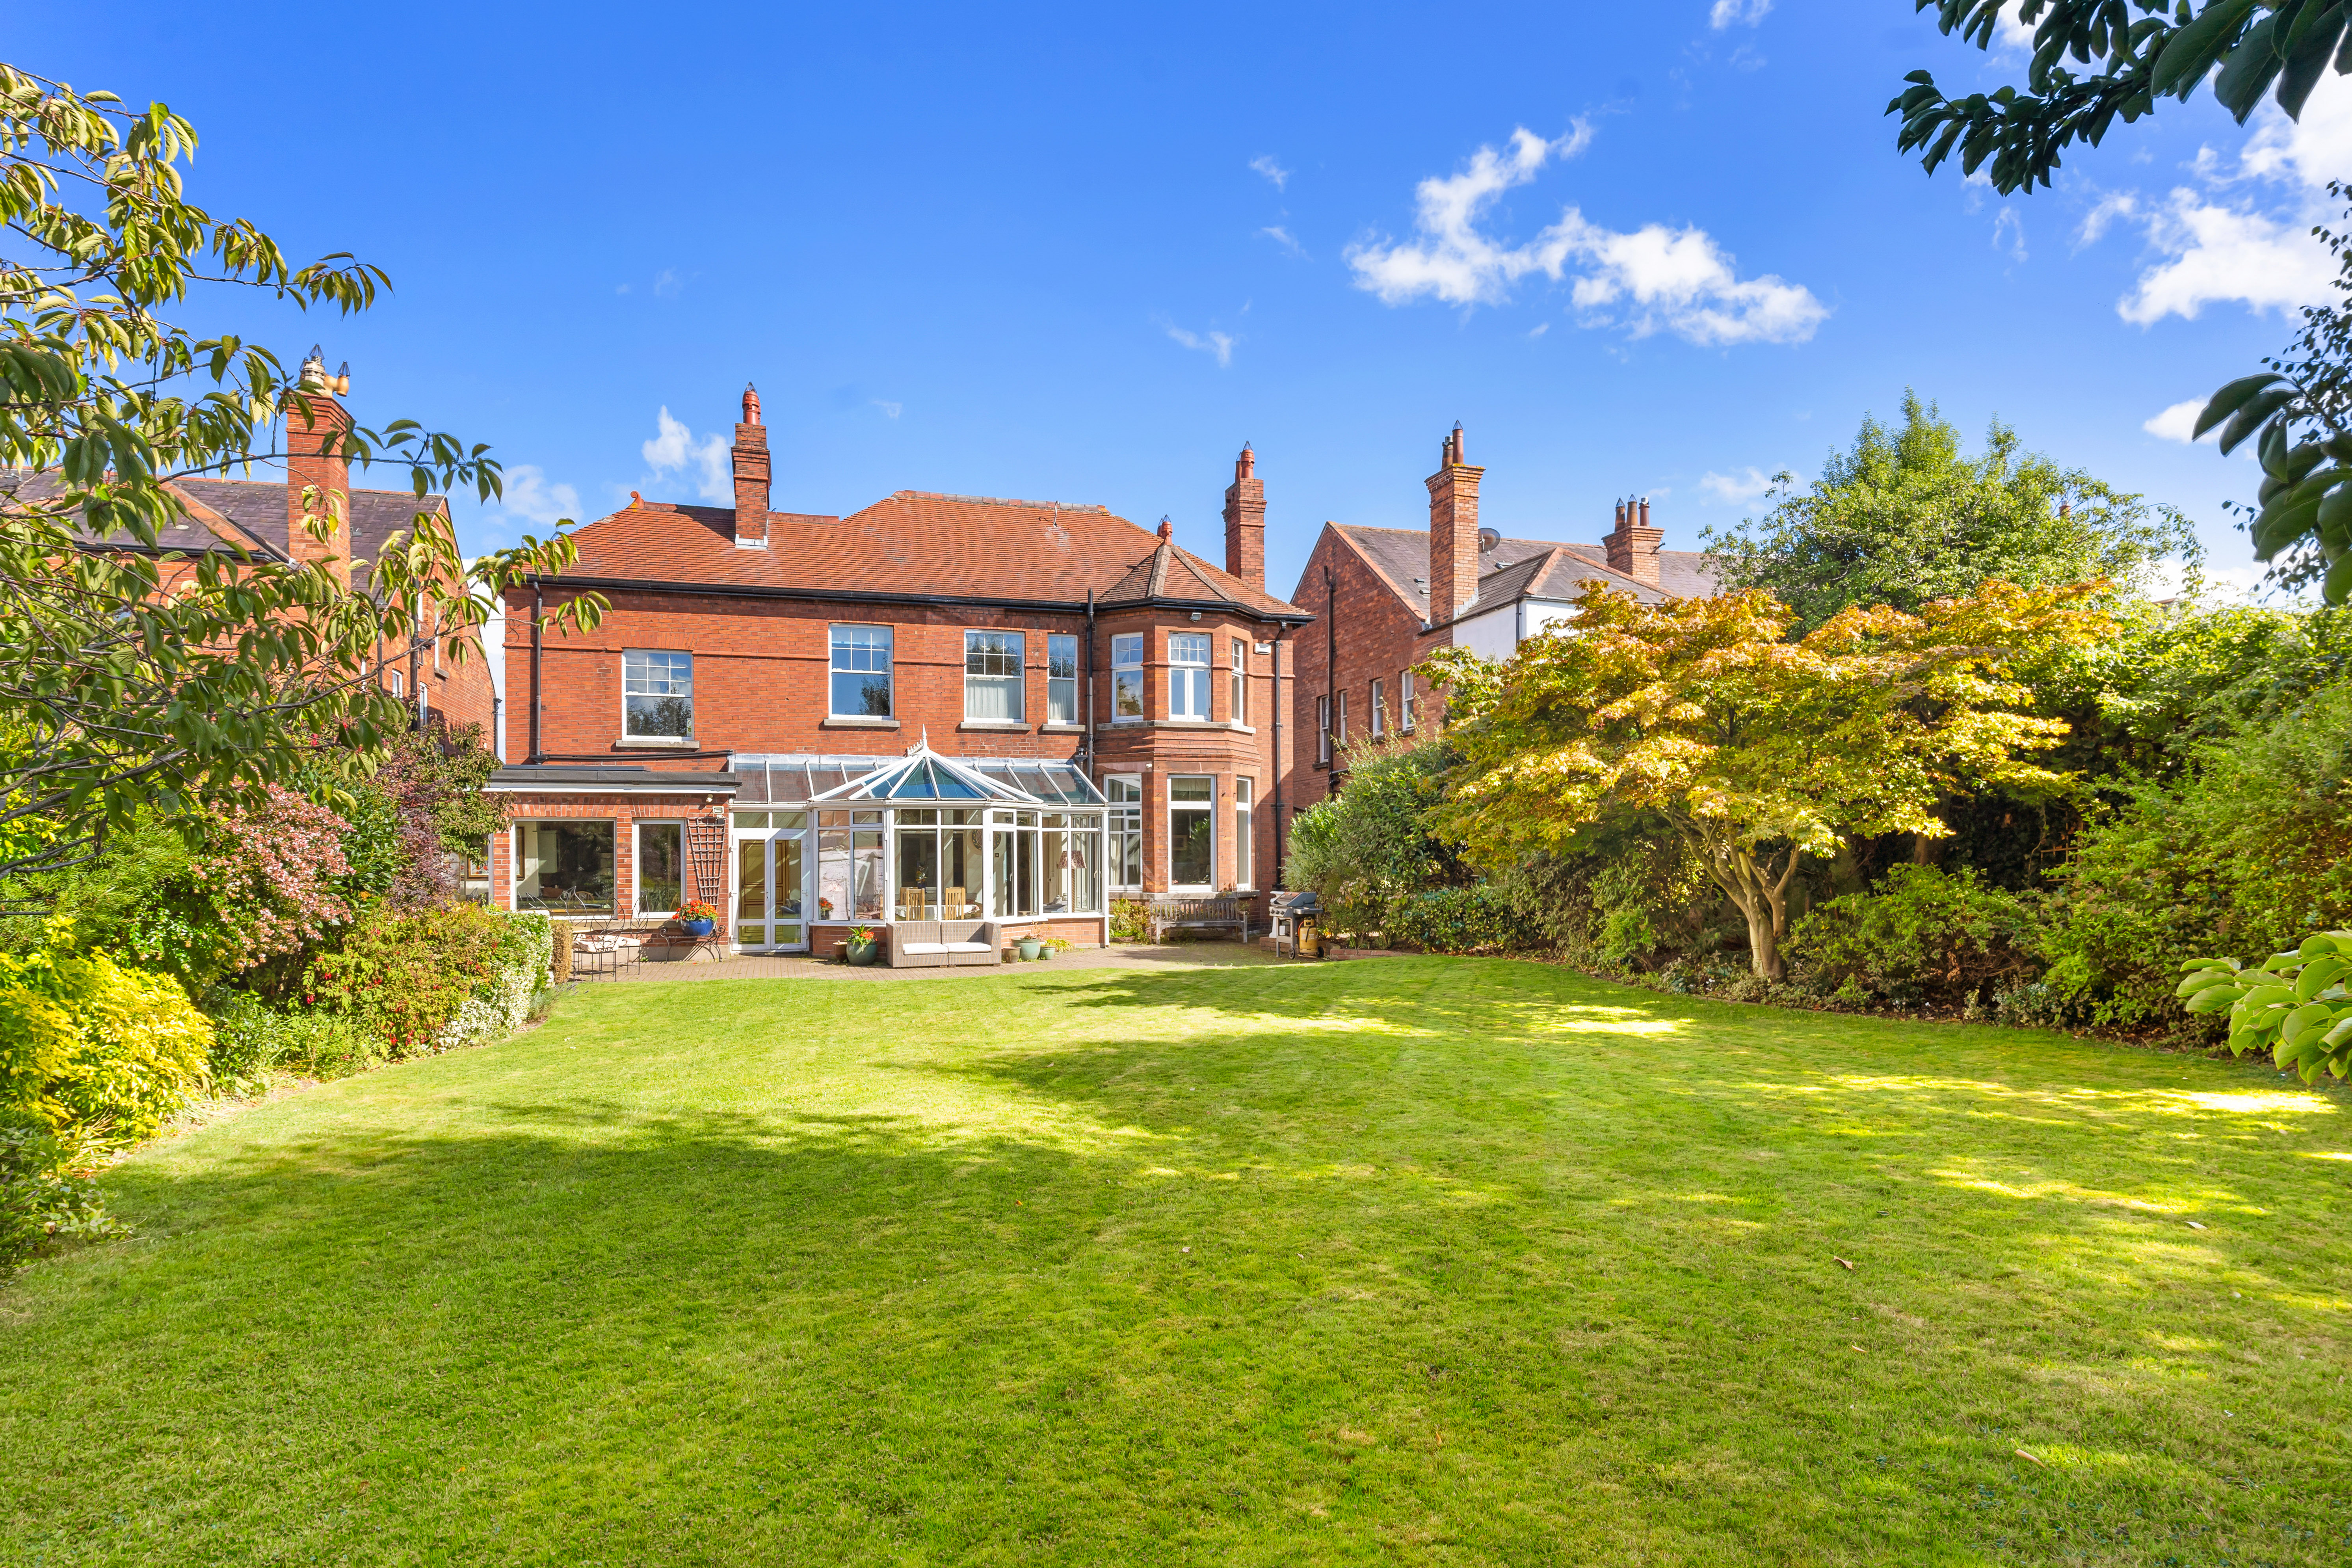
Set along one of Dublin 6’s most prestigious avenues and dating from 1907, 5 Palmerston Gardens is an exceptional Edwardian family home. Double fronted detached, a fine period red brick residence that effortlessly blends timeless architectural beauty with generous and practical family living laid out over two floors. This distinguished home stands proudly behind painted cast iron railings and is perfectly located between the villages of Rathmines and Ranelagh, with walking distance of the speciality shops of Dunville Avenue and Palmerston Park.
From the moment you step up the granite steps onto the tiled porch, the home’s historic charm is clear. The striking red brick façade is complemented by granite block detailing which sets the tone for the elegant interiors. Internally the gracious and welcoming entrance hall stretches an impressive length, defined by exquisite ceiling heights, decorative centre roses, and two elegant arches that enhance the sense of space and symmetry. Floor to ceiling glazed doors draw the eye through to the conservatory and mature gardens beyond. The principal reception rooms set left and right of the entrance hall are beautifully proportioned and rich in original features. The drawing room boasts a magnificent bay window, soaring ceilings, intricate plasterwork, and a finely crafted mahogany fireplace with tiled inset, an ideal setting for formal entertaining. A second reception room currently in use as a formal dining room mirrors this refinement, with its own bay window, timber flooring, and period detailing. A versatile study to the rear provides an inspiring workspace with fireplace and built in shelving, while a more relaxed TV room or den offers a cosy retreat, complete with an open fireplace and bespoke shelving. The cloakroom with guest bathroom facilities is perfectly positioned off the hall, featuring original elegant, tiled flooring and refined sanitary ware. At the heart of the home, the inviting kitchen blends warmth with functionality, complete with a classic AGA, plenty of bespoke storage, and an effortless flow into an extended breakfast room. This light-filled space is enhanced by a rooflight and newly installed triple-glazed windows, creating a bright setting for everyday living with views to the rear garden. A generous conservatory provides an additional gathering area with wrap around glazing along with direct access to the rear paved patio and lawned garden. The hard working part of this fine home comprises the utility which is plumbed for sink, washing machine and dryer, the shelved larder storage and the garage with internal and external door currently in use for storage but offers plenty of potential to further extend the accommodation should the new owners wish to do so. Upstairs, the home continues to impress with five generously sized bedrooms, each offering its own charm and functionality. Many retain original features such as sash windows, picture rails, built-in storage and are plumbed with vanity units. The principal suite is particularly noteworthy, featuring a substantial walk-in wardrobe and a private en-suite shower bathroom. A spacious family bathroom is finished to a high standard, complete with an oversized walk in shower, vanity unit, bidet and dual sash windows that enhance the natural light.
To the rear lies a truly exceptional and impressive west facing private and beautifully mature garden extending to approximately 80ft. A paved patio area directly off the house provides the perfect setting for outdoor dining, while the expansive lawn is bordered by established shrubs and trees, creating a tranquil, secluded environment. With a prized west-facing orientation, the garden enjoys sunlight from morning through to evening, making it ideal for both relaxation and entertaining. A second garage, accessed from the garden or via Fortfield Gardens, adds further convenience and versatility.