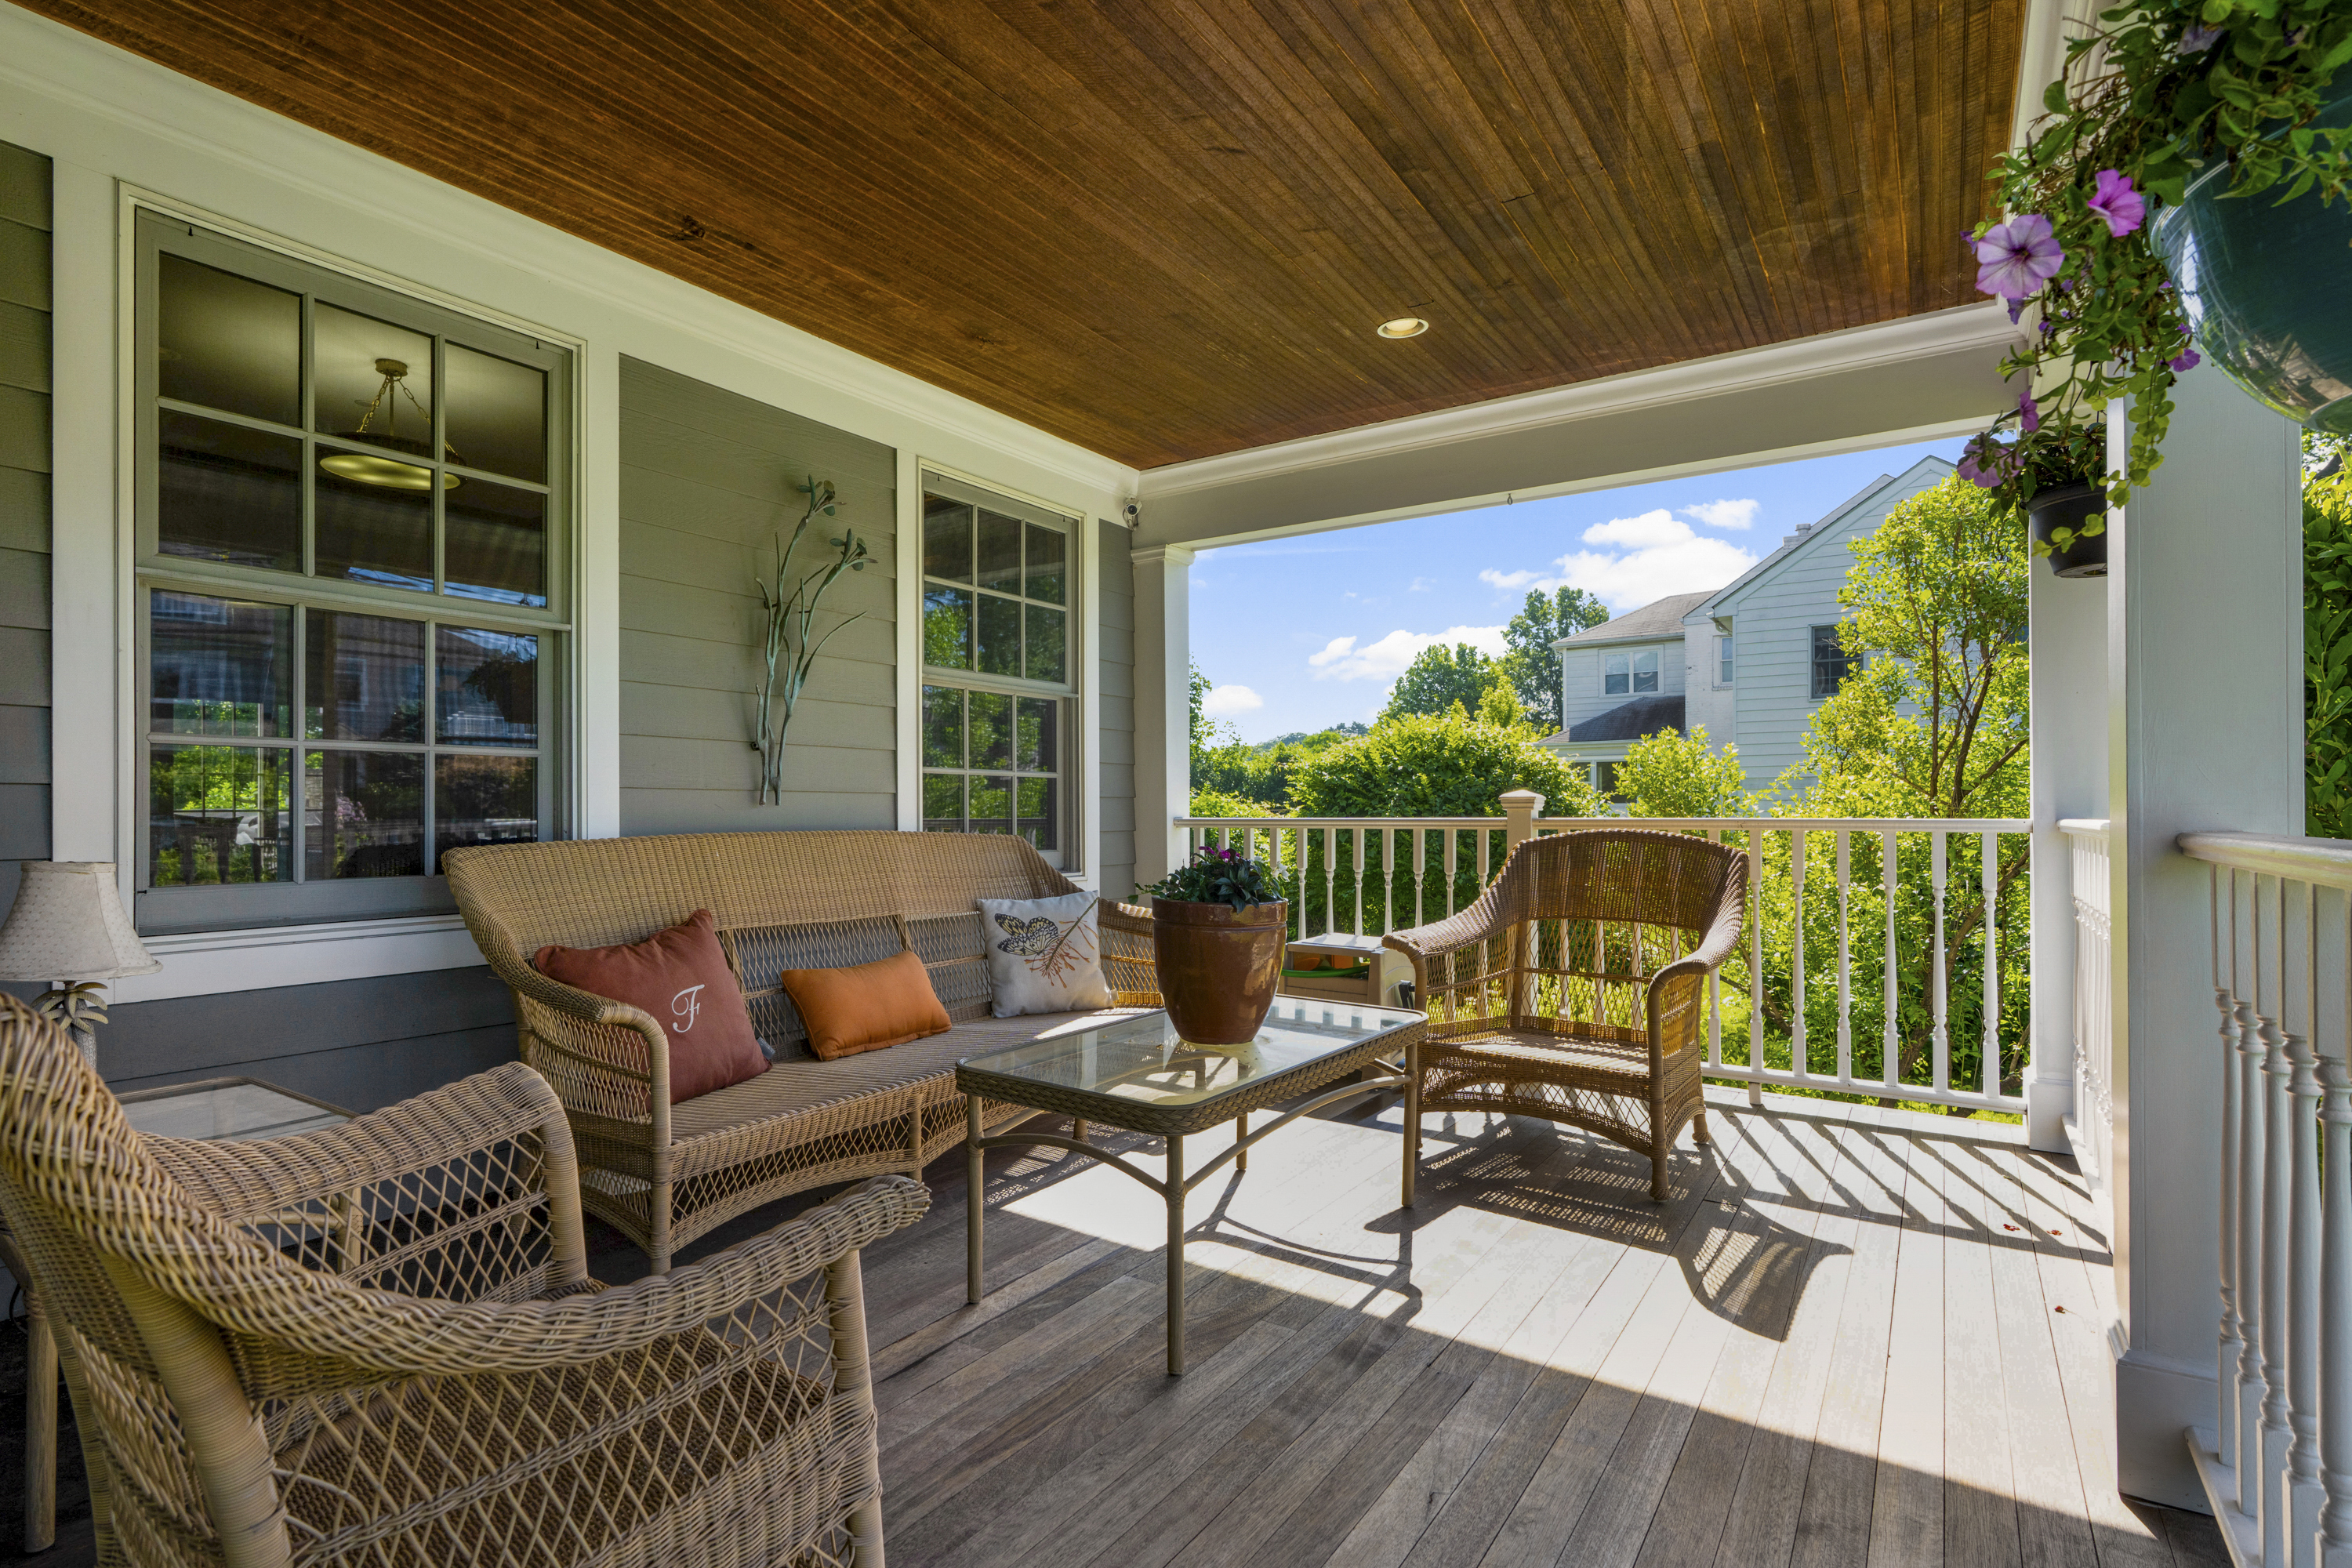
Property photo 1
Property photo 2
Property photo 3
Property photo 4
Property photo 5
5 Beds
5 Baths
5,650 sqft

$3,495,000

4 Griffen Drive, Larchmont NY, 10538

Price per sqft$618.58
Built in2005
Property size5,650 sqft
Property typeResidential

Overview

Active

Listed Jul 14, 2026

Updated 36h ago

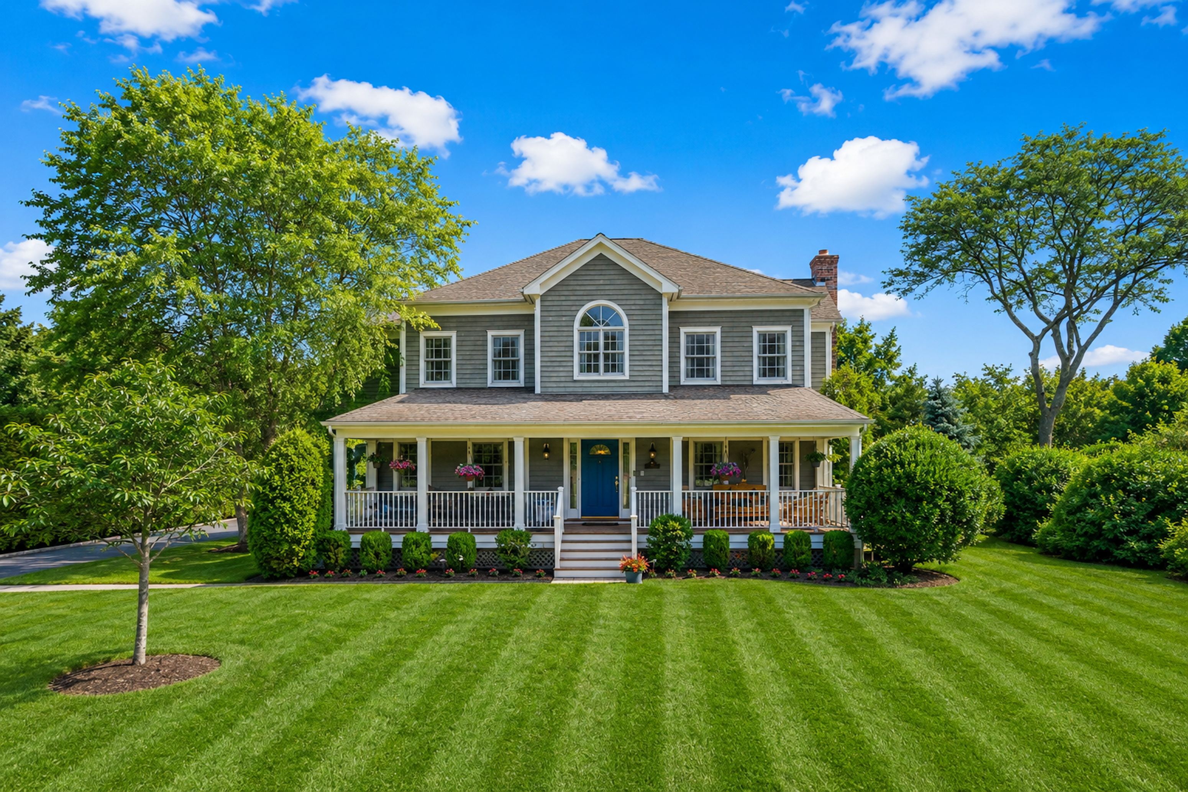
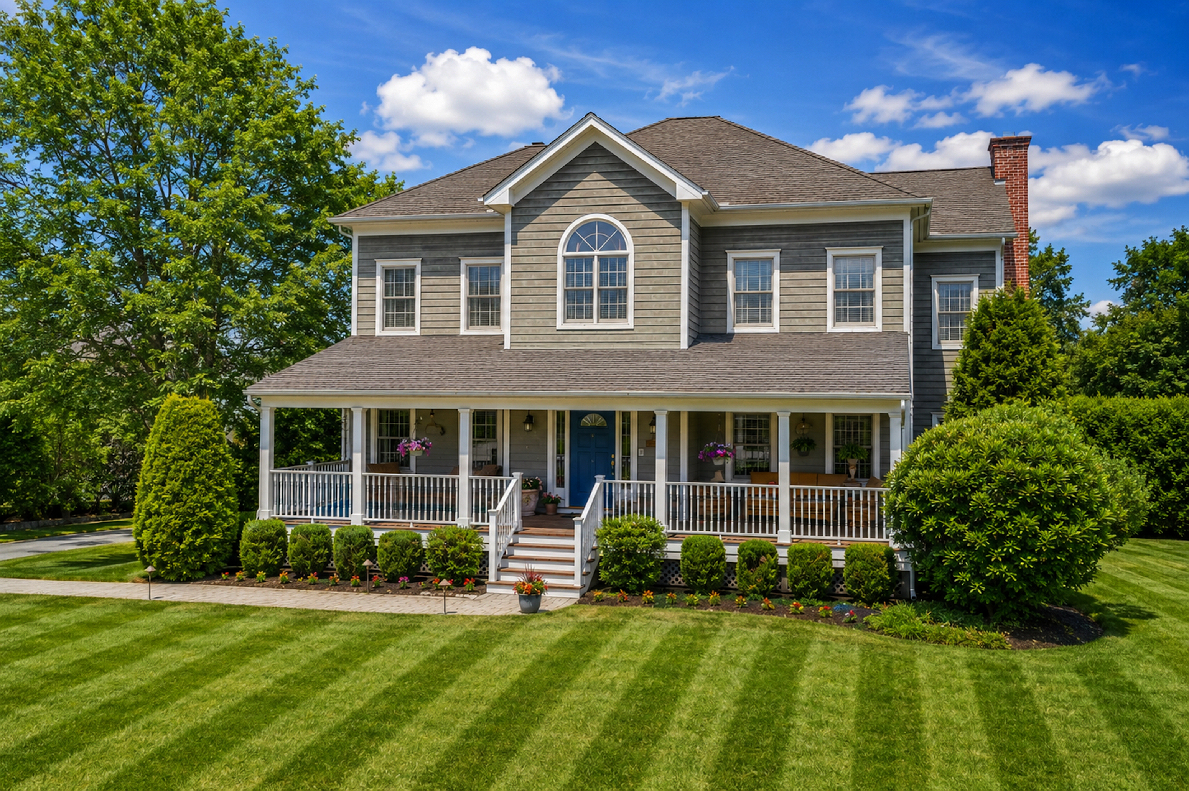
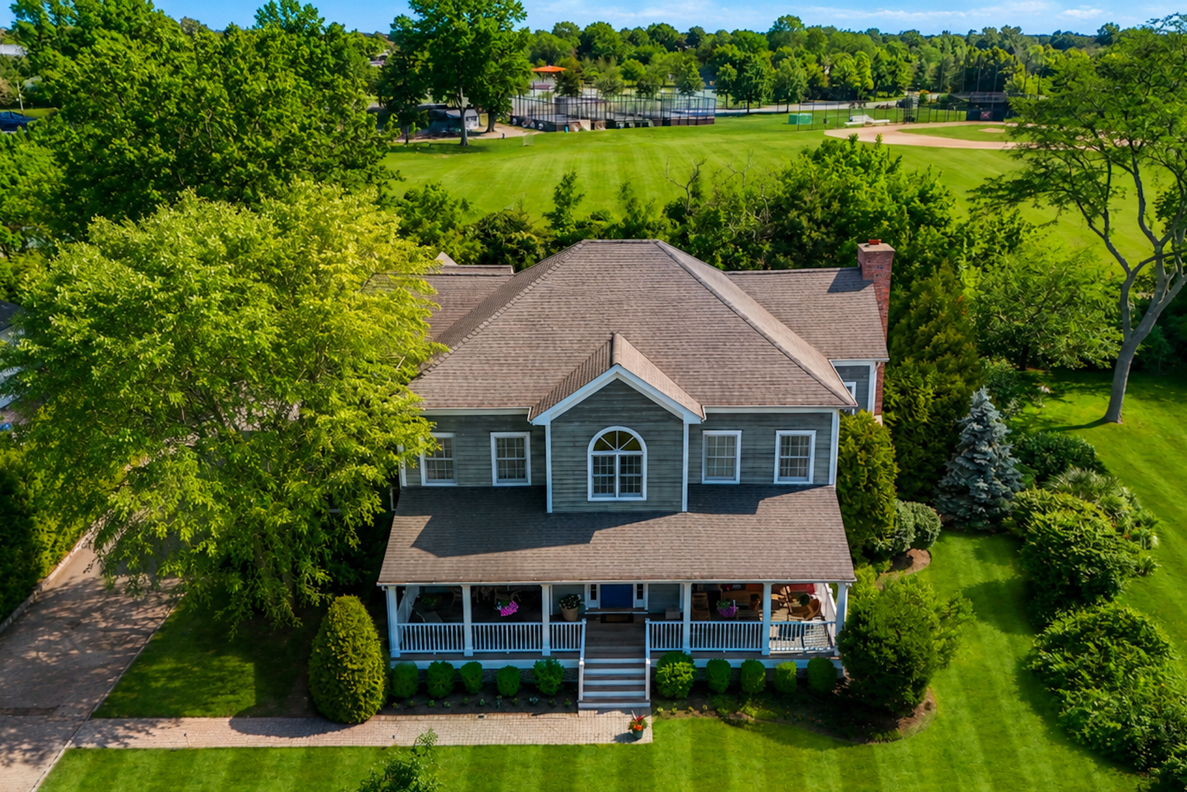
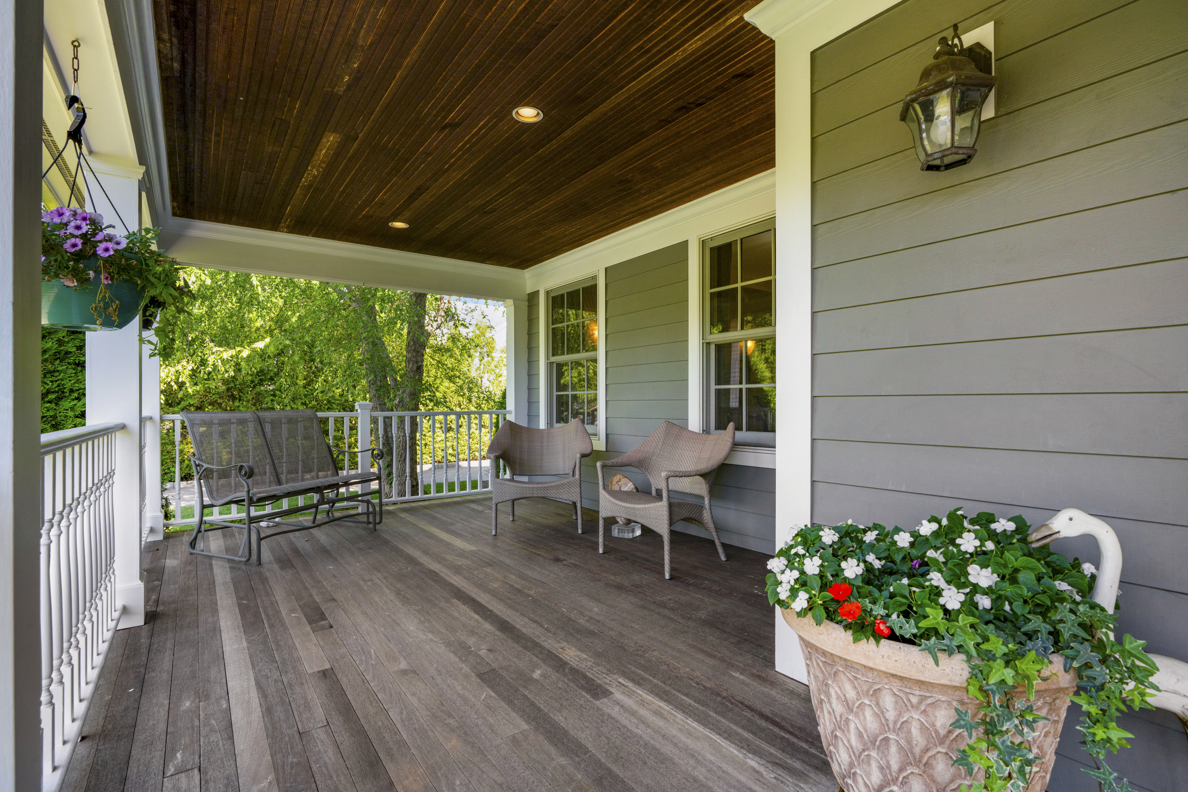
Elegant, custom and expertly built, 20 year young, center hall Colonial offering everything a discerning buyer could want. Located on a quiet cul de sac in Larchmont Manor adjacent to Flint Park. This home has it all !!! Step on to the welcoming and expansive front porch into the impressive entry hall with double height foyer and soaring ceilings throughout. A fabulous layout offers a dining room, office/library/den, gourmet dine in kitchen with center island, breakfast bar and dining area. Saunter into the spacious family room/living room with lovely wood burning fireplace. All the rooms flow into one another making daily life and entertaining a pleasure. A guest suite, mudroom and powder room complete the first floor. Stoll around back to discover a brick patio with a cozy fire pit area. Step up to a huge deck with an alfresco kitchen, sitting area, and bbq. Perfect for all outdoor entertaining and play space. Upstairs features a stunning primary suite with tray ceiling. 2 walk-in closets, a spa like bath with radiant heat flooring. There are also two additional large bedrooms with a jack and jill bath on this floor and an additional bedroom and hall bath which lead to the laundry and work out bonus room. This prime location is next to Flint Park with tennis, paddle, basketball, soccer, baseball and a playground. Don't forget the easy access to the ice rink and middle school, Metro North, Manor beach, restaurants and shops all in the heart of Larchmont.

$23,252/mo

Est. mortgage payment based on a $3,495,000 home price.

All estimates are provided by Luxury Presence for informational purposes only. Actual amounts may vary.

Additional information

MLS® ID
1020631
Available since
July 14, 2026

Interior Features

Bedrooms
5
Bathrooms
5
Fireplace
Yes
Cooling
Yes
Heating
Yes
Basement
Yes

Exterior Features

Lot Size
0.37 Acres

Other Property Details

Taxes
$77,147
Tax Frequency
Annually
Garage
Yes

 Courtesy of Dan Demasi | Julia B. Fee Sotheby's International Realty

Based on information from DASH - Sotheby's International Realty (SIR) as of 10/10/2026. This information is for your personal, non-commercial use and may not be used for any purpose other than to identify prospective properties you may be interested in purchasing. The display of MLS data is usually deemed reliable but is NOT guaranteed accurate by the MLS. Buyers are responsible for verifying the accuracy of all information should investigate the data themselves or retain appropriate professionals. Information from sources other than the Listing Agent may have been included in the MLS data. Unless otherwise specified in writing, Broker/Agent has not and will not verify any information obtained from other sources. The Broker/Agent providing the information contained herein may or may not have been the Listing and/or Selling Agent. 

©2026 DASH - Sotheby's International Realty (SIR). All rights reserved. 

Data last updated 7:09 AM UTC, 10/10/2026

Powered by Luxury Presence