Property photo 1
Property photo 2
Property photo 3
Property photo 4
Property photo 5
5 Beds
6 Baths
5,693 sqft

$3,550,000

1186 S Gaylord Street , Denver CO, 80210

Price per sqft$623.57
Built in2019
Property size5,693 sqft
Property typeResidential

Overview

Active

Listed Sep 18, 2026

Updated 28h ago

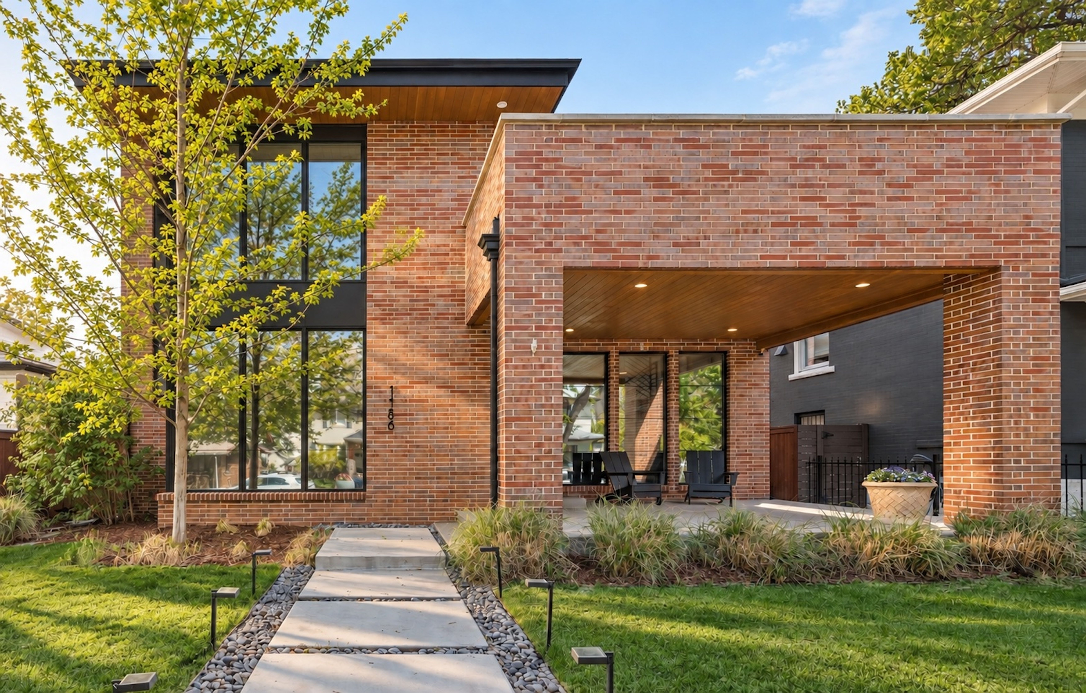
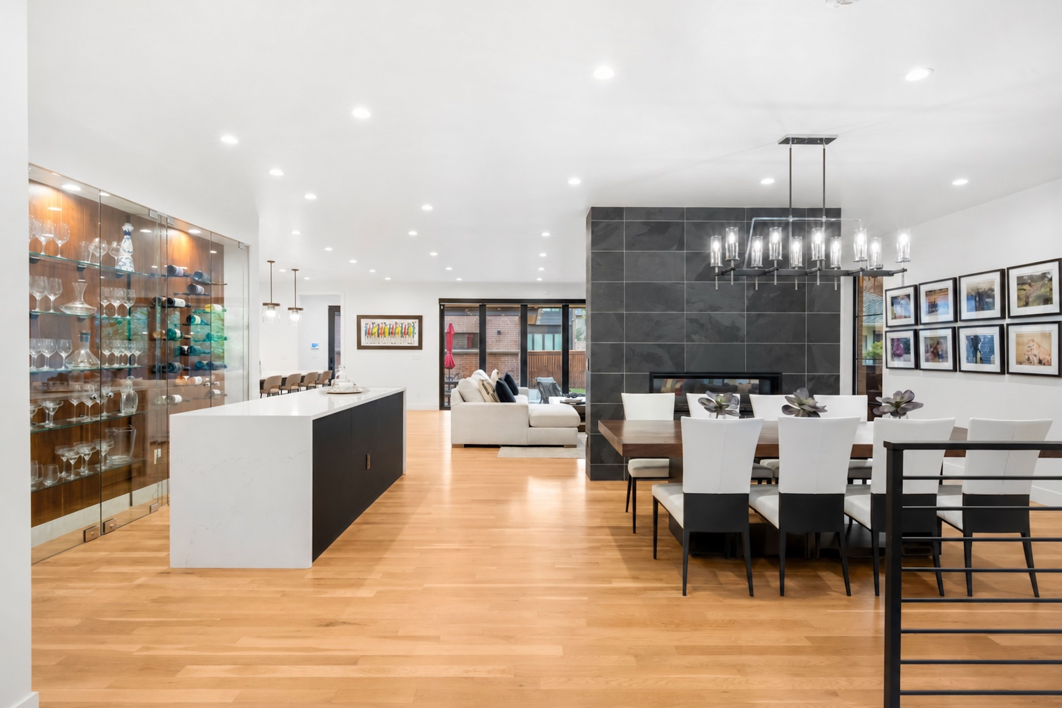
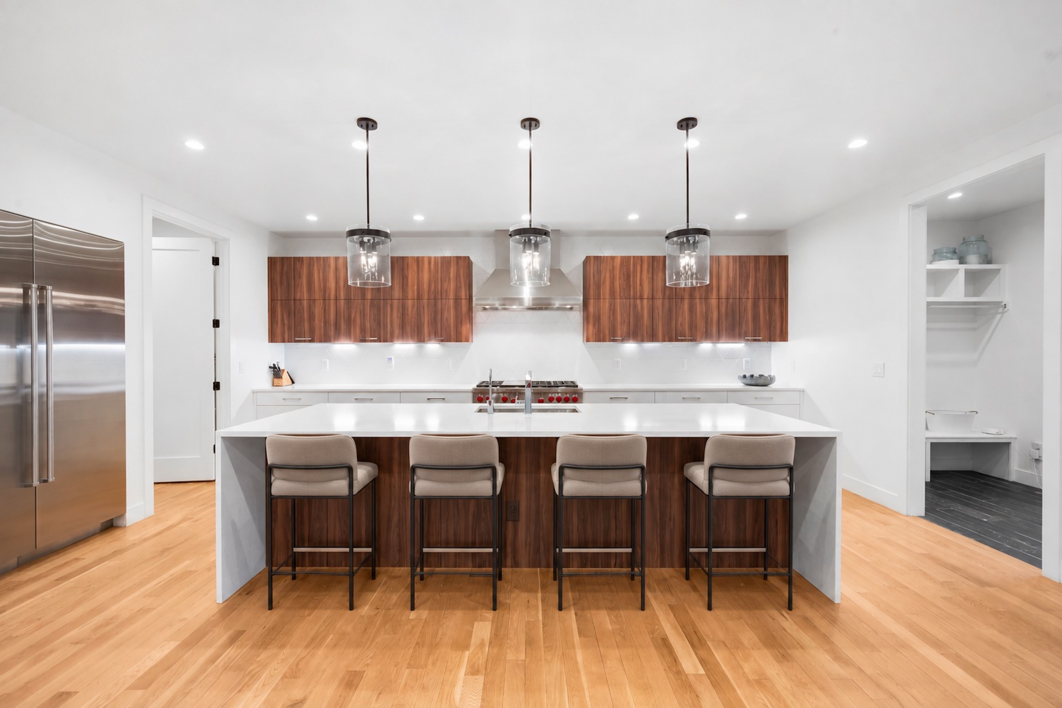
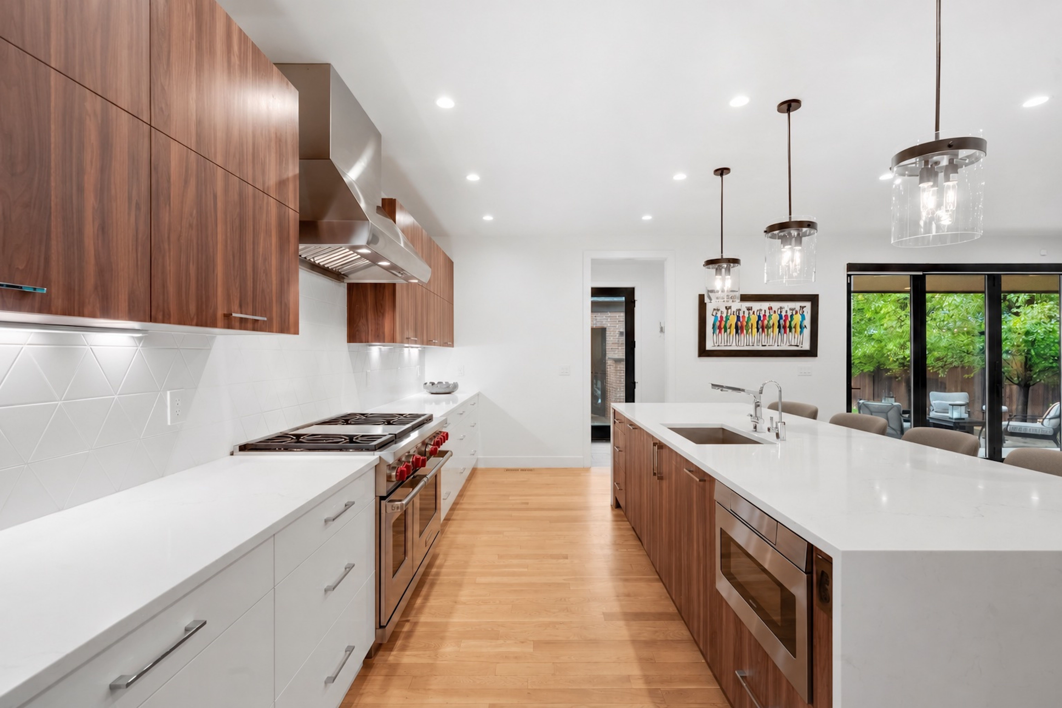
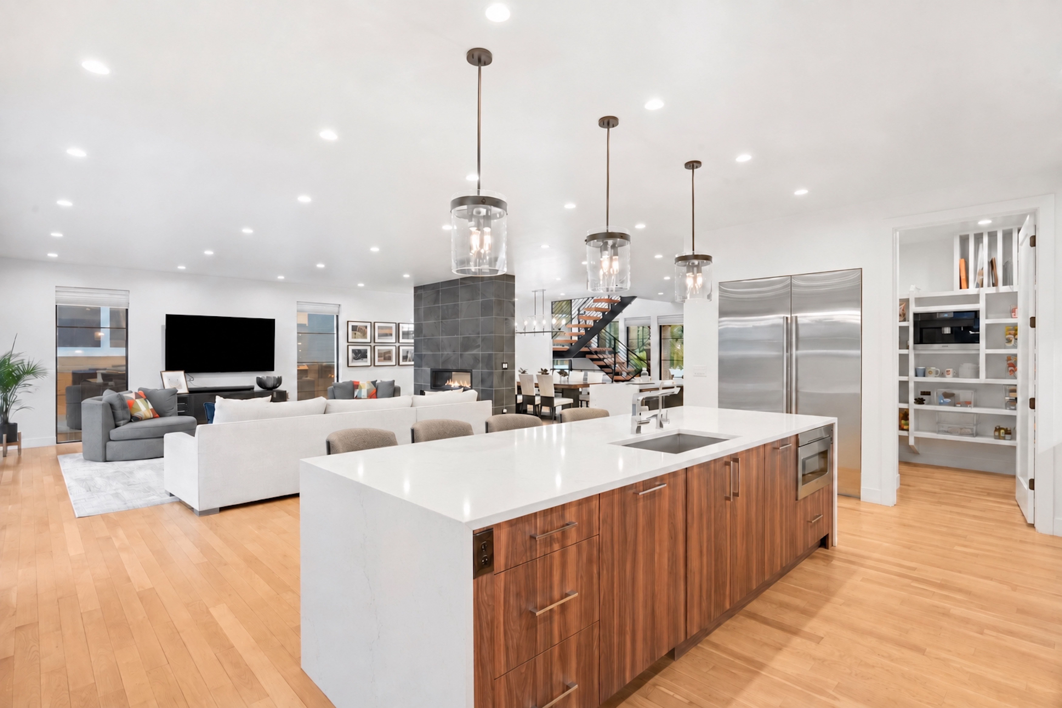
Set in a prime East Washington Park location, this architecturally commanding contemporary residence seamlessly marries refined modern design with an unrivaled indoor-outdoor lifestyle — just four blocks from Washington Park and moments from the historic charm of Old South Gaylord Street's celebrated boutiques, restaurants, and cafés, with effortless access to the premier shopping and dining of Cherry Creek. Built in 2019 and spanning more than 5,500 square feet, the home features smart home technology, white oak flooring throughout the main and upper levels, tinted windows for enhanced privacy, and Hunter Douglas electronic shades with remote controls throughout the main level and primary suite. Designed for effortless entertaining, the main level unfolds through expansive open-concept living spaces anchored by a dramatic two-sided fireplace, a sophisticated wet bar with beverage refrigeration, and a stunning 15-foot Nano folding glass wall that opens seamlessly to the covered patio and beautifully landscaped backyard. Multiple outdoor living areas create a true extension of the home, including two outdoor fire pits and a private second-floor terrace off the primary suite. The chef’s kitchen is exceptionally appointed with Wolf and Sharp stainless steel appliances, a walk-in pantry with a built-in Miele coffee maker, an oversized quartz island, and generous prep and gathering spaces. Upstairs, the primary suite offers a tranquil retreat complete with its own fireplace, spa-inspired five-piece bath, expansive walk-in closet, and direct access to the private terrace with fire pit. Secondary bedrooms feature en-suite baths and walk-in closets, while the finished basement includes soaring ceilings, a large recreation space with a wet bar, an additional guest suite and bath, and a glass-enclosed fitness studio. Completing the property is an oversized, expanded two-car garage and a large private fenced yard surrounded by lush landscaping.

$23,618/mo

Est. mortgage payment based on a $3,550,000 home price.

All estimates are provided by Luxury Presence for informational purposes only. Actual amounts may vary.

Additional information

MLS® ID
9924169
Available since
September 18, 2026

Interior Features

Bedrooms
5
Bathrooms
6
Fireplace
Yes
Cooling
Yes
Heating
Yes
Basement
Yes

Exterior Features

Lot Size
0.14 Acres

Other Property Details

Taxes
$19,413
Tax Frequency
Annually
Garage
Yes

 Courtesy of Josh Behr | LIV Sotheby's International Realty

Based on information from DASH - Sotheby's International Realty (SIR) as of 10/10/2026. This information is for your personal, non-commercial use and may not be used for any purpose other than to identify prospective properties you may be interested in purchasing. The display of MLS data is usually deemed reliable but is NOT guaranteed accurate by the MLS. Buyers are responsible for verifying the accuracy of all information should investigate the data themselves or retain appropriate professionals. Information from sources other than the Listing Agent may have been included in the MLS data. Unless otherwise specified in writing, Broker/Agent has not and will not verify any information obtained from other sources. The Broker/Agent providing the information contained herein may or may not have been the Listing and/or Selling Agent. 

©2026 DASH - Sotheby's International Realty (SIR). All rights reserved. 

Data last updated 7:32 AM UTC, 10/10/2026

Powered by Luxury Presence