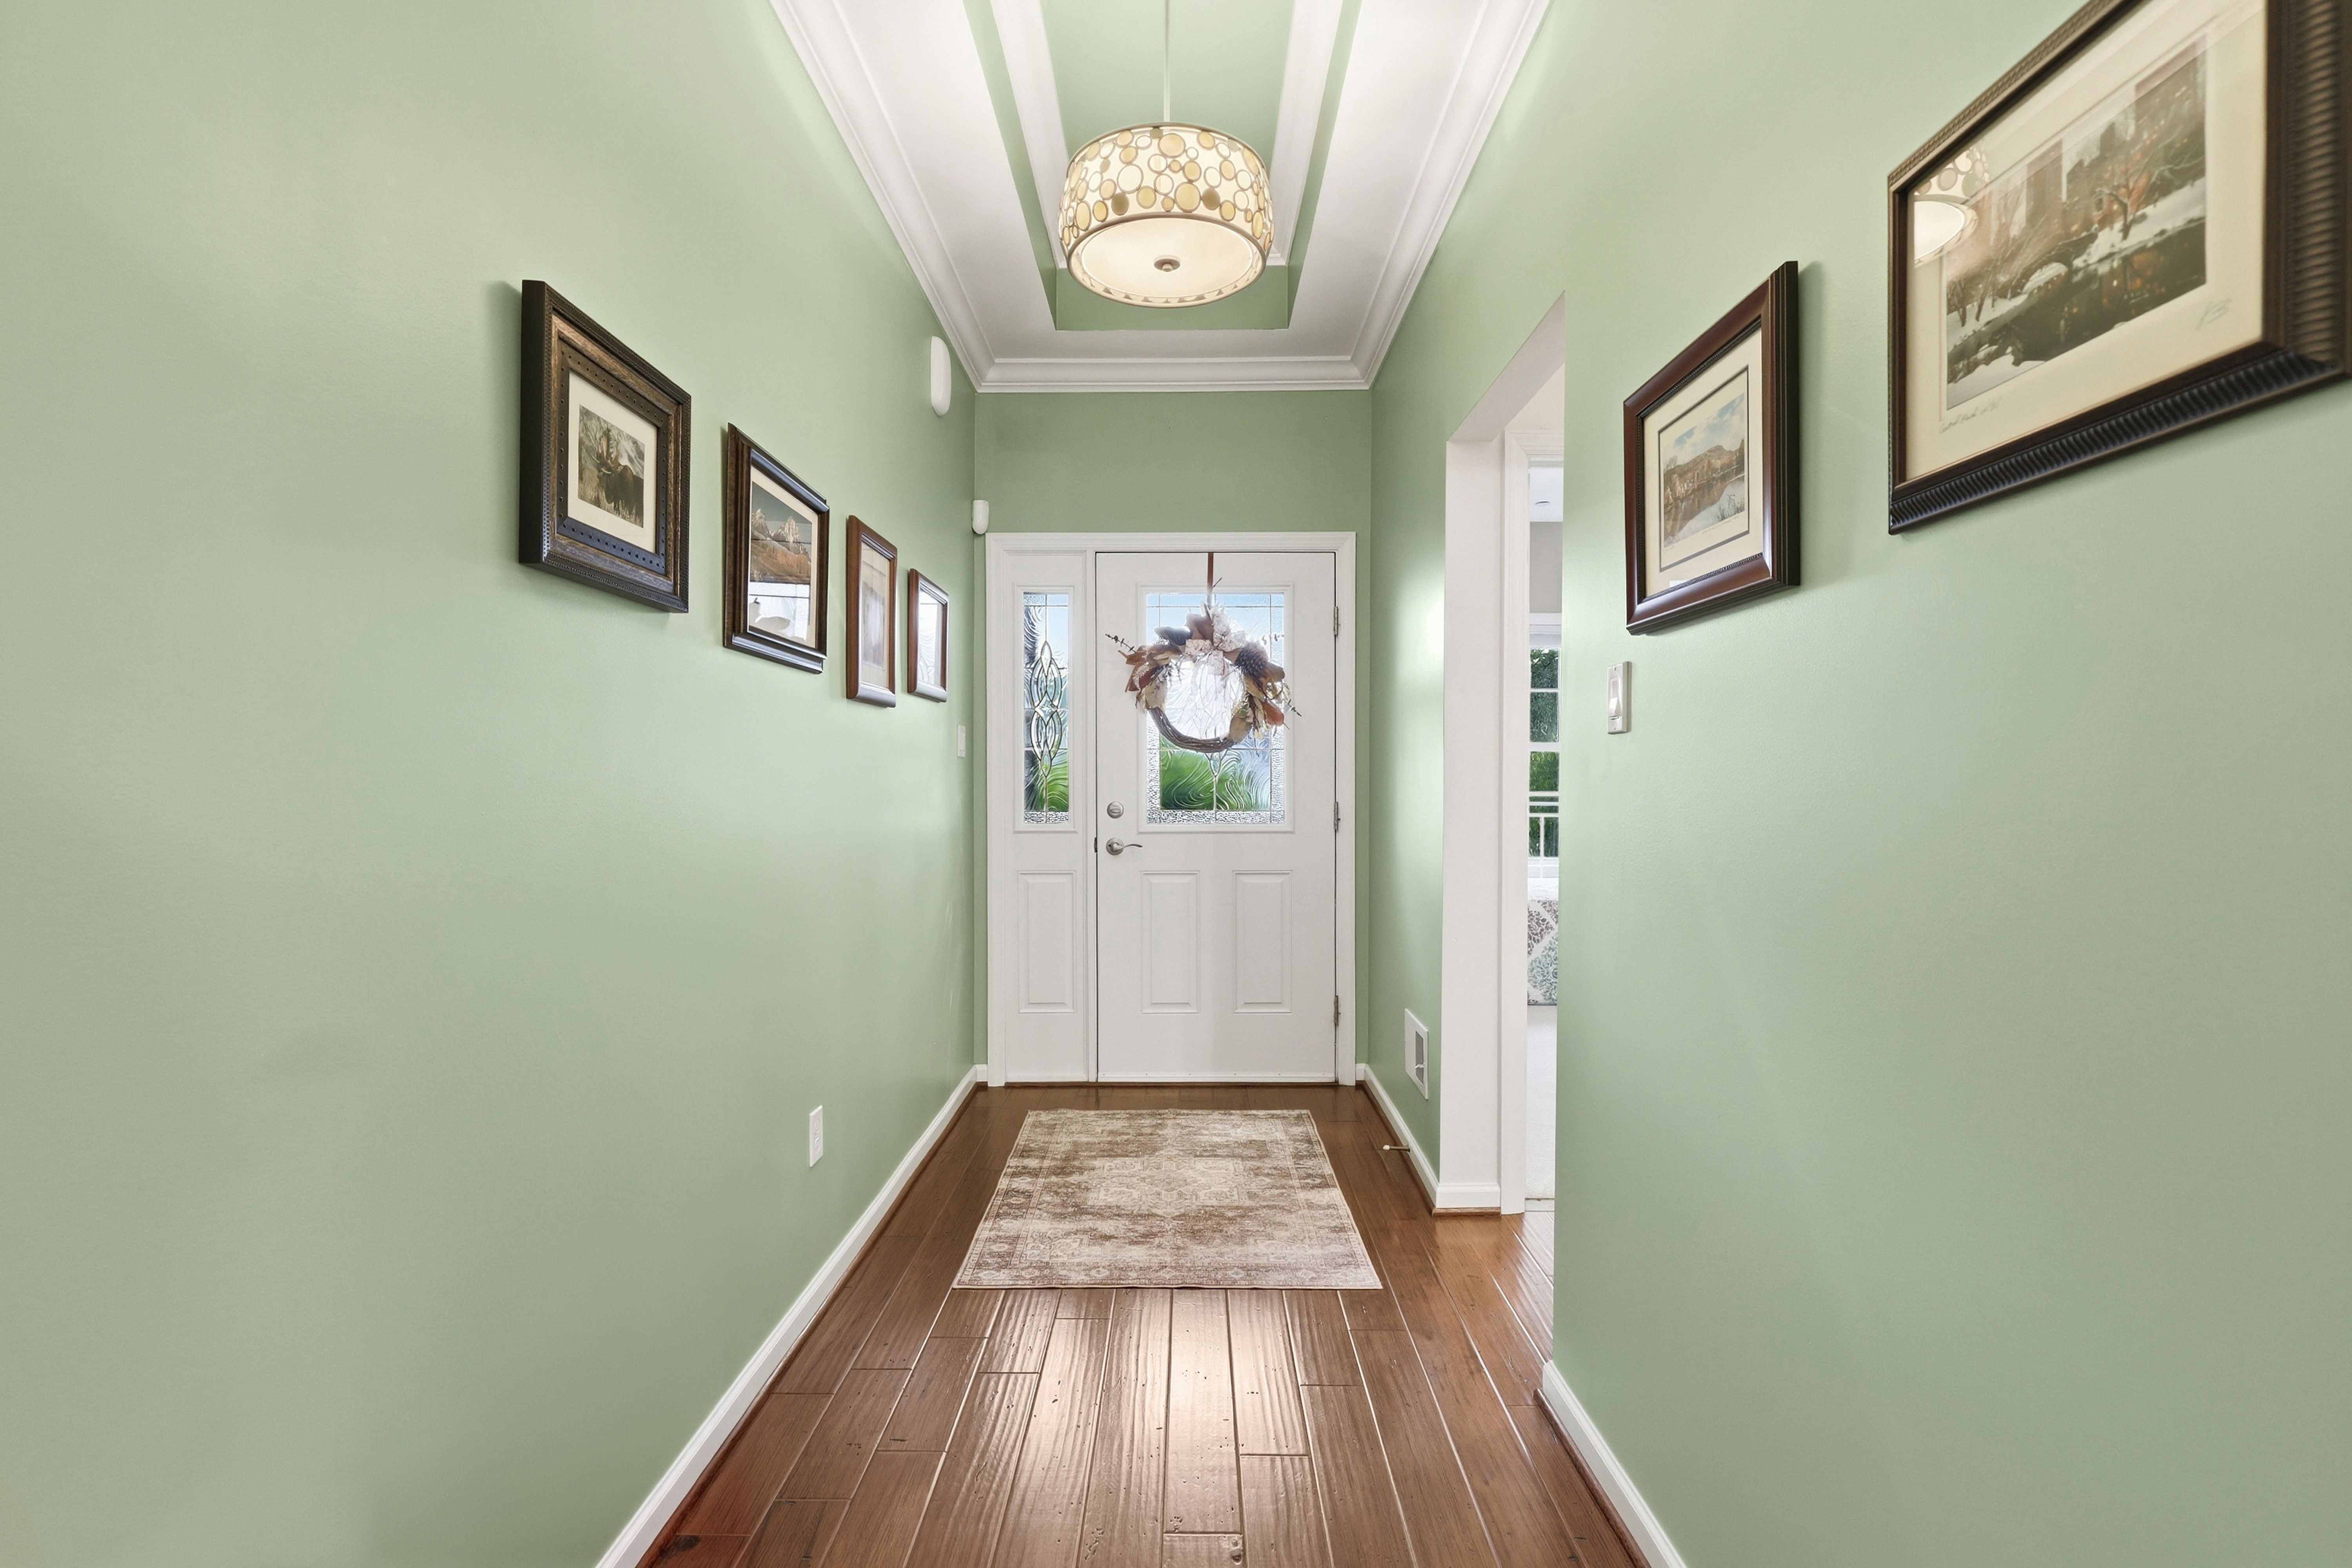
Property photo 1
Property photo 2
Property photo 3
Property photo 4
Property photo 5
2 Beds
2 Baths
1,760 sqft

$505,900

113 Presidents Drive , Sewickley PA, 15143

Price per sqft$287.44
Built in2016
Property size1,760 sqft
Property typeResidential

Overview

Active

Listed Jun 13, 2026

Updated 25h ago

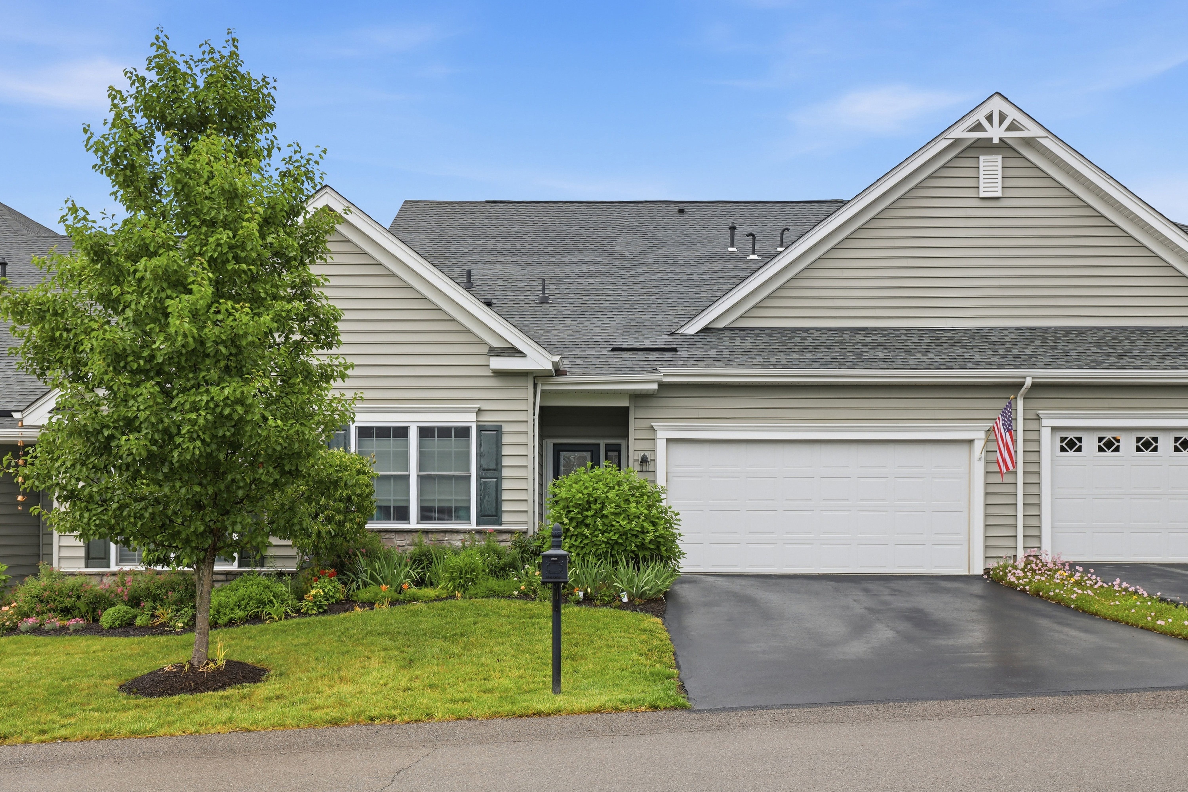
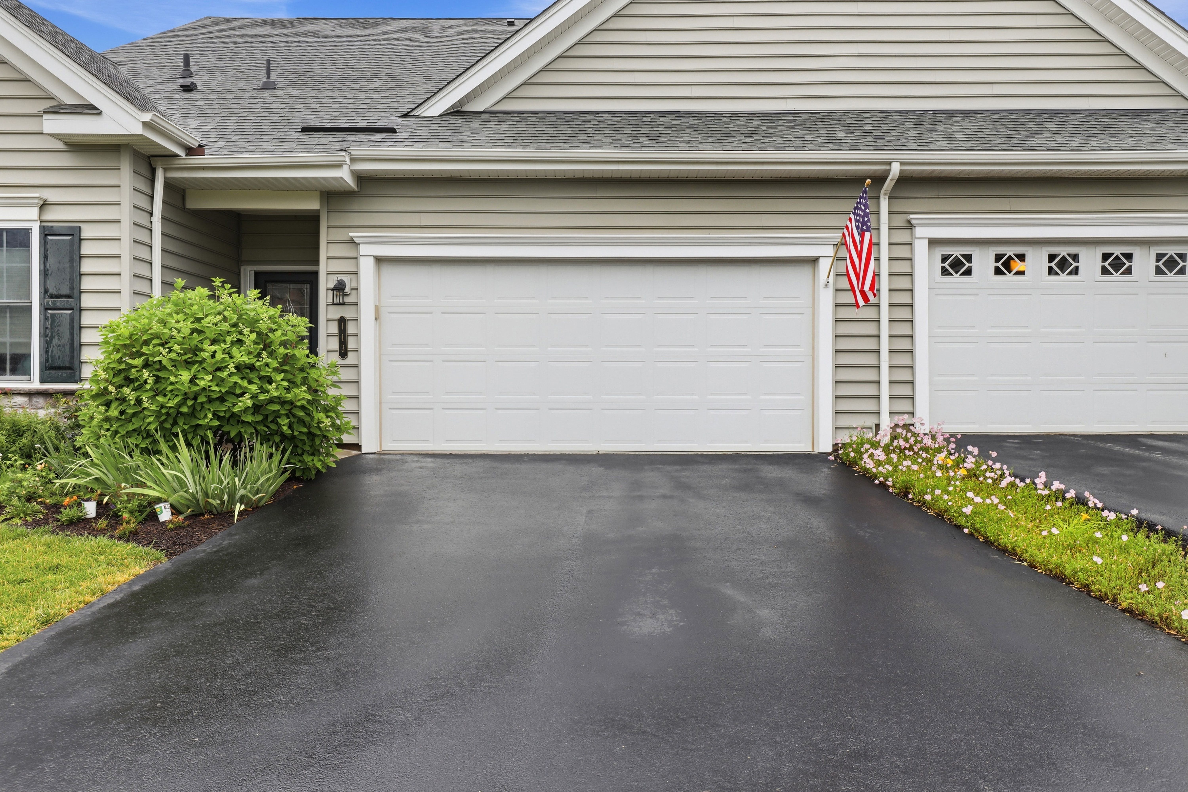
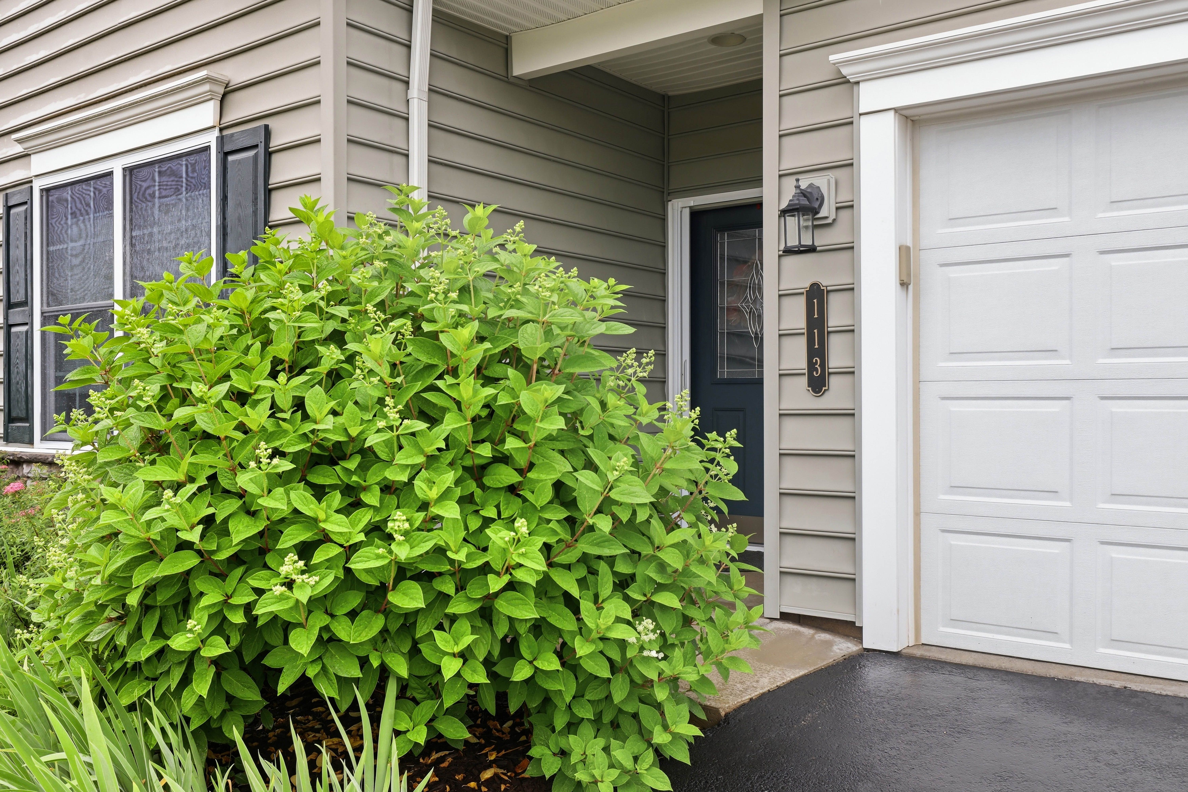
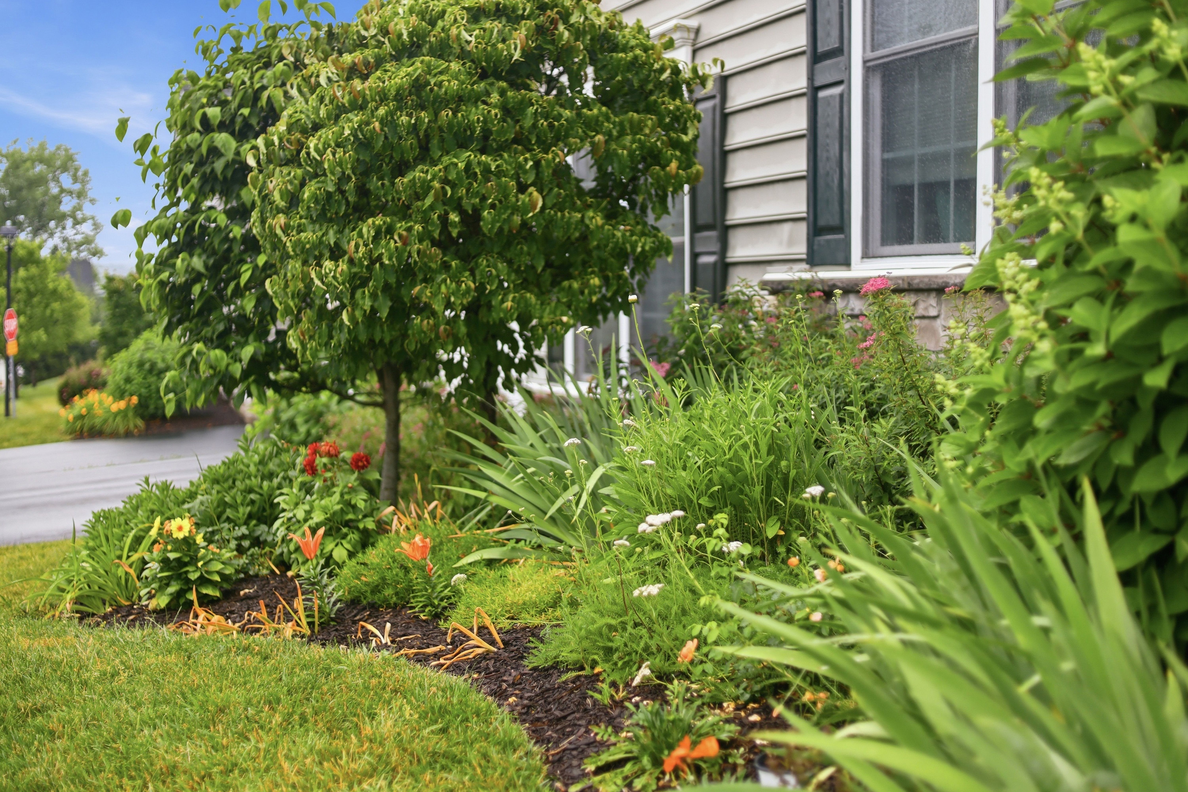
In Sewickley Ridge, the focus shifts from maintenance to living. This single-level home, built by Traditions of America in 2016, centers on a bright, connected great room with vaulted ceilings that brings the kitchen, living area, sunroom, and four-season room together as one usable space. The sunroom is anchored by an electric fireplace with a custom-carved mantel, creating a natural gathering spot. The adjacent four-season room, finished with floor-to-ceiling thermopane windows and its own heating and cooling, extends the living space comfortably through every season. These areas flow easily with the open living room and kitchen, supporting both quiet mornings and evenings spent with friends or family. The kitchen was upgraded with 42-inch cabinetry, quartz countertops, a glass tile backsplash, under-cabinet lighting, pull-out drawers, and a cast-iron sink with water filtration. Crown molding and a tray ceiling add quiet detail to the primary bedroom, which also includes a custom closet. A Bose sound system serves the main living areas, and both bathrooms feature decorative tile. A two-car garage offers additional storage. Outside, Sewickley Ridge provides the amenities of a resort-style community without the usual responsibilities. The clubhouse includes fitness facilities and gathering spaces, while the heated outdoor pool, pickleball courts, bocce court, and community gardens offer easy ways to stay active and connected. The homeowners' association maintains the exterior of the homes, landscaping, snow removal, and roof and siding replacement when needed. Sewickley’s vibrant business district, with its independent shops and restaurants, is close by, and major routes make downtown Pittsburgh and the airport easily accessible. This is a home and a community that supports the next chapter with less to manage and more room to enjoy what matters.

$3,366/mo

Est. mortgage payment based on a $505,900 home price.

All estimates are provided by Luxury Presence for informational purposes only. Actual amounts may vary.

Additional information

MLS® ID
1759736
Available since
June 13, 2026

Interior Features

Bedrooms
2
Bathrooms
2
Cooling
Yes
Basement
No

Exterior Features

Lot Size
0.05 Acres

Other Property Details

Taxes
$8,381
Tax Frequency
Annually
Garage
Yes

 Courtesy of Danielle Gundlach | Piatt Sotheby's International Realty

Based on information from DASH - Sotheby's International Realty (SIR) as of 10/10/2026. This information is for your personal, non-commercial use and may not be used for any purpose other than to identify prospective properties you may be interested in purchasing. The display of MLS data is usually deemed reliable but is NOT guaranteed accurate by the MLS. Buyers are responsible for verifying the accuracy of all information should investigate the data themselves or retain appropriate professionals. Information from sources other than the Listing Agent may have been included in the MLS data. Unless otherwise specified in writing, Broker/Agent has not and will not verify any information obtained from other sources. The Broker/Agent providing the information contained herein may or may not have been the Listing and/or Selling Agent. 

©2026 DASH - Sotheby's International Realty (SIR). All rights reserved. 

Data last updated 7:19 AM UTC, 10/10/2026

Powered by Luxury Presence