Property photo 1
Property photo 2
Property photo 3
Property photo 4
Property photo 5
8 Beds
9 Baths
13,000 sqft

$10,189,200

Court Road, London ENG, SE9

Price per sqft$783.78
Property size13,000 sqft
Property typeResidential

Overview

Active

Listed Jun 8, 2026

Updated 14h ago

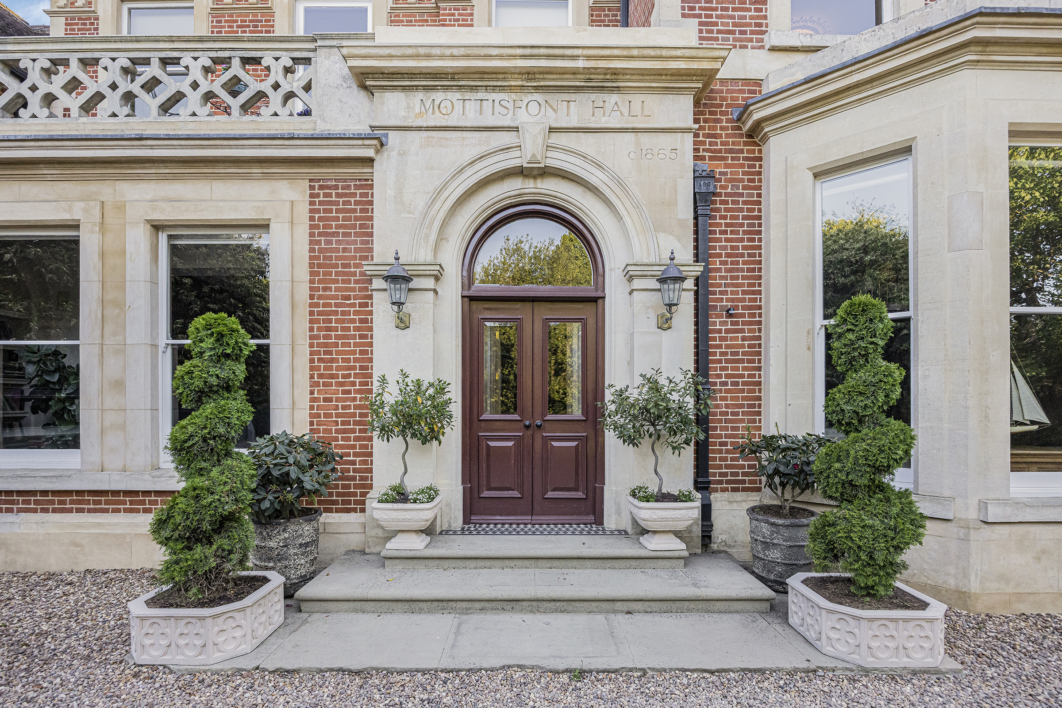
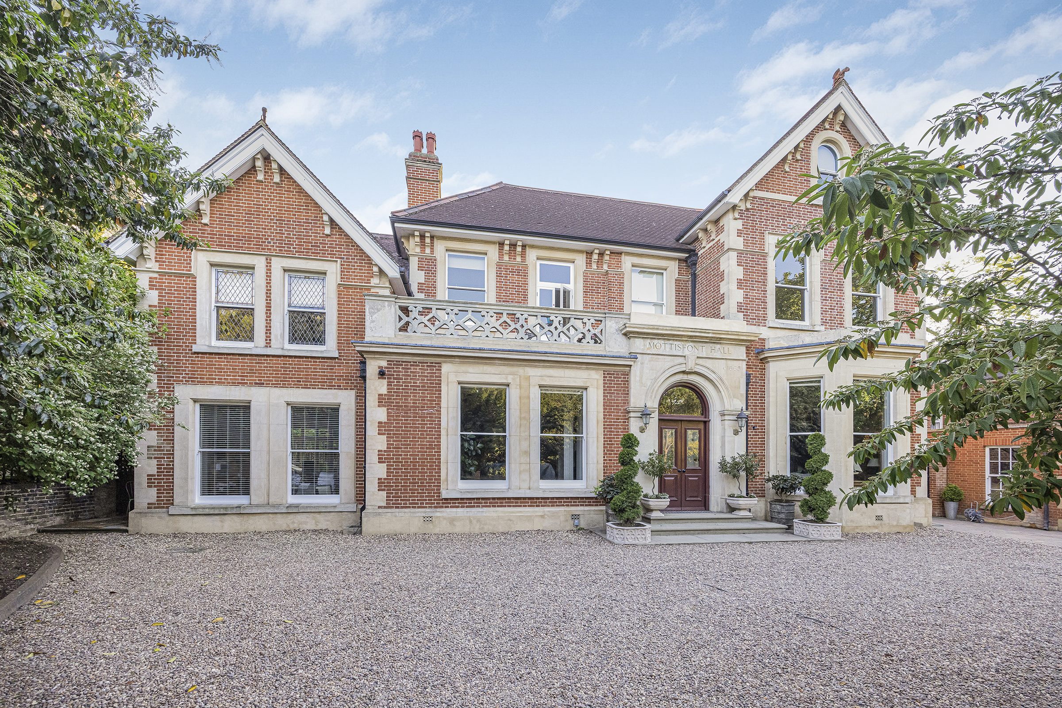
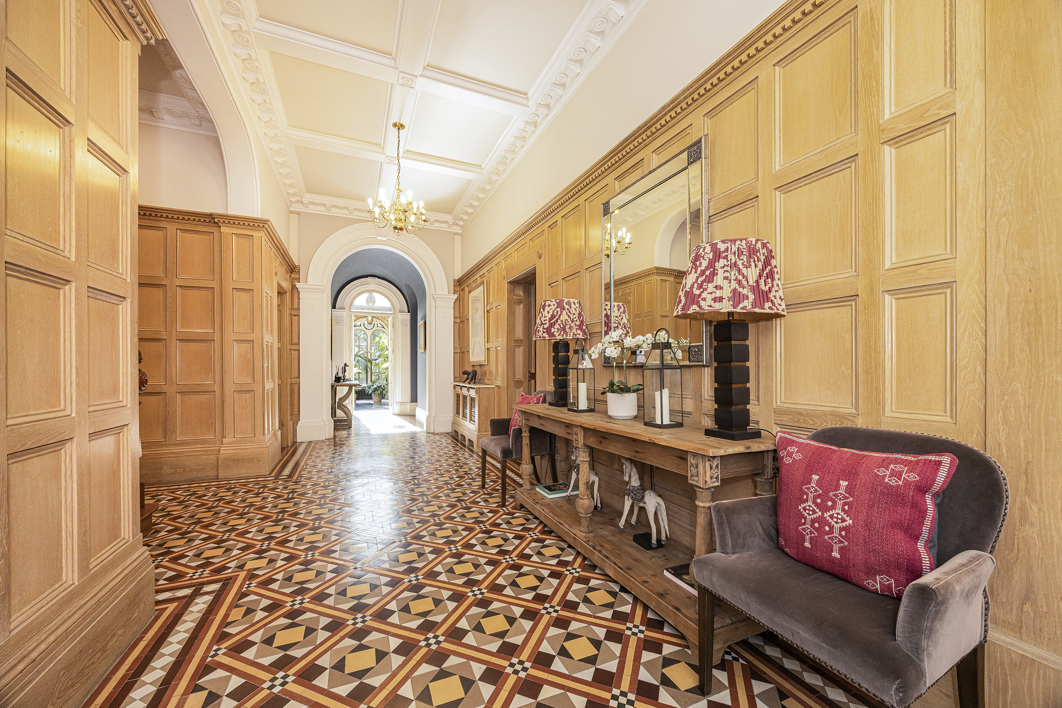
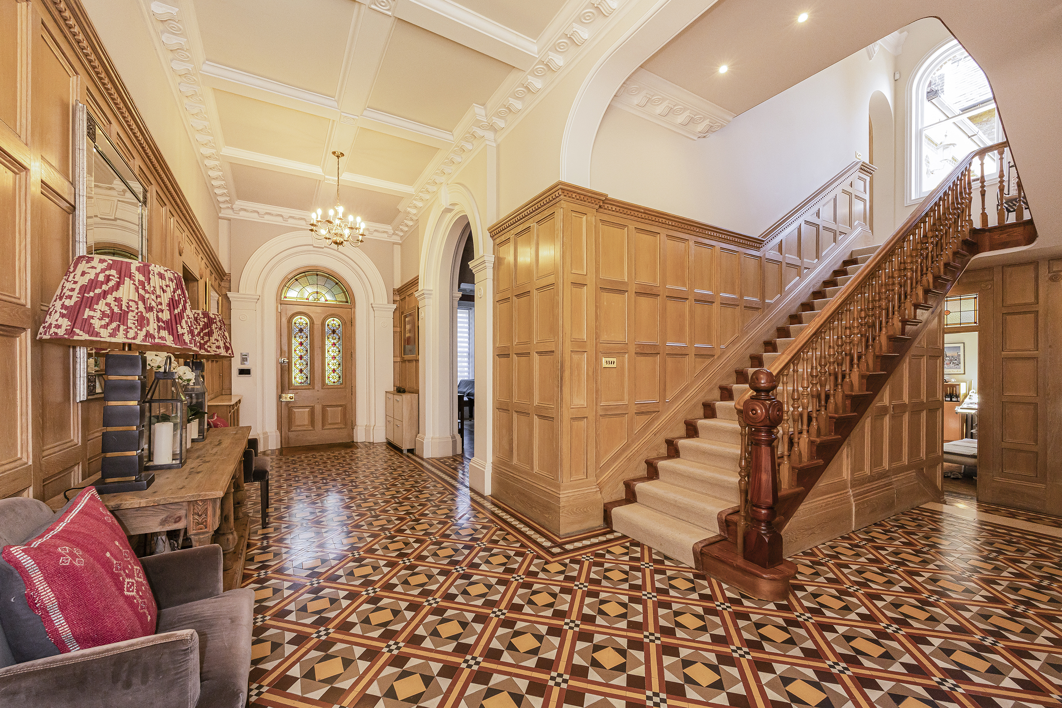
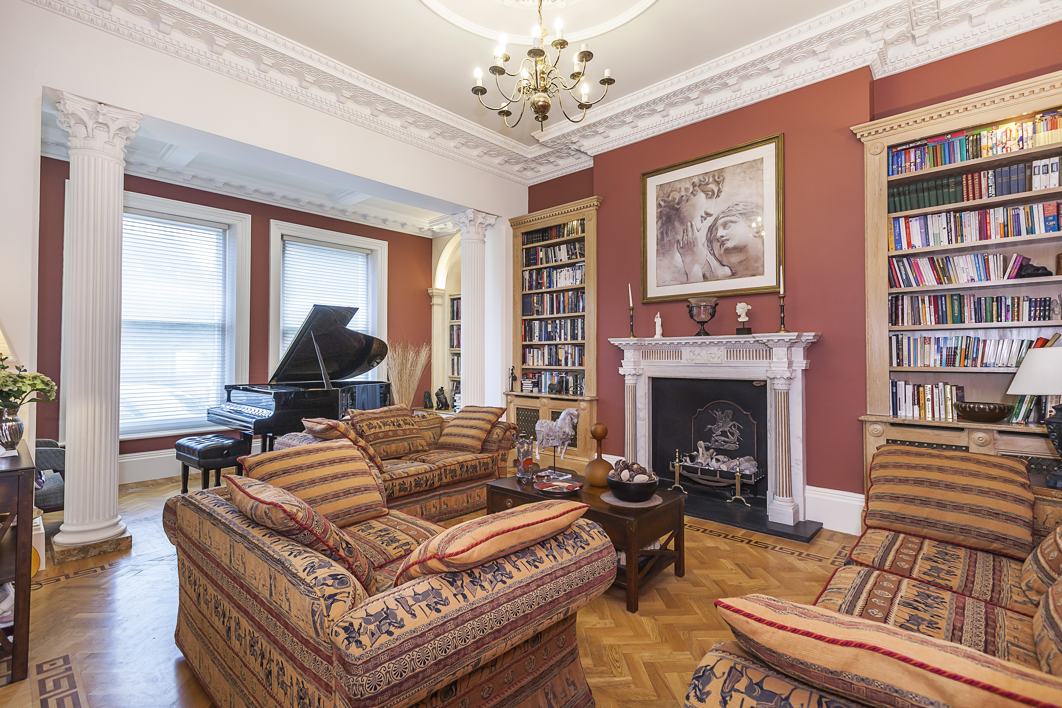
Positioned discreetly behind ornate wrought iron gates on Eltham’s most prestigious road, Mottisfont Hall is an extraordinary Victorian residence that has been meticulously reimagined into a private family estate of exceptional scale, beauty and character. Occupying the historic site of a medieval Royal Jousting Yard and set between the world's oldest golf club, the historic Royal Blackheath Golf Club and the magnificent Eltham Palace - one of England's most enchanting Art Deco and medieval royal residences - the house combines architectural grandeur with a level of leisure and wellness amenity rarely found within London. Originally constructed in 1865, this distinguished red-brick villa has been extensively redesigned and sympathetically extended by its architect owner over the course of nearly three decades. Today, the house unfolds across approximately 13,900 sq ft, including a separate cottage and garage, all set within an near-acre plot creating a remarkable sense of seclusion and tranquility that feels far removed from the city despite its excellent connectivity. A carriage driveway and landscaped front garden establish an immediate sense of arrival. Beyond the classical portico entrance, an oak-panelled reception hall of impressive scale retains its original Victorian tessellated flooring and sets the tone for the craftsmanship found throughout the house. Beyond, a sequence of richly detailed reception spaces unfolds, including a walnut-panelled smoking room, an elegant library and music room, a French-inspired drawing room and a substantial study overlooking a private courtyard garden. Overlooking the walled gardens and forming the hub of the house, lies a spectacular open-plan kitchen, dining and entertaining room designed for large-scale entertaining and modern living. Framed by soaring ceilings and dramatic glazed walls opening directly onto the garden, the space is flooded with natural light and arranged around a series of convivial seating and dining areas. The adjoining orangery introduces a striking architectural contrast, with its chapel-like glazing overlooking a carp pond and with views through a circular glass floor panel into the leisure suite below. The lower ground floor has been transformed into an exceptional contemporary private wellness and leisure retreat of remarkable scale. Arranged around an atmospheric swimming pool with the latest swim-jet technology and three integrated cinema screens, the leisure complex also incorporates a Jacuzzi, frigidarium plunge pool, sauna, steam room, gymnasium, cinema room, games room, bar lounge and extensive ancillary wine cellarage or storage spaces. Conceived as both a private sanctuary and an entertaining environment, it is a remarkably ambitious addition to the house.

$67,789/mo

Est. mortgage payment based on a $10,189,200 home price.

All estimates are provided by Luxury Presence for informational purposes only. Actual amounts may vary.

Additional information

MLS® ID
UK-S-07786
Available since
June 8, 2026

Interior Features

Bedrooms
8
Bathrooms
9
Basement
No

 Courtesy of Tereza Kandelaki | United Kingdom Sotheby's International Realty

Based on information from DASH - Sotheby's International Realty (SIR) as of 10/11/2026. This information is for your personal, non-commercial use and may not be used for any purpose other than to identify prospective properties you may be interested in purchasing. The display of MLS data is usually deemed reliable but is NOT guaranteed accurate by the MLS. Buyers are responsible for verifying the accuracy of all information should investigate the data themselves or retain appropriate professionals. Information from sources other than the Listing Agent may have been included in the MLS data. Unless otherwise specified in writing, Broker/Agent has not and will not verify any information obtained from other sources. The Broker/Agent providing the information contained herein may or may not have been the Listing and/or Selling Agent. 

©2026 DASH - Sotheby's International Realty (SIR). All rights reserved. 

Data last updated 5:35 AM UTC, 10/11/2026

Powered by Luxury Presence