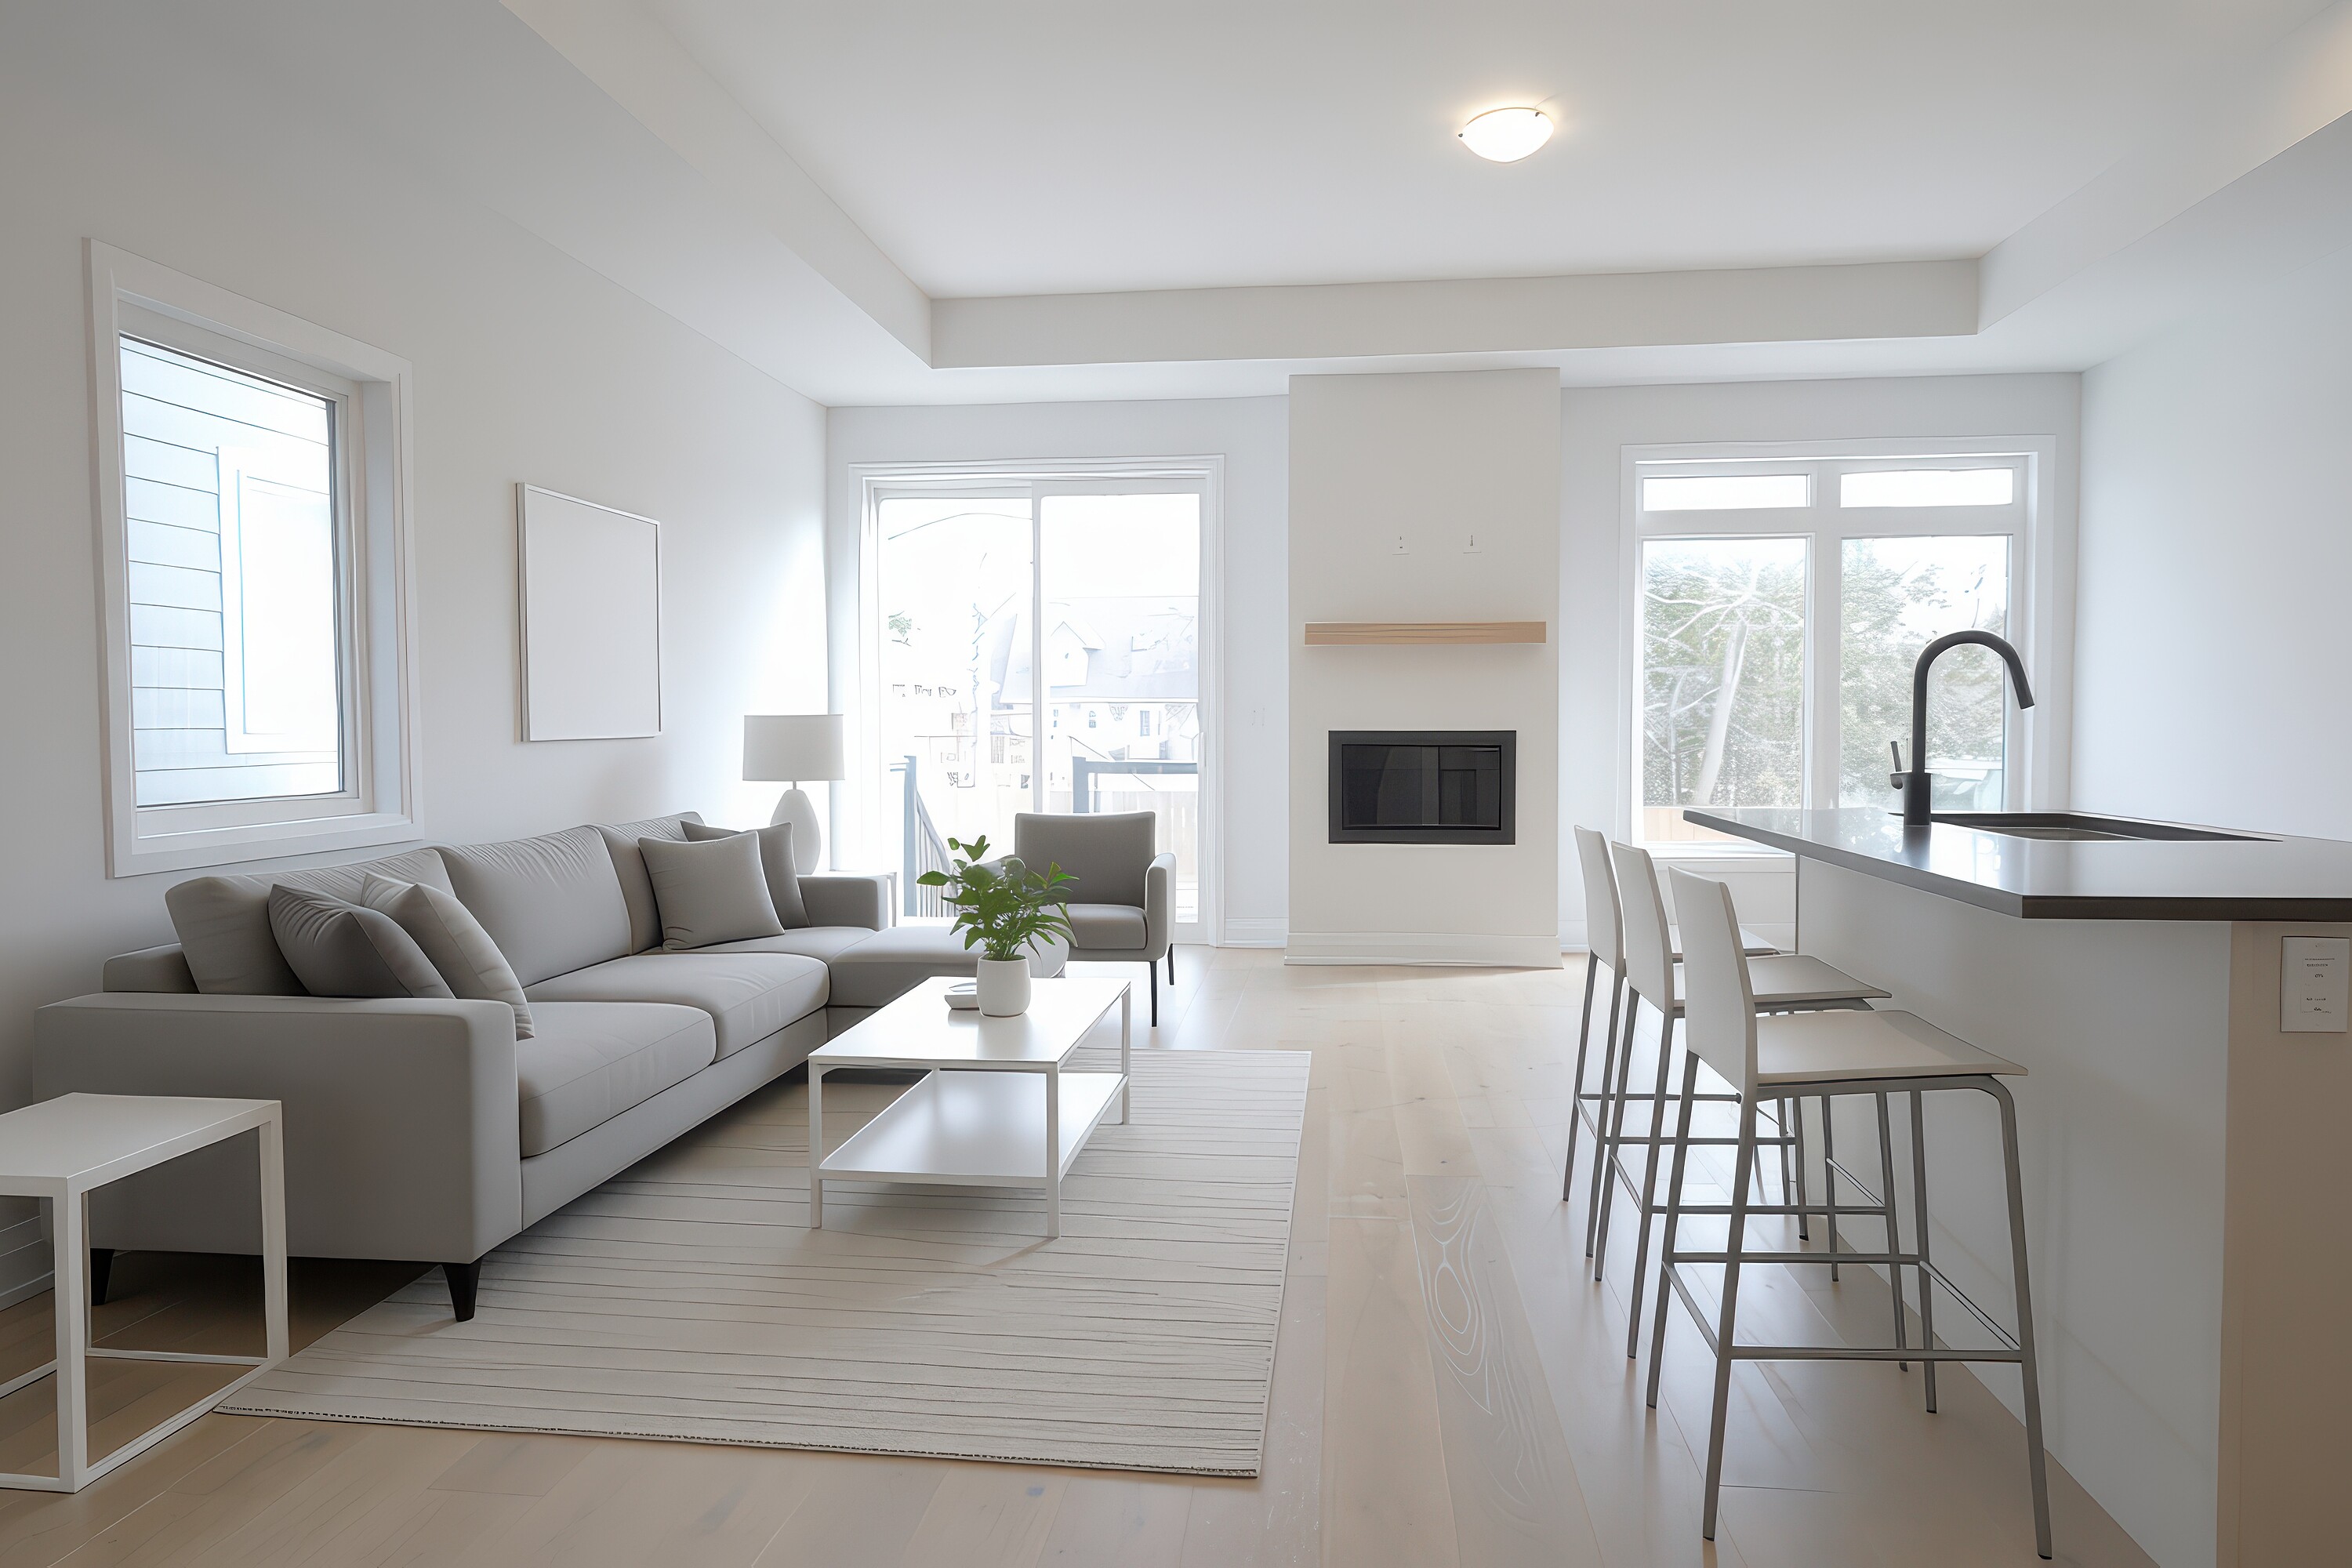
Property photo 1
Property photo 2
Property photo 3
Property photo 4
Property photo 5
4 Beds
3 Baths
1,885 sqft

$491,400

8 Twelve Trees Crt, Prince Edward County ON, K0K 3L0

Price per sqft$260.69
Property size1,885 sqft
Property typeResidential

Overview

Active

Listed Aug 5, 2026

Updated 12h ago

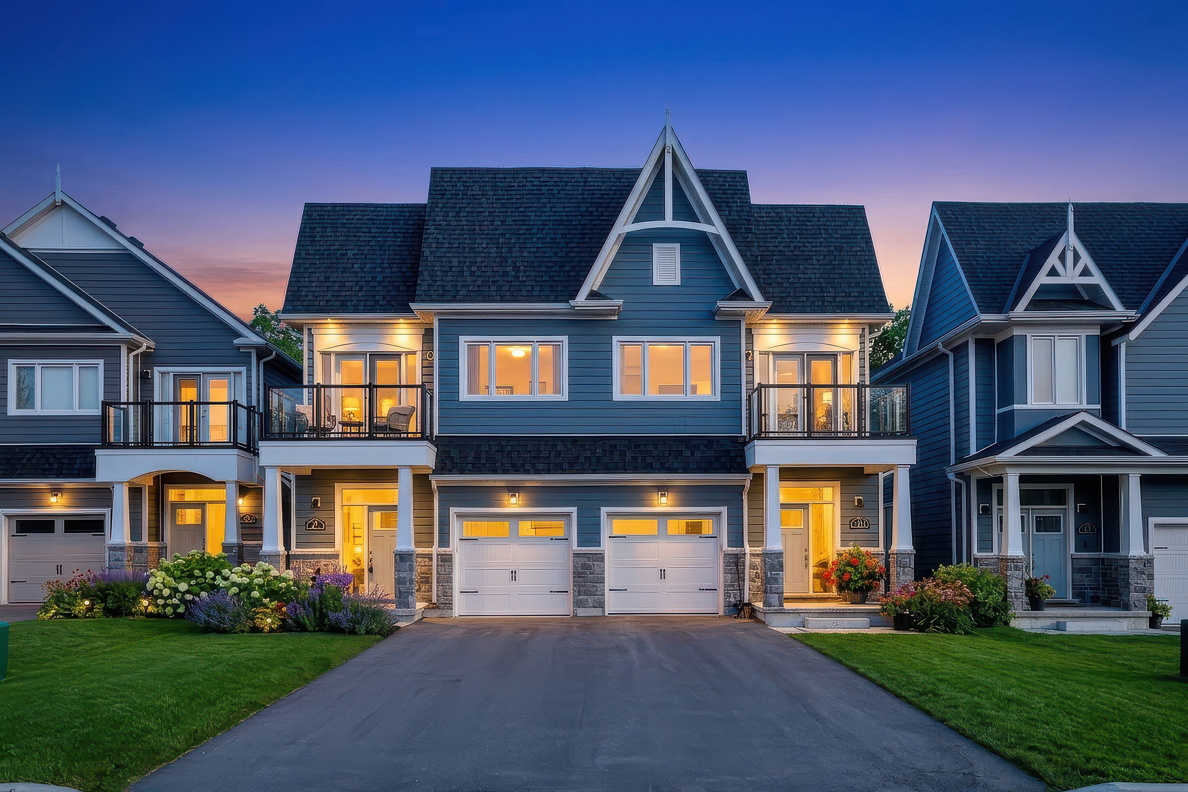
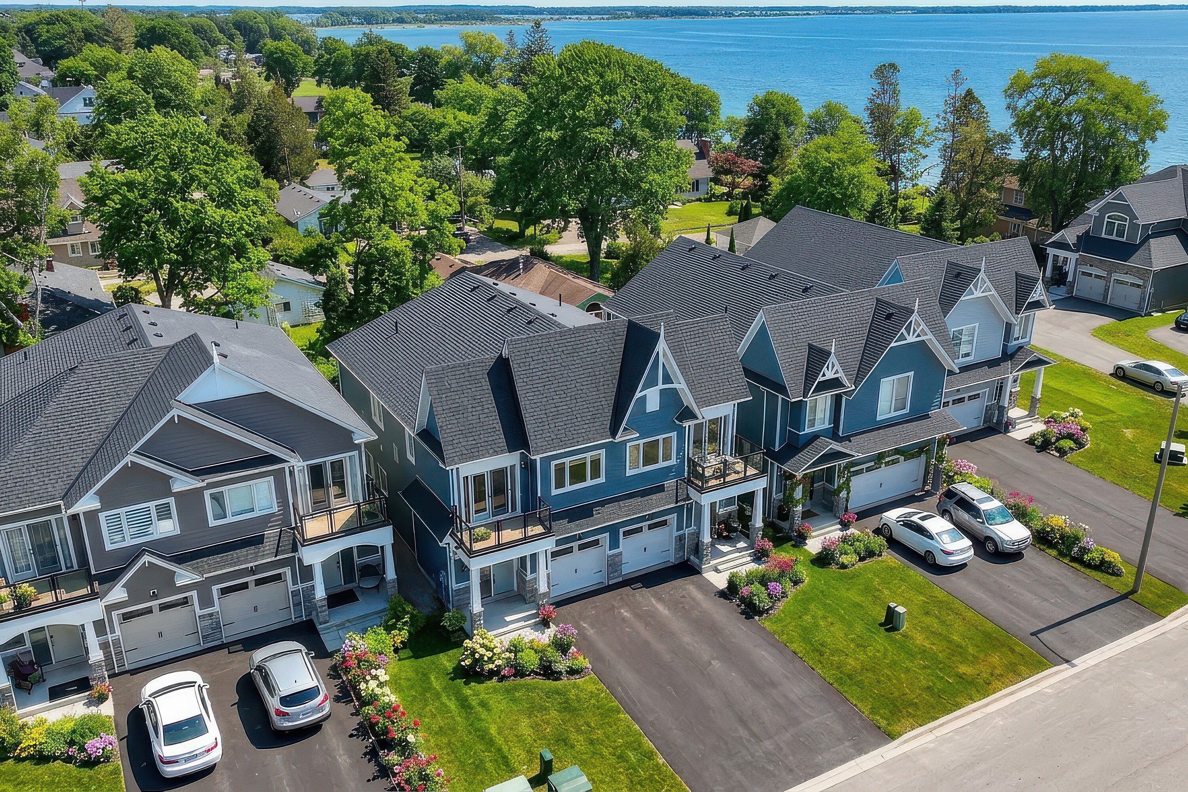
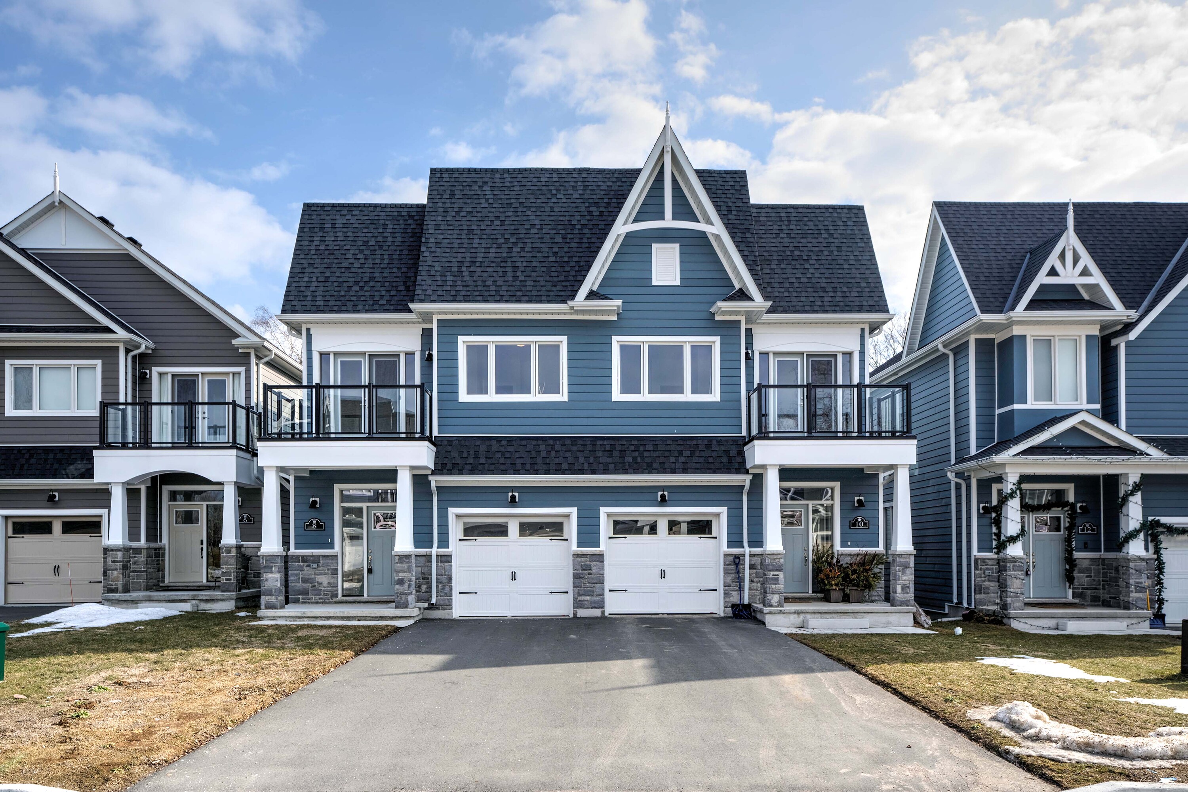
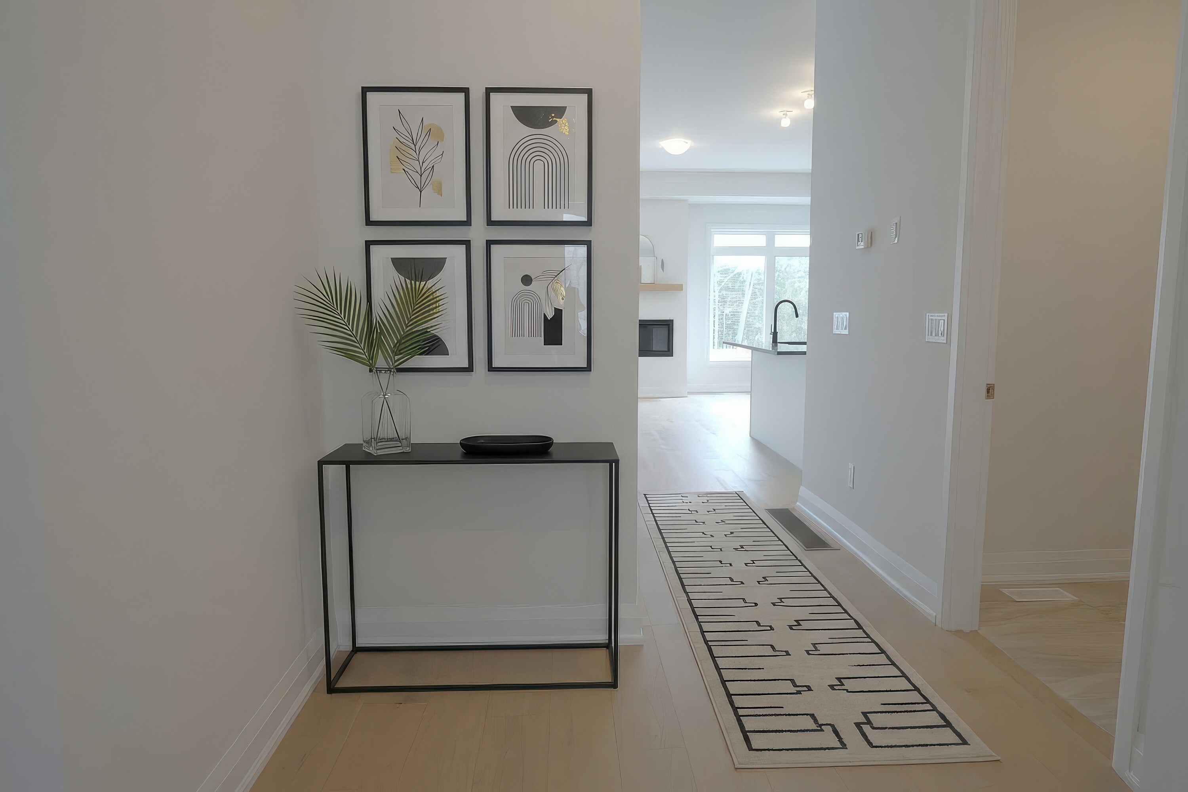
Prince Edward County! This brand new Seaside model, the last of the new homes available, is now offered for sale by Royalcliff Homes. Within the exclusive Twelve Trees waterfront enclave in the Village of Wellington, this exceptional new semi features an open-concept living plan with ten foot main level and nine foot upper level ceilings, complemented by rich wide-plank floors and custom tiled bathrooms throughout. The main level showcases a flowing open floor plan with principal rooms anchored by a sleek gas fireplace, large bright windows, and a walkout to the garden. The deluxe kitchen is equipped with upgraded shaker-style cabinetry, a large quartz clad centre island with Blanco undermount stainless steel sink, designer tiled backsplash, and a complement of new stainless steel appliances. Refined interior details, such as ninety six inch high doors on the main level, upgraded trim, and pot lighting further enhance the living spaces. The main level also provides a practical powder room and mud room with closet, and access to the garage. The open oak staircase with modern styled black metal railing leads to the second level, which showcases four spacious bedrooms. The primary suite includes a generous walk-in closet and a luxurious four-piece tiled ensuite with an oversized frameless glass shower and double vanity. Of the three additional bedrooms, the front room offers excellent versatility as a home office or den, featuring double glass doors that open to a sizable glass railed balcony with views of Lake Ontario. The property is completed by a practical upper-level laundry room with washer, dryer, and laundry sink, and a back landing deck leading to the partially fenced yard. Located steps from the shoreline, a cul-de-sac walkway leads to the community deck at the edge of Lake Ontario, where sunrises and sunsets beckon. It is only a short stroll to the shops, restaurants, and amenities of the delightful town of Wellington. This home offers an incomparable lakeside lifestyle. Some photos have been virtually staged.

$3,269/mo

Est. mortgage payment based on a $491,400 home price.

All estimates are provided by Luxury Presence for informational purposes only. Actual amounts may vary.

Additional information

MLS® ID
X13638784
Available since
August 5, 2026

Interior Features

Bedrooms
4
Bathrooms
3
Cooling
Yes
Basement
Yes

Exterior Features

Lot Size
0.06 Acres

 Courtesy of Iris Andrews | Sotheby's International Realty Canada

Based on information from DASH - Sotheby's International Realty (SIR) as of 10/11/2026. This information is for your personal, non-commercial use and may not be used for any purpose other than to identify prospective properties you may be interested in purchasing. The display of MLS data is usually deemed reliable but is NOT guaranteed accurate by the MLS. Buyers are responsible for verifying the accuracy of all information should investigate the data themselves or retain appropriate professionals. Information from sources other than the Listing Agent may have been included in the MLS data. Unless otherwise specified in writing, Broker/Agent has not and will not verify any information obtained from other sources. The Broker/Agent providing the information contained herein may or may not have been the Listing and/or Selling Agent. 

©2026 DASH - Sotheby's International Realty (SIR). All rights reserved. 

Data last updated 5:46 AM UTC, 10/11/2026

Powered by Luxury Presence