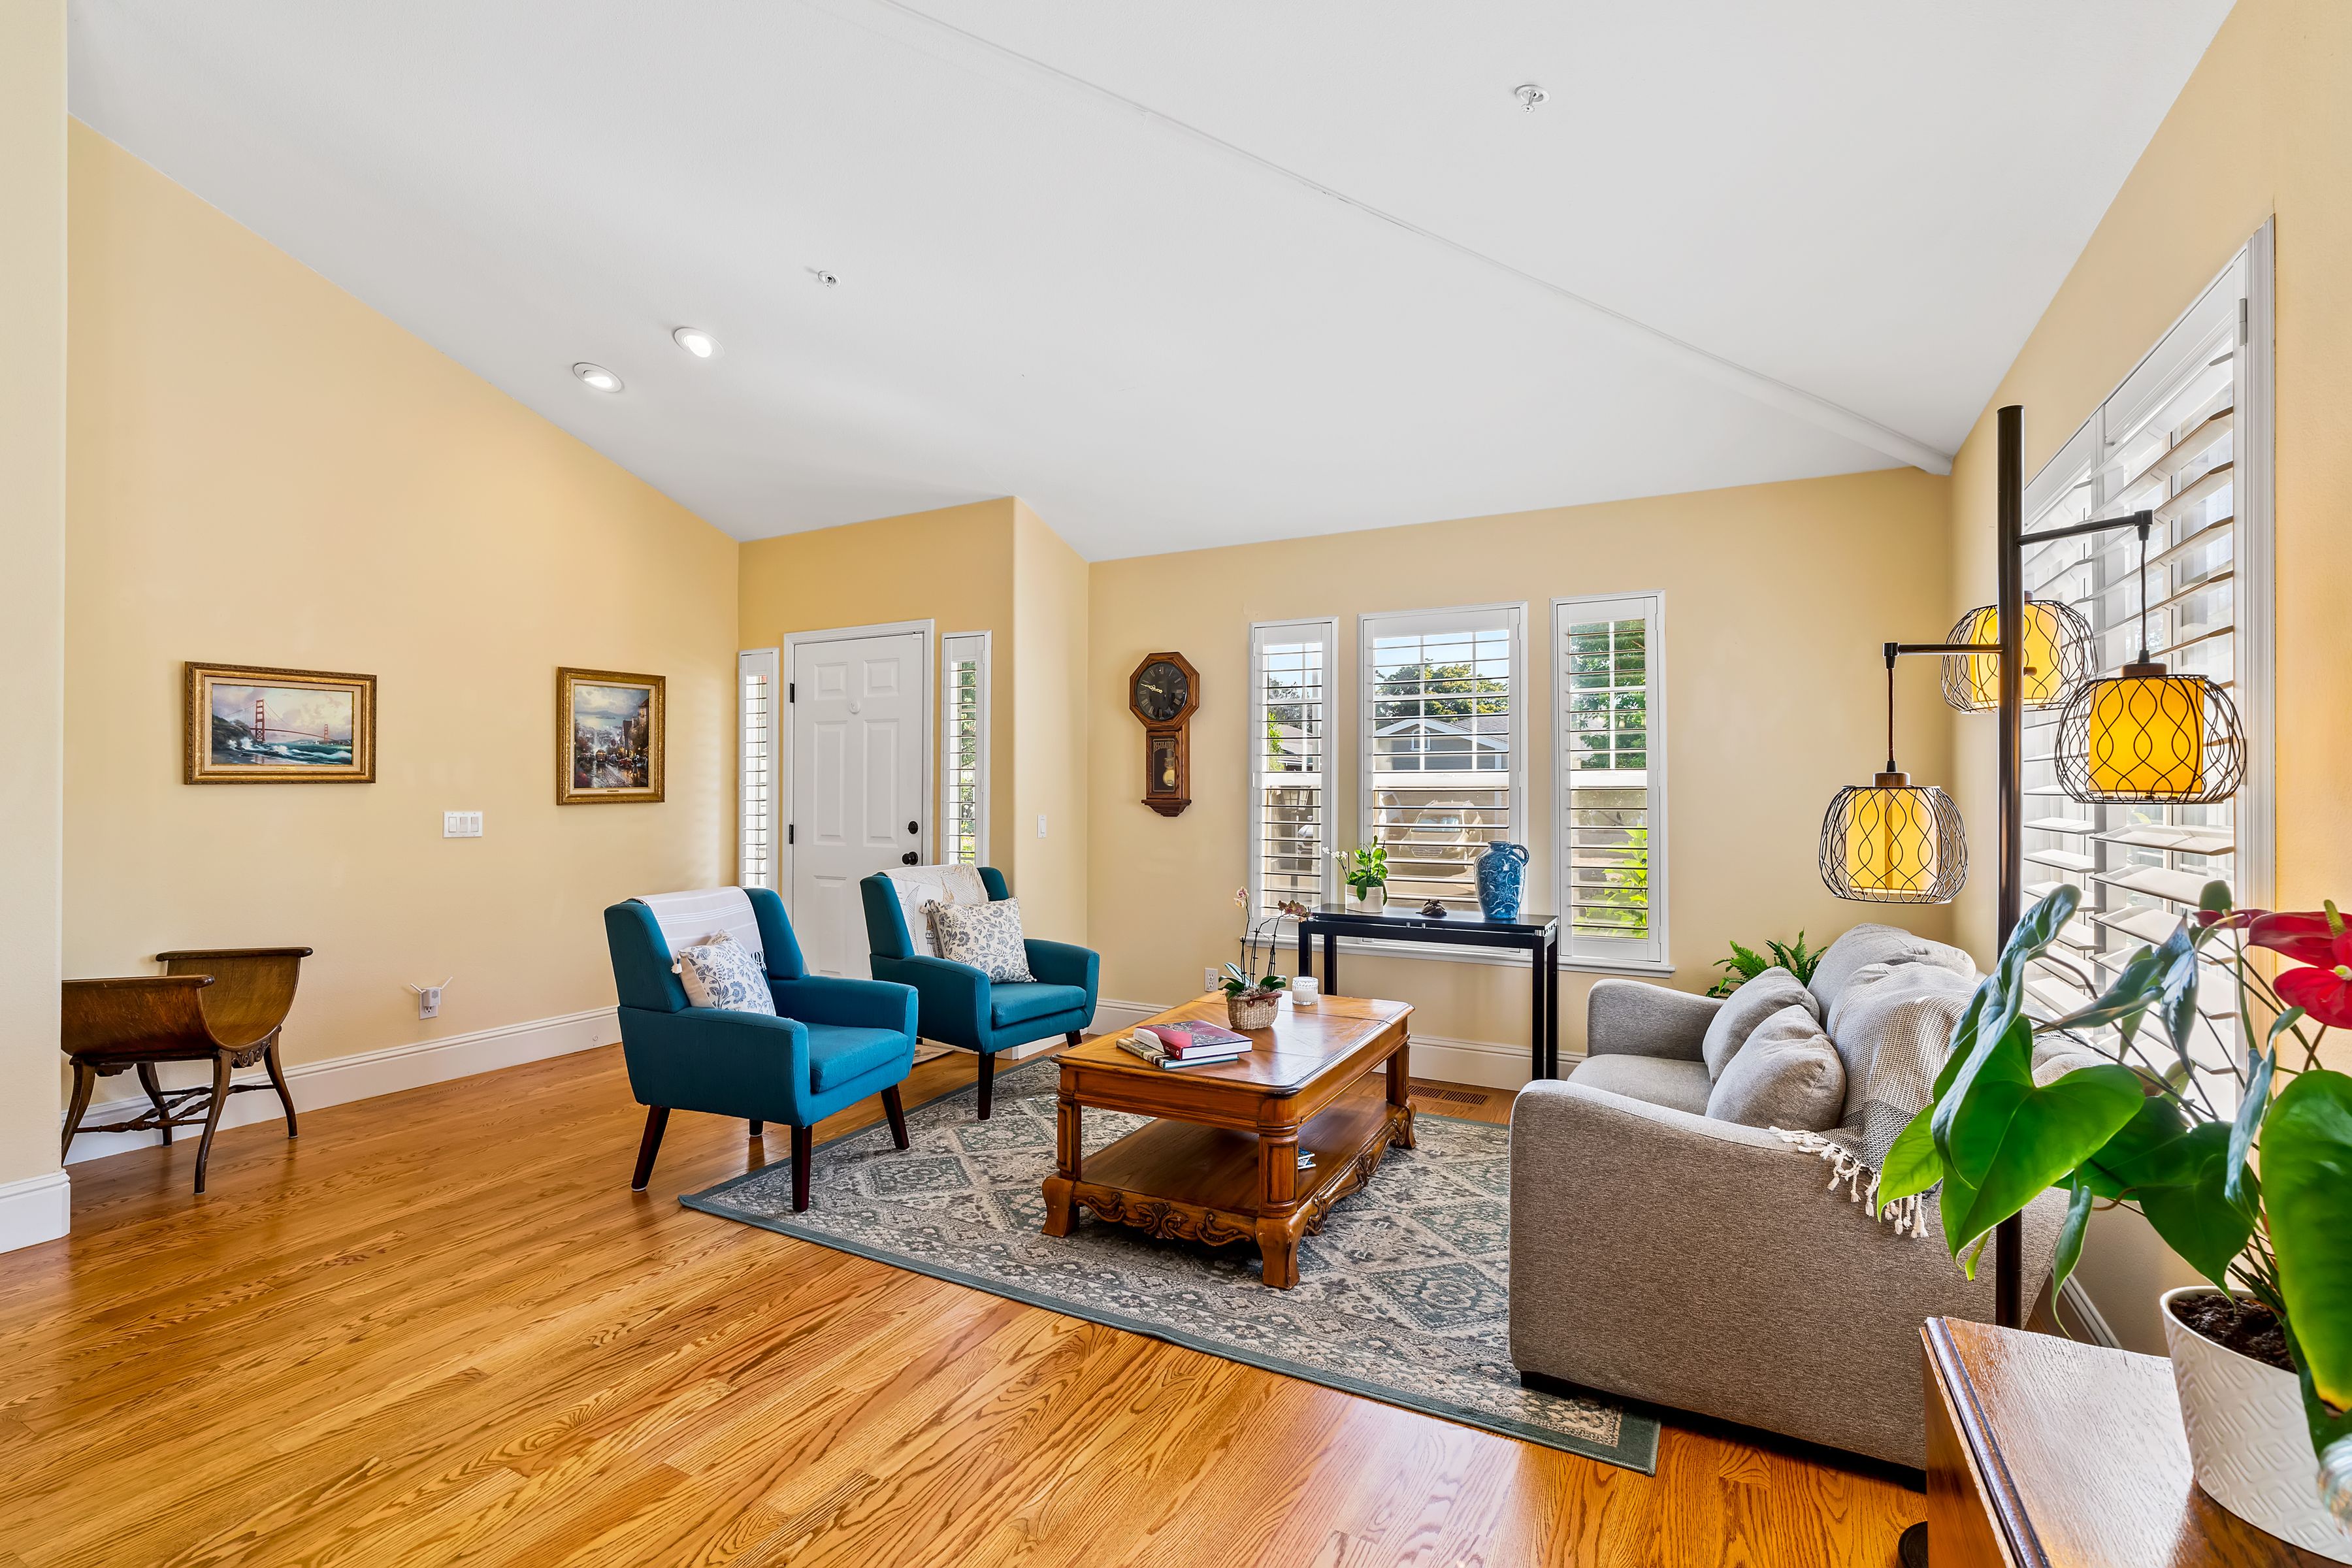
Property photo 1
Property photo 2
Property photo 3
Property photo 4
Property photo 5
3 Beds
3 Baths
2,115 sqft

$1,195,000

49 Wine Press Way , Napa CA, 94558

Price per sqft$565.01
Built in1995
Property size2,115 sqft
Property typeResidential

Overview

Active

Listed Jul 31, 2026

Updated 28h ago

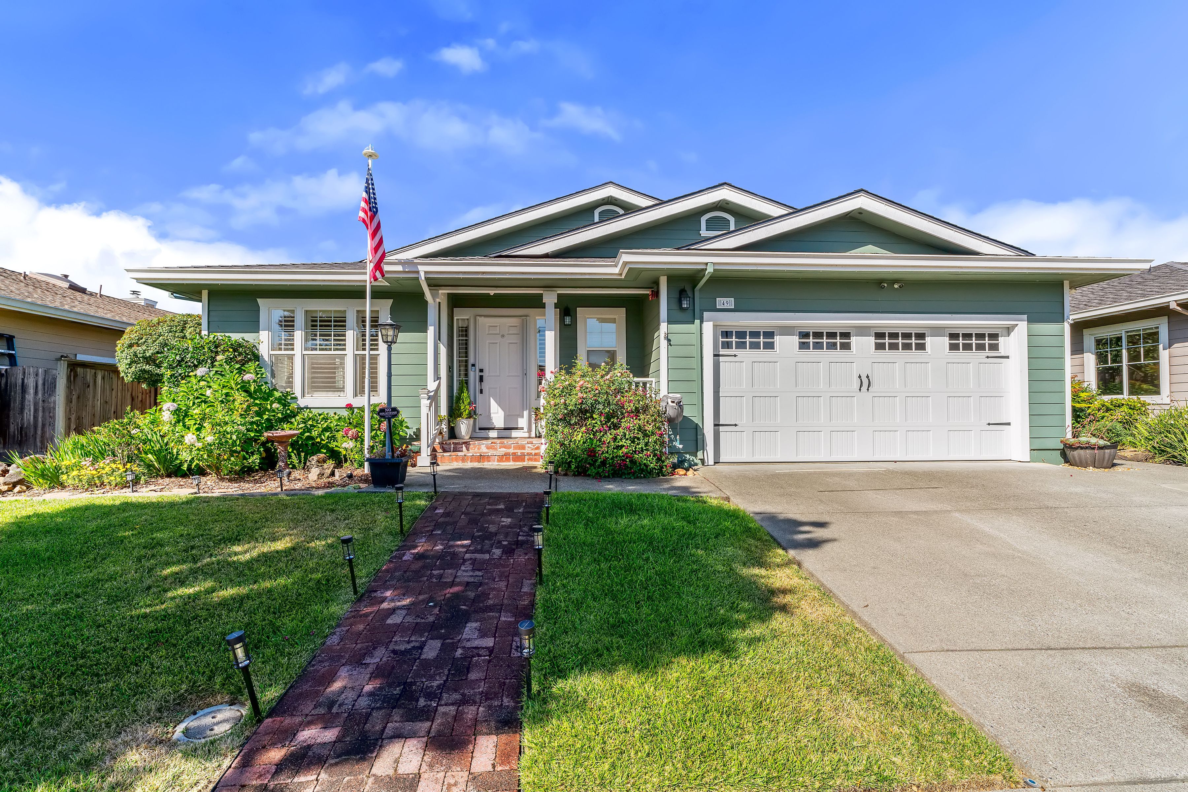
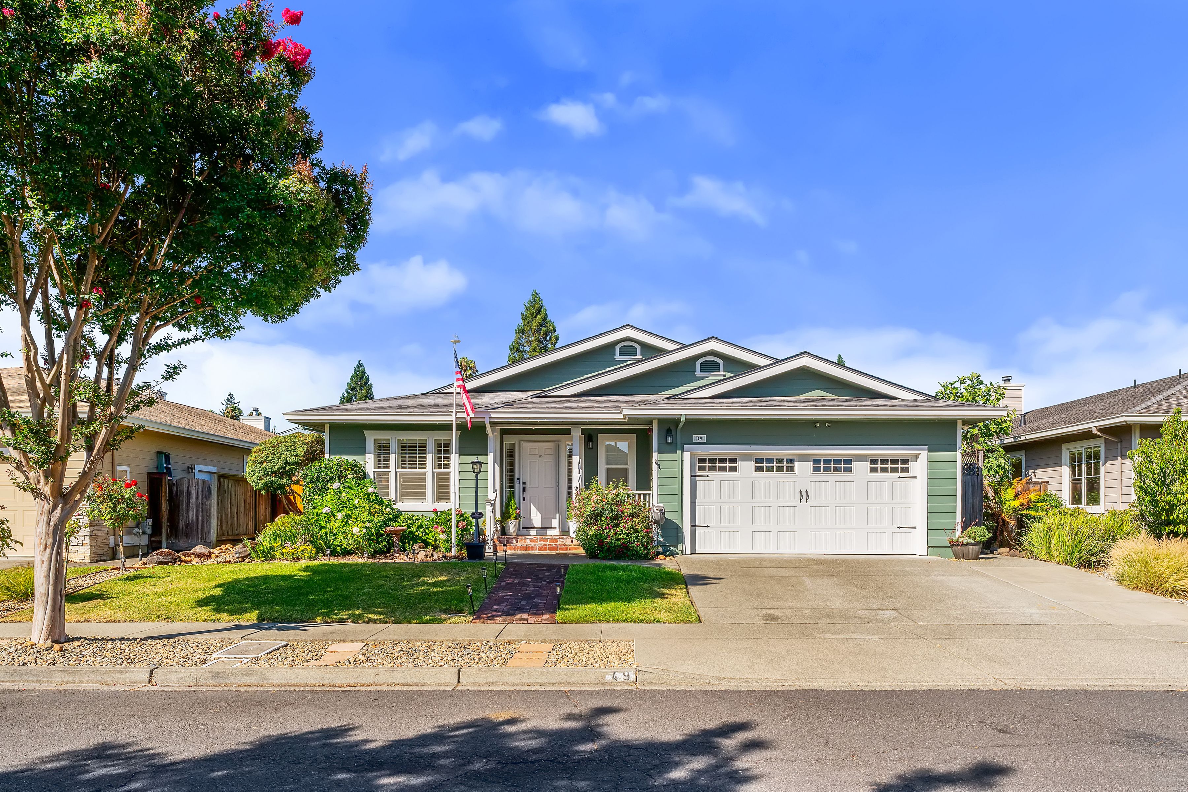
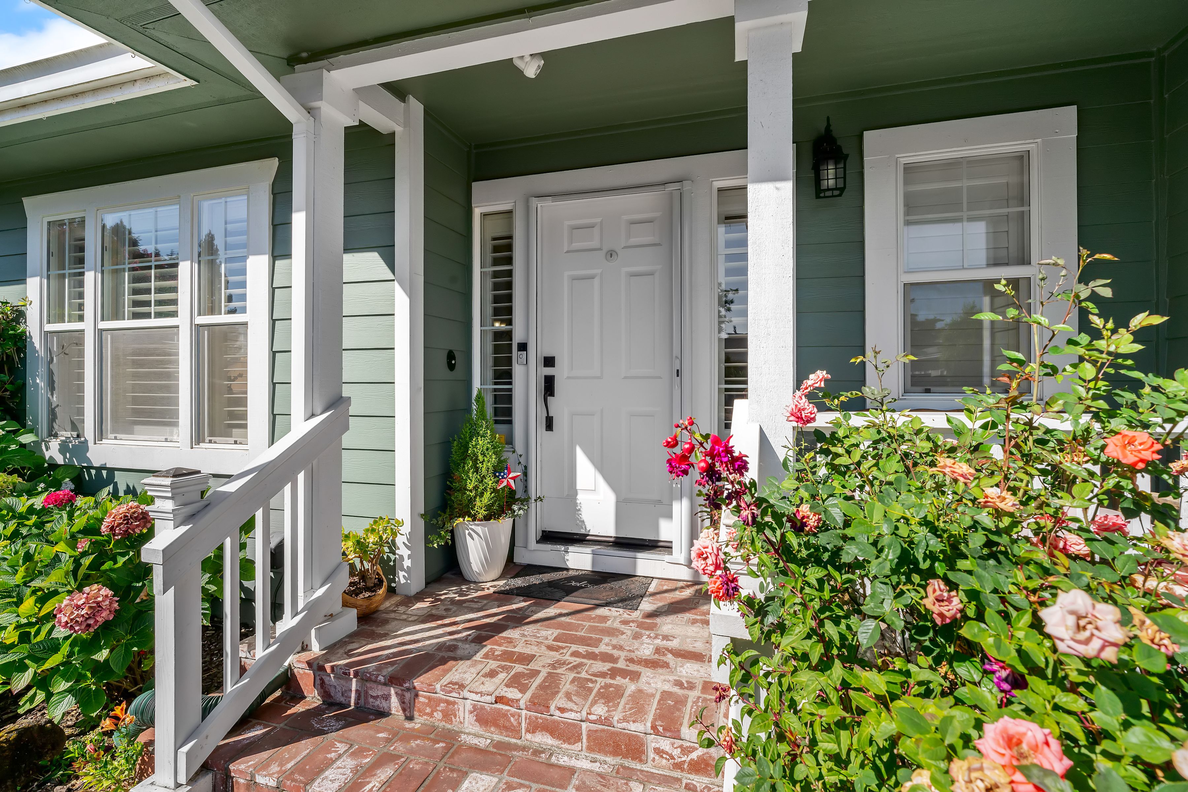
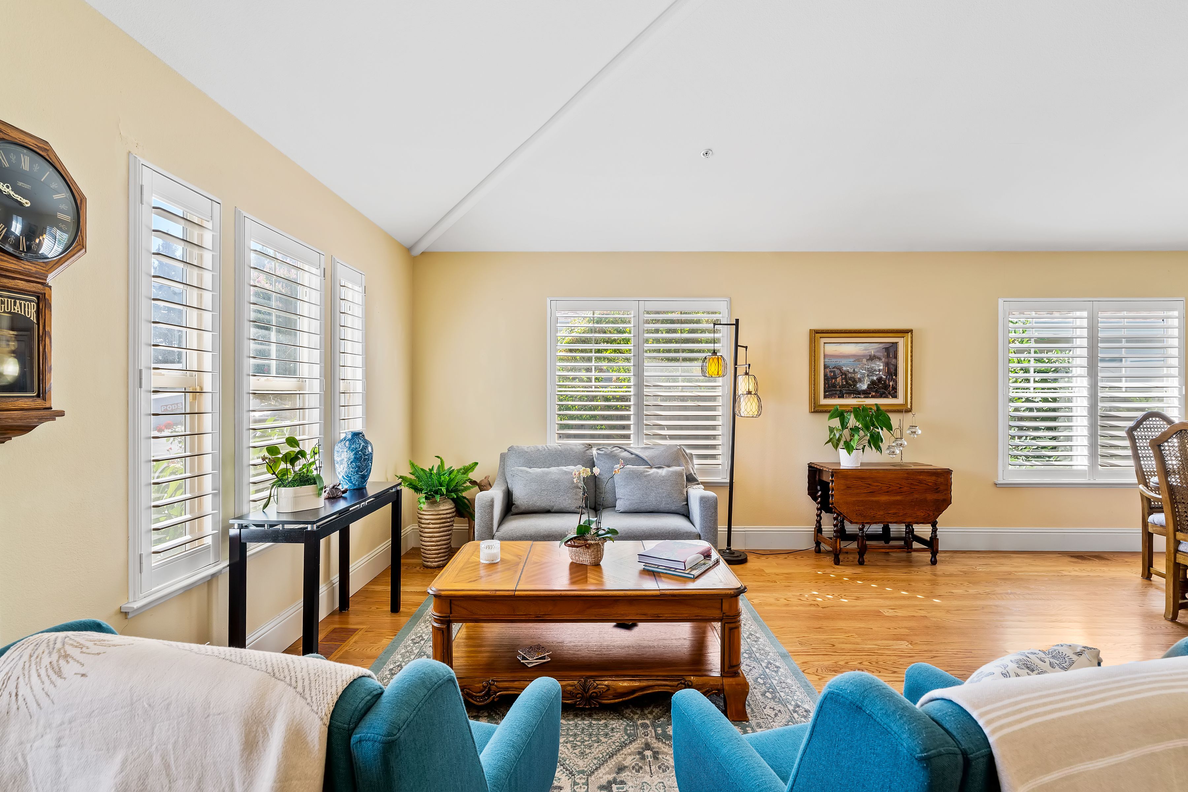
Tucked on a quiet cul-de-sac in one of North Napa's most desirable neighborhoods, this 3 bedroom, 2.5 bath home is the kind of place where neighbors still wave from their porches and gather every Fourth of July for the block party. Just minutes from Bel Aire Shopping Plaza, Alston Park, and the Vine Trail, it offers the rare combination of convenience and a true sense of community. A welcoming front porch, lush lawn, and oversized driveway set the tone before you even walk through the door. Step inside to a formal entertaining space with vaulted ceilings, then continue back to where the kitchen and family room form the heart of the home. The kitchen offers a large pantry closet, four burner stove with griddle, ample counter space, and a garden window that catches the morning light. The family room, with its vaulted ceilings, cozy fireplace framed in marble tile, and mini split for year round comfort, is made for slowing down and settling in. Down the hall past a spacious laundry room, two bedrooms share a full bathroom with a large shower stall and skylight. The primary suite offers a peaceful retreat with a large walk in closet and an attached bathroom featuring a soaking tub, dual sinks, and plenty of natural light, plus direct access to the backyard. Outside, stone walkways lead through a backyard built for everyday living, with a shed, a small greenhouse for the gardener at heart, and two patio areas, one under a metal pergola off the family room, another just off the primary suite, perfect for morning coffee or evening quiet. Thoughtful accessibility features include a ramp in the garage and grab bars in the primary bathroom. With a brand new roof and owned solar, all that's left to do is move in and start living.

$7,950/mo

Est. mortgage payment based on a $1,195,000 home price.

All estimates are provided by Luxury Presence for informational purposes only. Actual amounts may vary.

Additional information

MLS® ID
326060190
Available since
July 31, 2026

Interior Features

Bedrooms
3
Bathrooms
3
Fireplace
Yes
Cooling
Yes
Basement
No

Exterior Features

Lot Size
0.14 Acres

 Courtesy of Jamie Spratling | Sotheby’s International Realty - St. Helena Brokerage

Based on information from DASH - Sotheby's International Realty (SIR) as of 10/10/2026. This information is for your personal, non-commercial use and may not be used for any purpose other than to identify prospective properties you may be interested in purchasing. The display of MLS data is usually deemed reliable but is NOT guaranteed accurate by the MLS. Buyers are responsible for verifying the accuracy of all information should investigate the data themselves or retain appropriate professionals. Information from sources other than the Listing Agent may have been included in the MLS data. Unless otherwise specified in writing, Broker/Agent has not and will not verify any information obtained from other sources. The Broker/Agent providing the information contained herein may or may not have been the Listing and/or Selling Agent. 

©2026 DASH - Sotheby's International Realty (SIR). All rights reserved. 

Data last updated 7:19 AM UTC, 10/10/2026

Powered by Luxury Presence