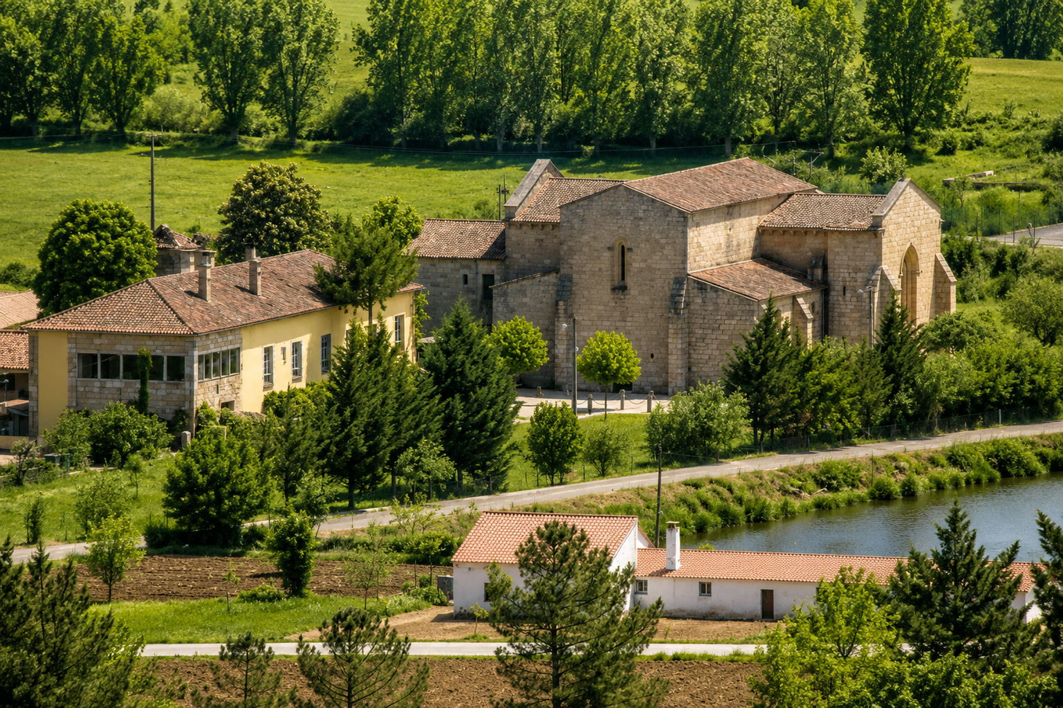
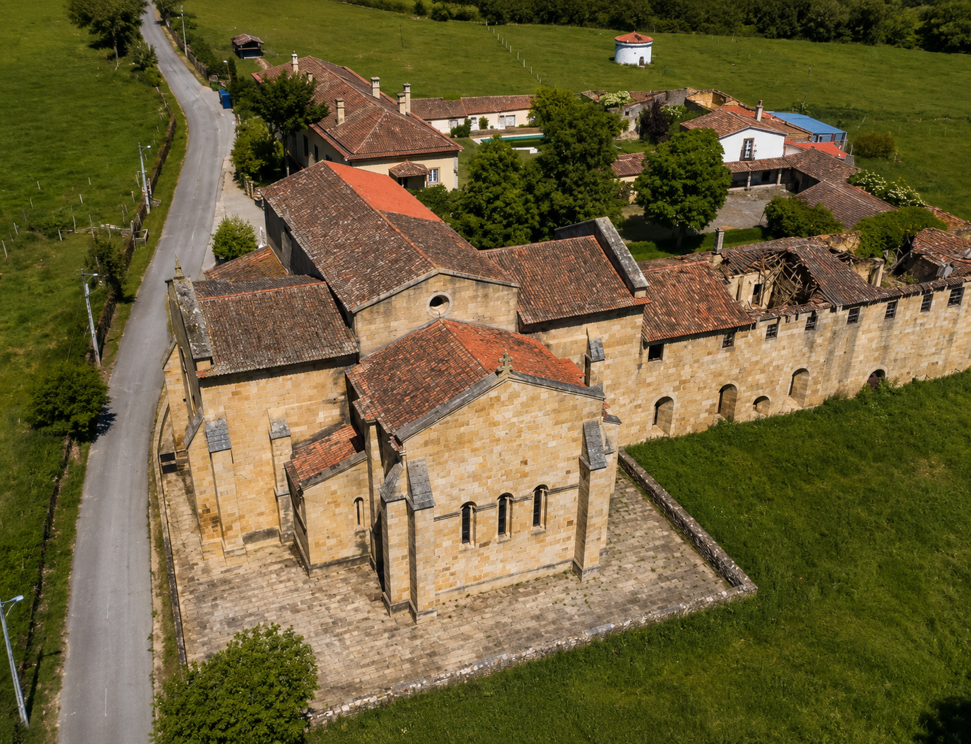
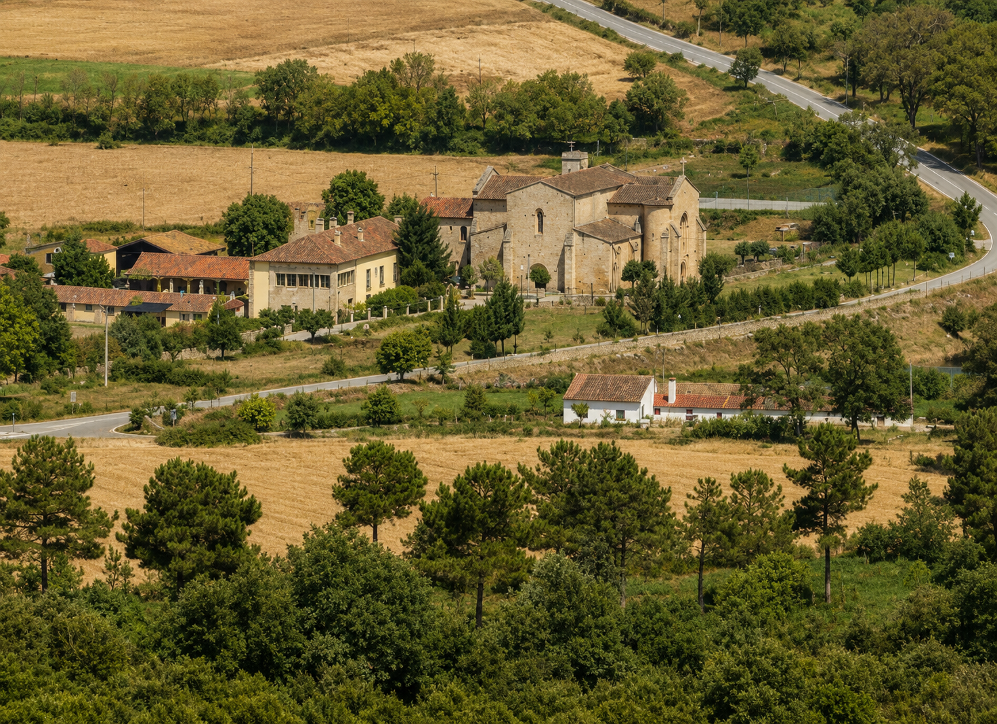
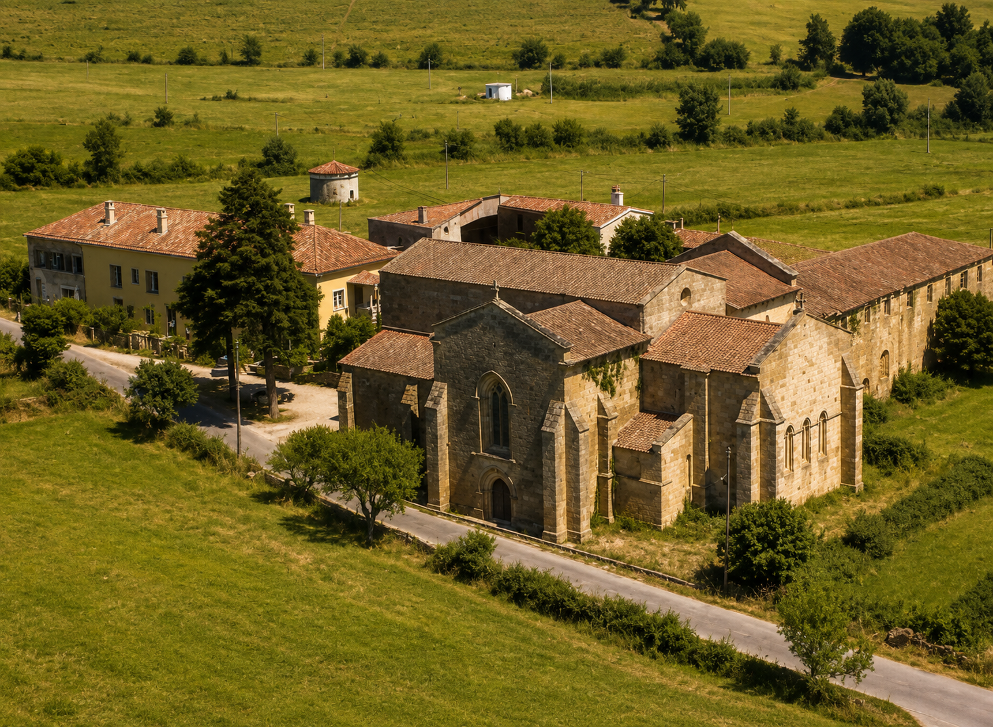
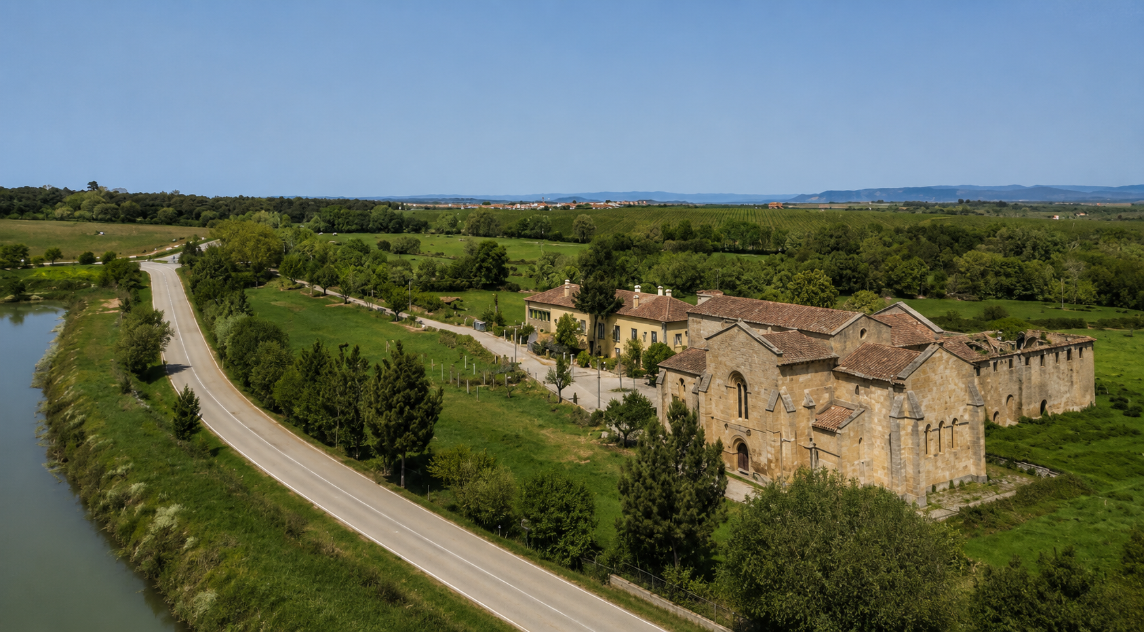
A former 12th-century Cistercian monastery estate for sale in northern Portugal, set in about 22 hectares of private land beside the Ribeira de Aguiar, a tributary of the Douro. Held privately and licensed for tourism accommodation, it is offered as a whole with its land and buildings. The estate adjoins the church of Santa Maria de Aguiar, a National Monument in State ownership. The church is not part of the sale.
INVESTMENT SUMMARY
The estate comprises eight registered articles, one rural and seven urban, held by a single Portuguese company. Registered gross construction totals 1,248 sq m across the seven urban buildings. The owner gives the land area as about 22 hectares. The registry documents show 204,440 sq m, and no topographic survey has been carried out yet. The vendor's preference is a share sale, with around 80 percent of the contents included, excluding some furniture and decorative items. Structure can be discussed.
Tourism use is licensed and all sixteen bedrooms are in service, with day-to-day operation handled by a third party. The owning company is inactive, so there are no recent operating accounts, and the price reflects the assets and their potential rather than trading history. The built area offers clear scope to add capacity without extending the footprint, and the price sits below comparable historic estates in Sintra, the Alentejo or the Douro.
ACCOMMODATION
Sixteen bedrooms across five distinct units, all in service. The main house holds seven en suite bedrooms, plus a guest toilet near the entrance. A self-contained apartment beside the library adds two bedrooms, one bathroom, a kitchen and a sitting room with a fireplace. Three further en suite bedrooms sit by the pool. Two independent houses hold two bedrooms each, sharing one bathroom, and each has its own sitting room, fireplace and kitchen. An office with its own bathroom completes the group.
Common spaces include a library panelled entirely in wood, a main sitting room, a formal dining room, a fully glazed dining room open to the landscape, a bar, a covered breakfast porch, a professional kitchen, a laundry, and storage rooms including an attic. Fireplaces are in the main sitting room, the dining room, the library, the apartment and both houses.
The estate has a walled and tended garden, an unheated outdoor pool with changing rooms and a Turkish bath, and a large unmarked parking area inside and outside the gates. Heating is by a recently installed biomass system. There is no air conditioning, as the buildings stay cool in summer. Water and drainage are on public mains, there is no borehole, and the property has fibre internet. Contracted electrical power is 20.7 kVA. The land is pasture and woodland.
THE BUILDINGS
The main guest house, of 12th-century origin, was rebuilt in 1997 and is the only building that has been restored. The Casa do Capítulo, the former chapter house, adjoins the church and is the second largest building on the estate, 364 sq m over two floors, and the clearest redevelopment opportunity in the portfolio. Former agricultural barns, a tourism support building and further structures complete the group, each a conversion candidate. The owner's site plan also marks several houses as awaiting restoration.
HISTORY
Founded around 1170, Santa Maria de Aguiar was one of the great Cistercian houses of the Riba Côa frontier, contested between Portugal and León until the Treaty of Alcanices in 1297. The architecture is Romanesque and Gothic. The estate holds numerous original elements, and several published books document its history.
LOCATION
The walled historic village of Castelo Rodrigo, one of the twelve Historic Villages of Portugal, lies about 3.5 km away. The Côa Valley Archaeological Park, a UNESCO World Heritage site, is nearby, as are the Douro Internacional Natural Park and the Alto Douro wine region. Salamanca sits across the Spanish border. The corridor is maturing fast as a destina