Sold
24 Johnny Lane
24 Johnny Lane, Southampton, NY 11968
$3,150,000
24 Johnny Lane, Southampton, NY 11968
5 Beds 5.5 Baths 4,000 Sq.Ft. 0.5 Acres
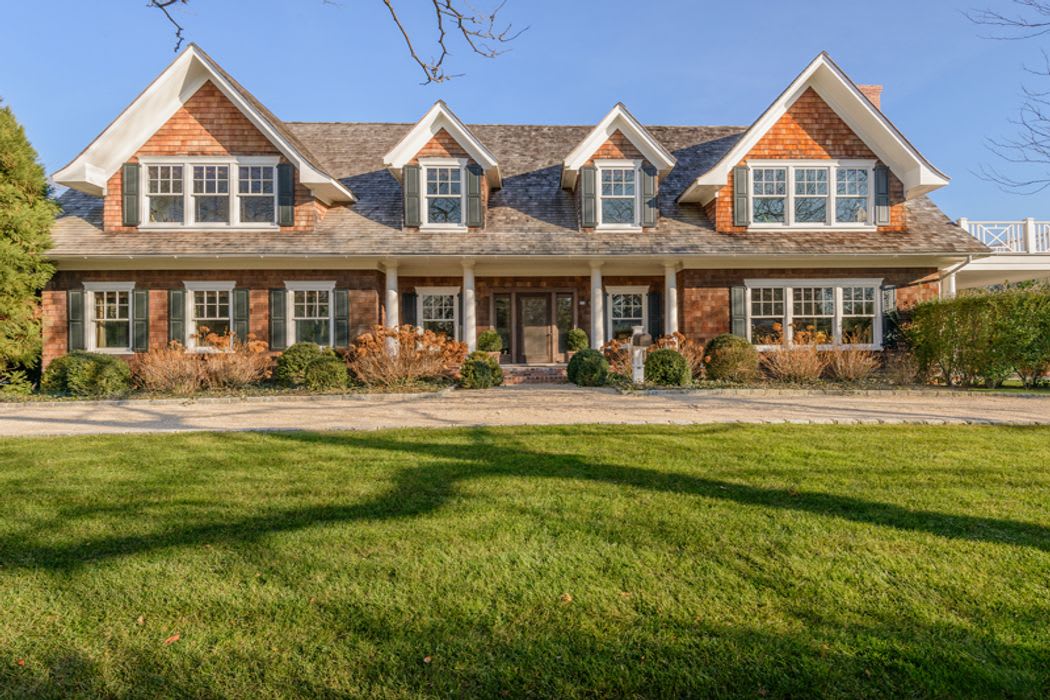
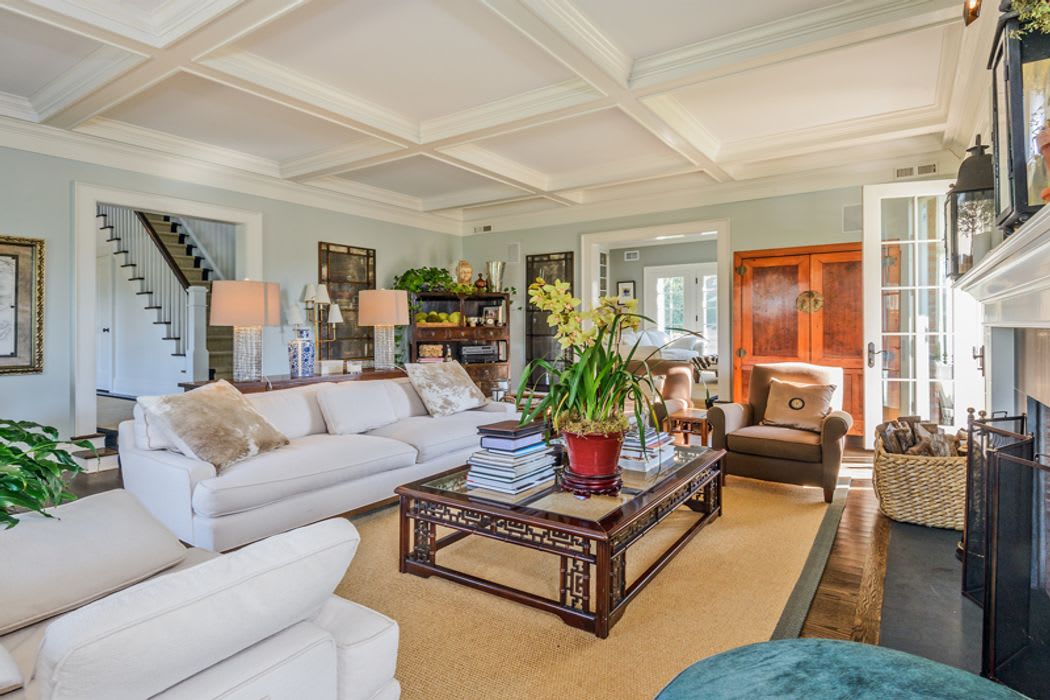
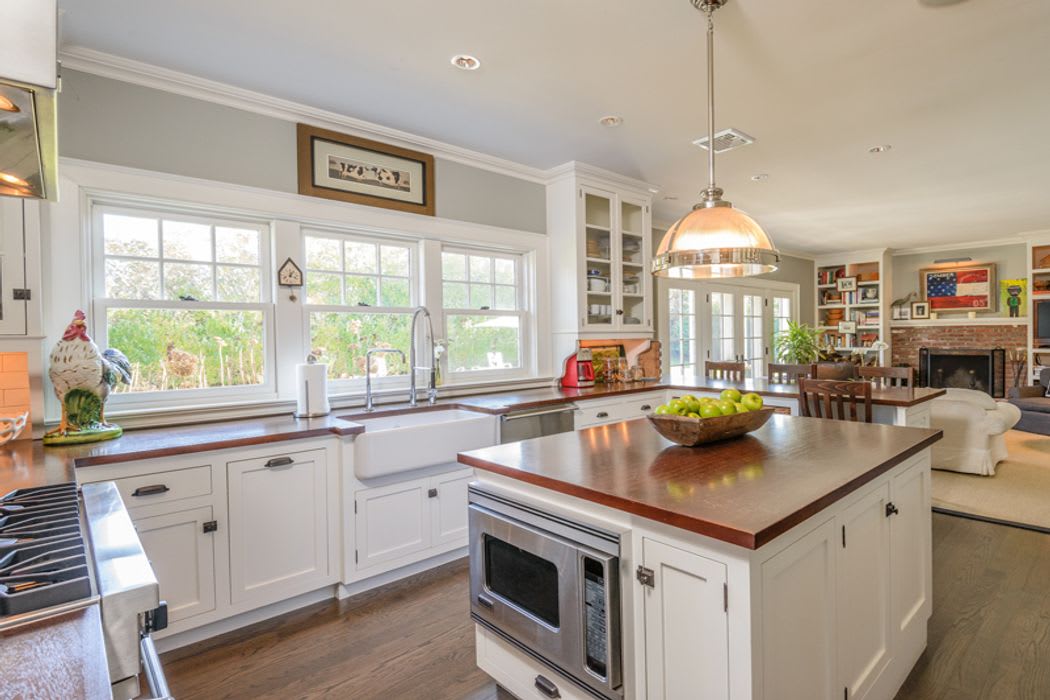
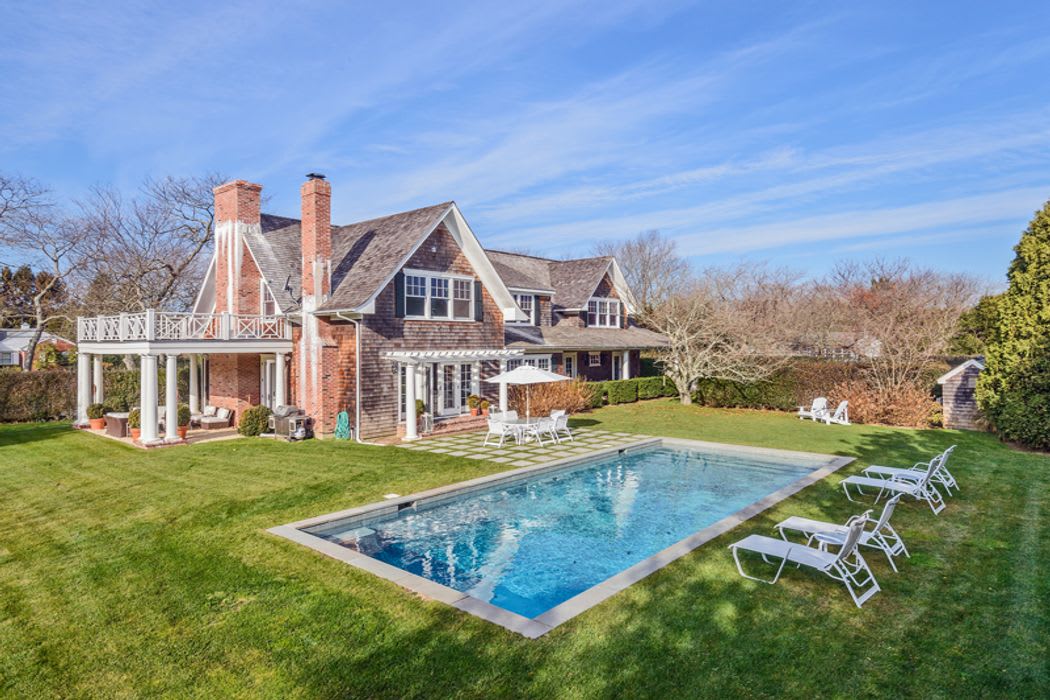
This shingle-style traditional home does everything right. On a landscaped .5-acre, the property begins with a semi-circular drive leading to the covered entry that opens to a double-height foyer with dark floors. The living room with fireplace opens to a covered patio. The family room with fireplace opens to a rear dining patio and heated 36'x18' Gunite pool. The kitchen features dark wood counters and Viking appliances. The dining room opens to a long covered patio. To the left of the entry is a half-bath and two guest suites, one that opens to the long patio. Upstairs, the landing features a sitting area. The master suite occupies one side of the floor, with fireplace, and oversized bath with soaking tub. Down the hall, two more guest suites finish the floor. The lower level includes a finished laundry room, storage, and mechanical systems. Bright sunshine fills the backyard and poolside lounge seating. The neighborhood includes community tennis, and is 1.5 miles to ocean beaches.


Contact

Contact
Map