Sold
Amagansett Estate
Amagansett Estate, Amagansett, NY 11937
$13,950,000
Amagansett Estate, Amagansett, NY 11937
6 Beds 7.5 Baths 8,000 Sq.Ft. 36.5 Acres
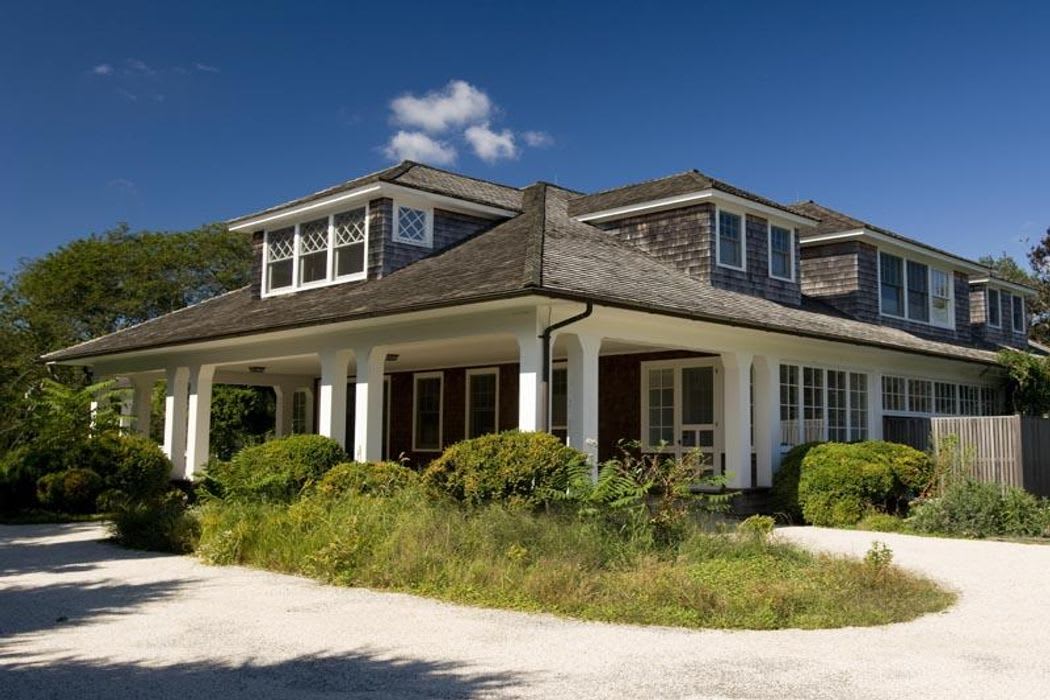
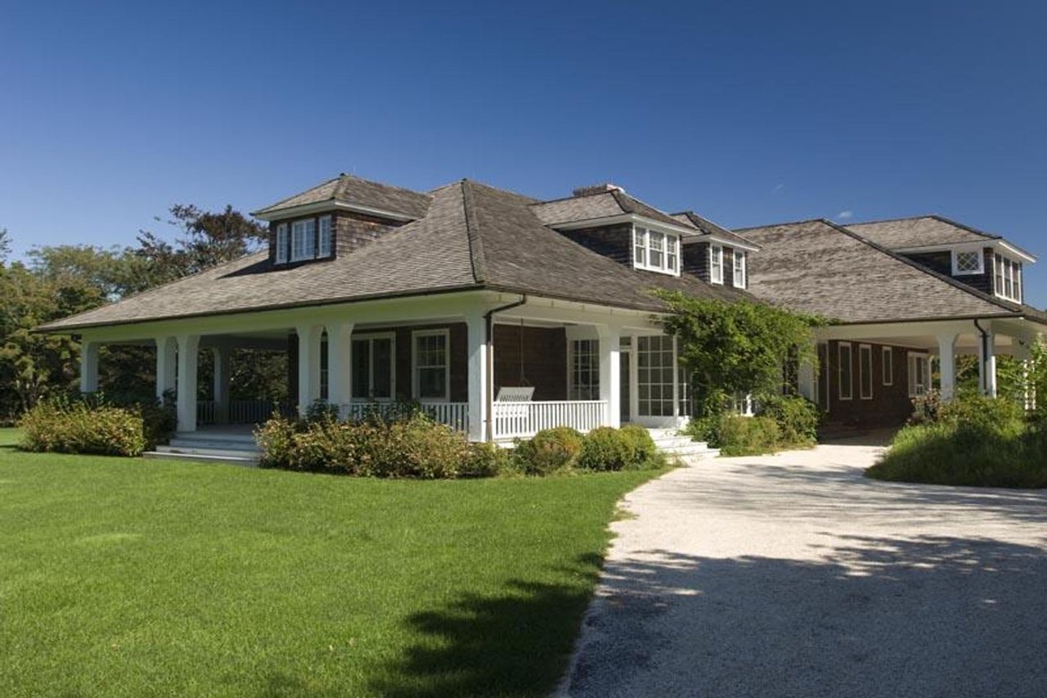
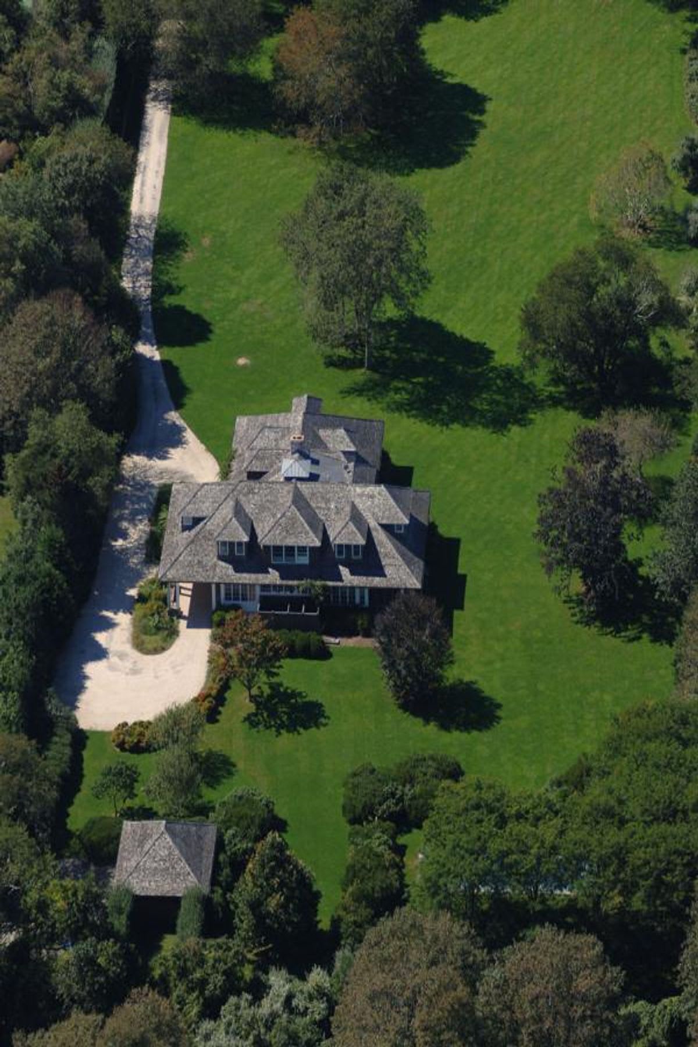

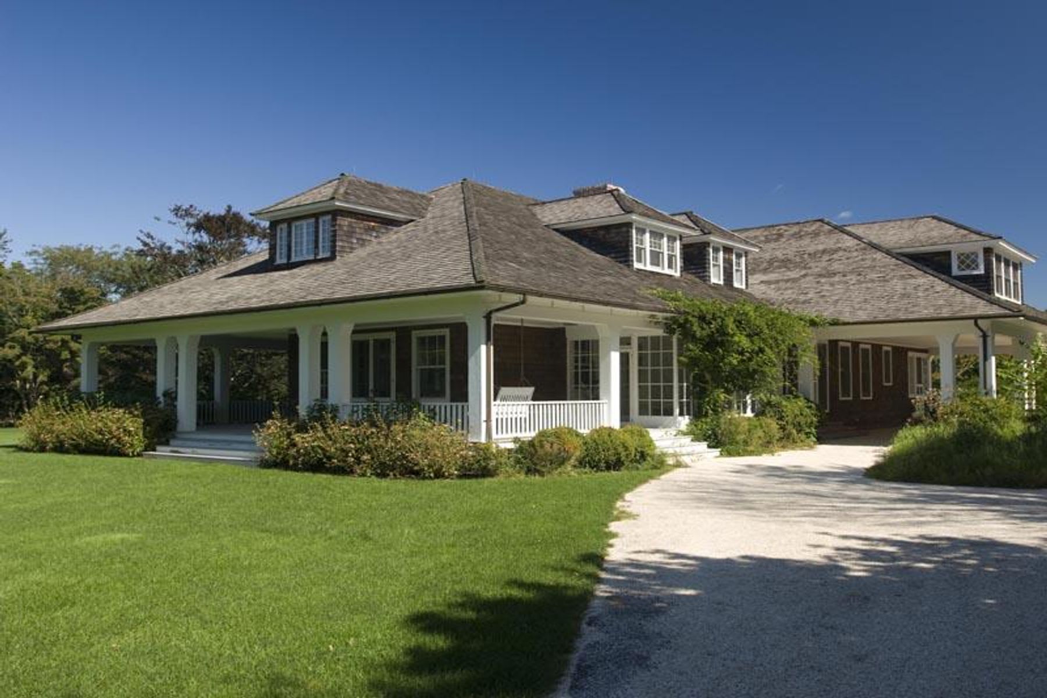
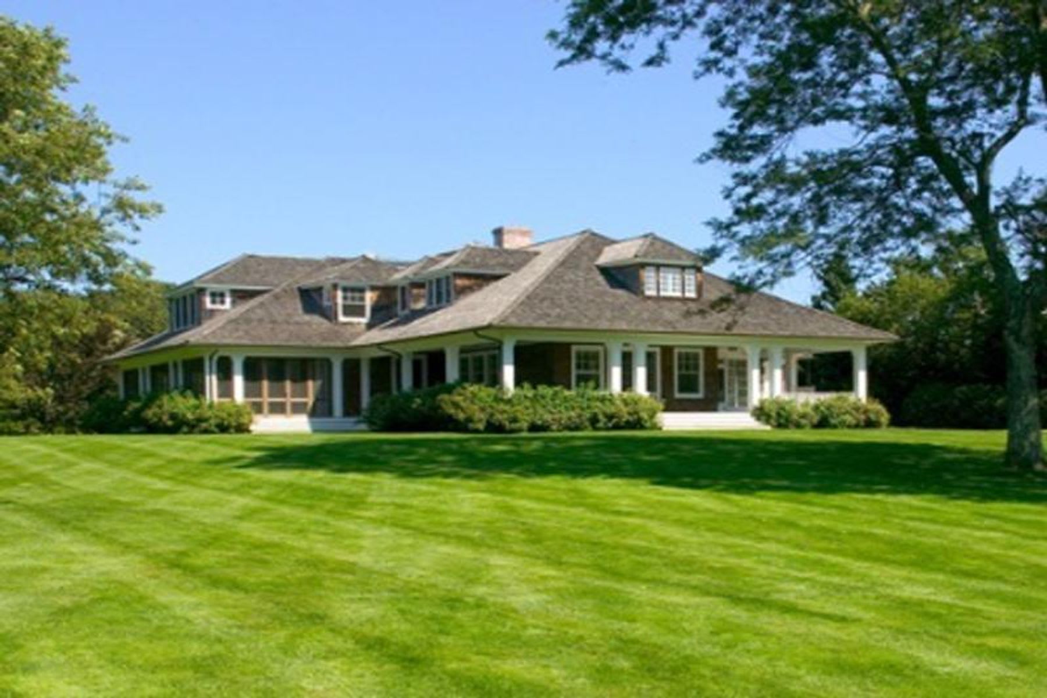
Originally "Namagansett Club", completely renovated to perfection in 1997 by architect Michael Barclay. Wrap-around porches (open & screened), sunroom. Gourmet eat-in kitchen equipped with 2 dishwashers, 2 Thermidor wall ovens, 6-burner Viking cooktop, 2 garbage disposals, double main and vegetable sink, 2 Subzero refrigerators, and marble counters. Living room with fireplace, dining room, laundry room, and mudroom on the ground floor as well. Master suite with his and hers baths, offices, and walk-in closets. Full finished lower level with wine cellar, workshop room, bathroom, and billiard/media room with full digital system and surround sound. Magnificent gardens were designed by Deborah Nevins. Gunite heated pool with silver iodide purification system and flagstone patio. Pool house with two rooms and a bathroom. Above the attached 300 sq. ft. garage is a 600 sq. ft. Artists' Studio. House location is 4/10ths of a mile from the ocean beach and 5/10ths of a mile to Amagansett Town.

Contact

Contact
Map