Sold
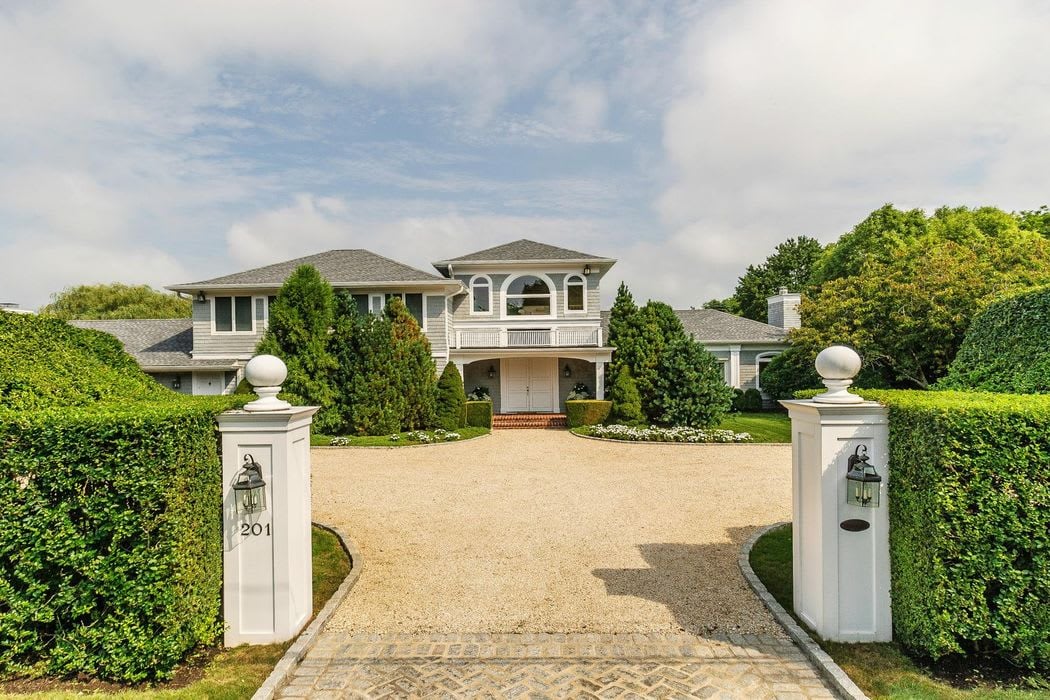
High Hedges - Southampton Village
201 Wickapogue Road, Southampton, NY 11968
$4,600,000
201 Wickapogue Road, Southampton, NY 11968
6 Beds 5.5 Baths 6,800 Sq.Ft. 1 Acres
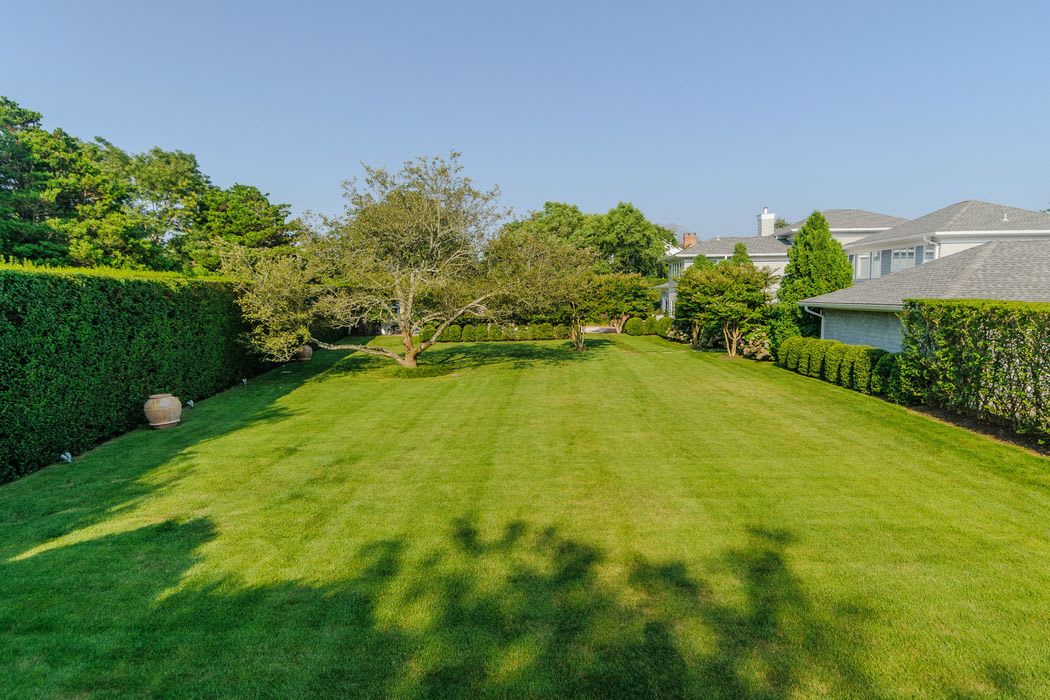
Ensuring maximum privacy, this property with gracious residence on 1+/- acre is “walled-in” by high hedges within which delightful gardens flourish. The brick terrace directly adjoins the house with a walkway to a heated 40’x20’ Gunite pool and pool house. The renovated, 2.5-story, post-modern home, with 6000+/- s.f. of living space offers 6 bedrooms and 5.5 baths that includes a separate suite of three bedrooms, bath, and laundry room. The large reception hall with staircase and half-bath leads to the living room with fireplace and wet bar that opens through full-length glass doors to the terrace. The formal dining room is served by the chef’s dine-in kitchen with granite counters, professional appliances, and pantry. The family room with fireplace also opens to the rear terrace. This floor includes a separate guest suite. The second floor hosts the master suite and a guest suite. The lower level features a media room with fireplace. The attached garage provides for two vehicles.


Contact

Contact
Map