Sold
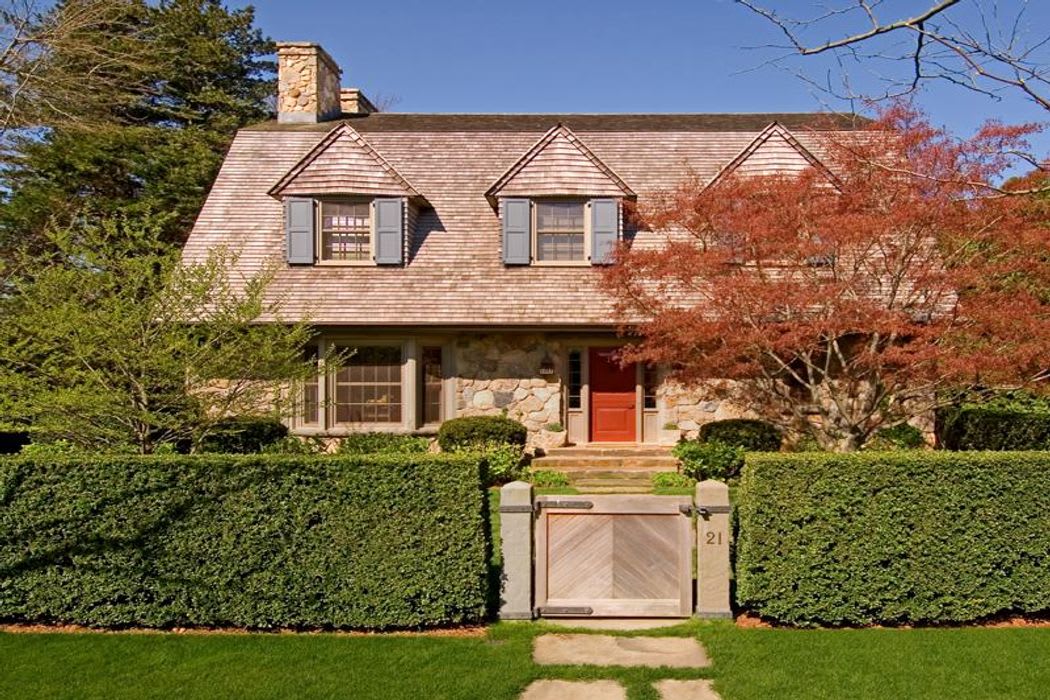
New Custom Built English Cottage
Southampton, Southampton, NY 11968
$4,995,000
Southampton, Southampton, NY 11968
5 Beds 6.5 Baths 7,100 Sq.Ft. 0.3 Acres
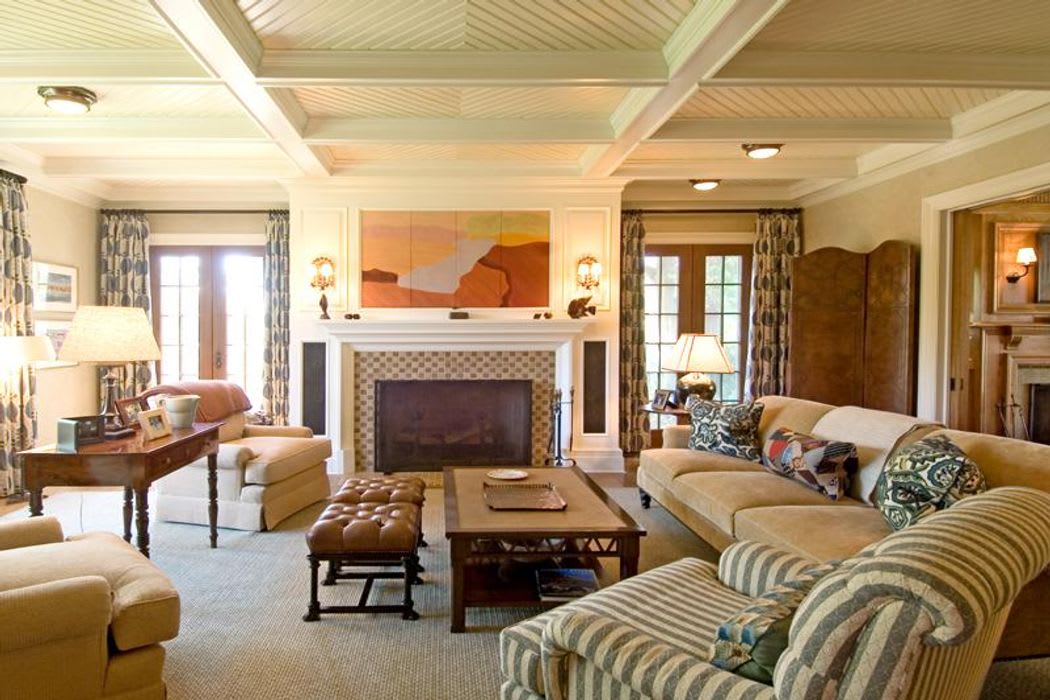
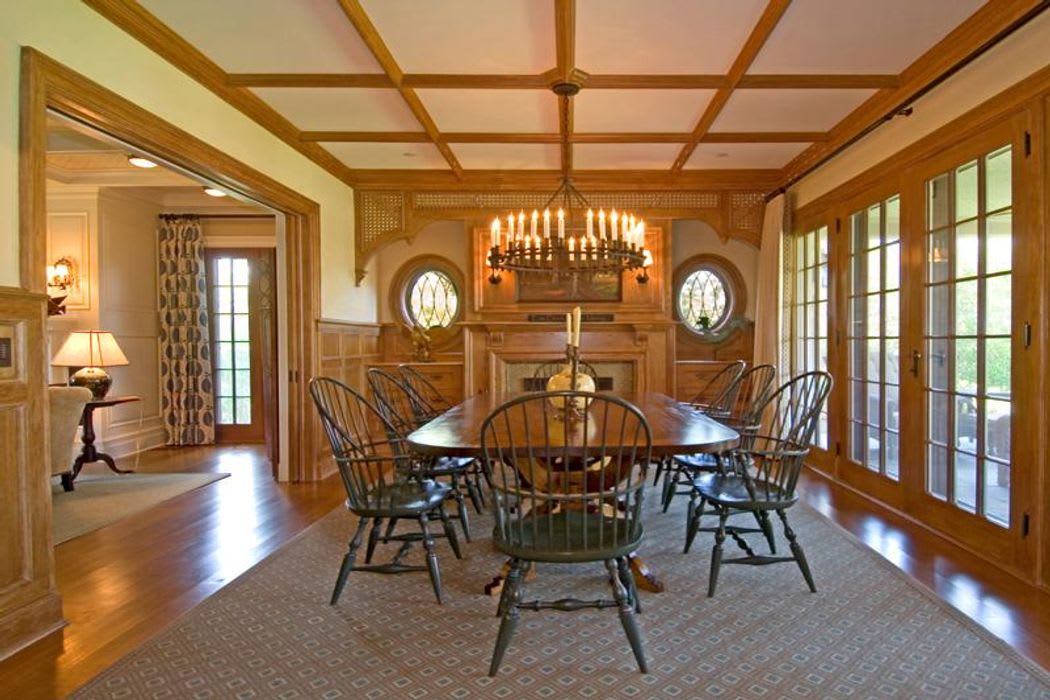
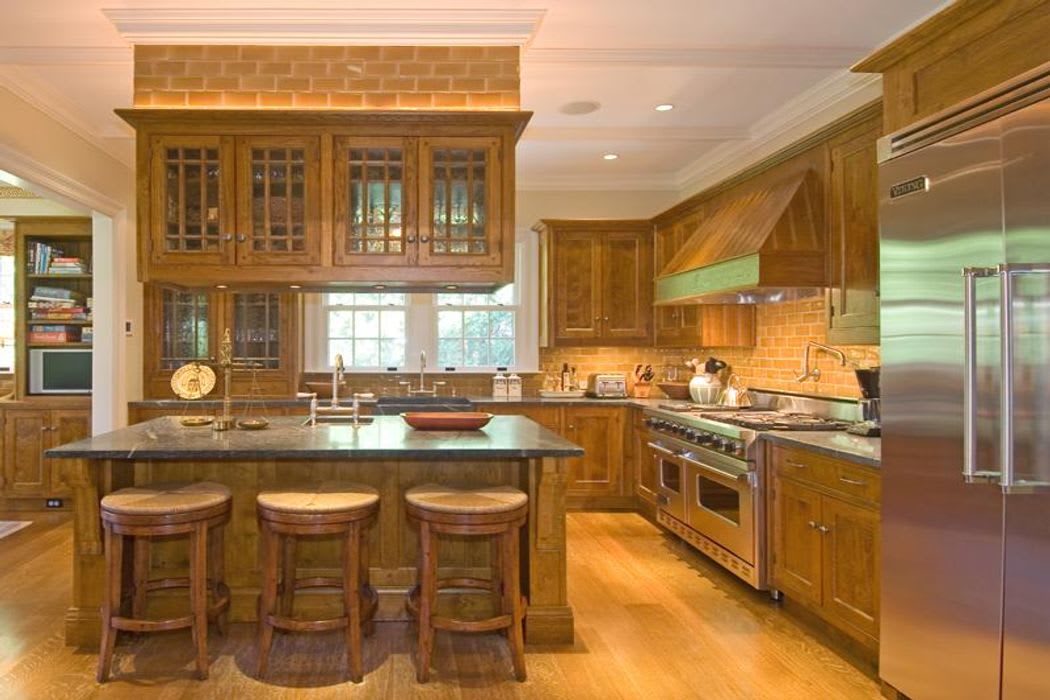
Constructed by Jim Reeve and beautifully decorated by Jed Johnson & Associates this traditional 5 bedroom, 6.5 bath, plus 2 powder rooms Village home is a true gem. 7,100 square feet of living space over multiple floors include the first floor living room with fireplace, dining room with fireplace, custom built-ins and wood paneling, 10' inlay beamed ceilings, kitchen with adjoining family room and French doors in every room leading to the outdoors. The fully finished basement offers a gym, theater room, wine cellar, kitchenette, laundry and an additional two spacious rooms with a shared bath. The master bedroom and additional 2 en-suite bedrooms are located on the second floor. The top floor houses the media/library room, office, and another bathroom. The manicured grounds were designed by landscape architect Joseph Tyree and include a swimming pool with attached spa and poolhouse. The fully finished basement, master bedroom bath, and stone patio all have radiant heat.


Contact

Contact
Map